Check out this beautiful UBH-built modern farmhouse on nearly .75 of an acre with no restrictions, no city taxes, and no water bill! This open-concept home features two beds, two baths, a flex room or office, vaulted ceilings, abundant natural light, updated finishes throughout, a farmhouse kitchen sink, clawfoot tub, and all appliances stay. Enjoy your morning coffee or entertain on the spacious back deck overlooking the peaceful backyard. The property also includes a storage shed and a 540 sq. ft. detached two-car garage with a septic sewer tap, offering endless possibilities for RV hookups, a workshop, or future guest quarters. Recent updates include a new roof (2022), fresh interior and exterior paint, new sinks, and new toilets. Country living with modern style.. this one is a must see!
For sale
Price cut: $15K (8/7)
$270,000
1237 Private Road 4219, Decatur, TX 76234
2beds
1,194sqft
Single Family Residence
Built in 2020
0.74 Acres Lot
$266,900 Zestimate®
$226/sqft
$-- HOA
What's special
Updated finishes throughoutStorage shedFlex room or officeAbundant natural lightTwo bathsTwo bedsClawfoot tub
- 54 days
- 487
- 53
Zillow last checked:
Listing updated:
Listed by:
Lucy Carleton 0799902 623-570-2789,
Elite Real Estate Texas 623-570-2789
Source: NTREIS,MLS#: 21339688
Facts & features
Interior
Bedrooms & bathrooms
- Bedrooms: 2
- Bathrooms: 2
- Full bathrooms: 2
Primary bedroom
- Features: En Suite Bathroom, Walk-In Closet(s)
- Level: First
- Dimensions: 0 x 0
Living room
- Features: Ceiling Fan(s)
- Level: First
- Dimensions: 0 x 0
Heating
- Central, Electric
Cooling
- Central Air, Electric
Appliances
- Included: Dryer, Dishwasher, Electric Oven, Electric Range, Refrigerator, Washer
- Laundry: Laundry in Utility Room
Features
- Built-in Features, Decorative/Designer Lighting Fixtures, Open Floorplan
- Flooring: Luxury Vinyl Plank
- Has basement: No
- Has fireplace: No
Interior area
- Total interior livable area: 1,194 sqft
Video & virtual tour
Property
Parking
- Total spaces: 2
- Parking features: Covered, Driveway, Workshop in Garage
- Garage spaces: 2
Features
- Levels: One
- Stories: 1
- Patio & porch: Deck
- Pool features: None
- Fencing: Fenced
Lot
- Size: 0.74 Acres
- Features: Cleared, Interior Lot, Few Trees
Details
- Additional structures: Garage(s), Shed(s)
- Parcel number: 766433
Construction
Type & style
- Home type: SingleFamily
- Architectural style: Farmhouse,Modern,Detached
- Property subtype: Single Family Residence
Materials
- Foundation: Pillar/Post/Pier
- Roof: Composition
Condition
- Resale
- Year built: 2020
Utilities & green energy
- Sewer: Aerobic Septic
- Water: Well
- Utilities for property: Septic Available, Water Available
Community & HOA
Community
- Subdivision: Satellite City U3
HOA
- Has HOA: No
Location
- Region: Decatur
Financial & listing details
- Price per square foot: $226/sqft
- Tax assessed value: $218,223
- Annual tax amount: $2,596
- Date on market: 7/24/2026
- Cumulative days on market: 54 days
- Listing terms: Cash,Conventional,FHA,VA Loan
Estimated market value
$266,900
$254,000 - $280,000
$1,775/mo
Price history
| Date | Event | Price |
|---|---|---|
| 8/7/2026 | Price change | $270,000-5.3%$226/sqft |
Source: NTREIS #21339688 Report a problem | ||
| 7/24/2026 | Listed for sale | $285,000$239/sqft |
Source: NTREIS #21339688 Report a problem | ||
Public tax history
| Year | Property taxes | Tax assessment |
|---|---|---|
| 2025 | $1,224 -11.3% | $216,130 +10% |
| 2024 | $1,381 +19.1% | $196,482 +10% |
| 2023 | $1,159 | $178,620 +10% |
| 2022 | -- | $162,382 +10% |
| 2021 | $1,962 +297.3% | $147,620 +379.3% |
| 2020 | $494 +73.5% | $30,800 +86% |
| 2019 | $285 +3942.2% | $16,560 +3939% |
| 2018 | $7 -3.2% | $410 |
| 2017 | $7 | $410 |
| 2016 | -- | $410 |
| 2015 | -- | $410 |
| 2014 | -- | $410 -69.4% |
| 2010 | -- | $1,340 |
| 2009 | -- | $1,340 |
| 2008 | -- | $1,340 |
| 2007 | -- | $1,340 |
Find assessor info on the county website
Monthly payment
Est. payment
Payment breakdown
Explore the cost of this home by adjusting the details. Changes won't be saved.Climate risks
Neighborhood: 76234
Nearby schools
Schools provided by the listing agent
- Elementary: Carson
- Middle: Mccarroll
- High: Decatur
- District: Decatur ISD
Source: NTREIS. This data may not be complete. We recommend contacting the local school district to confirm school assignments for this home.
- $219,1003 bd2 ba1.4k sqft1176 Private Road 4219, Decatur, TX 76234Off Market
- $155,000-- bd1 ba690 sqft1243 Private Road 4219, Decatur, TX 76234Off Market
- $298,000-- bd-- ba1.9k sqft1282 Private Road 4219, Decatur, TX 76234Off Market
- $221,600-- bd-- ba1.5k sqft1161 Private Road 4219, Decatur, TX 76234Off Market
Similar homes
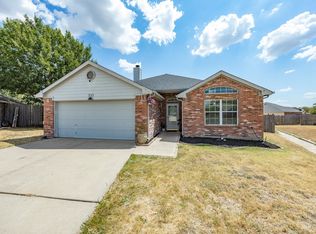
- $249,0003 bd2 ba1.5k sqft115 Vinall Cir, Decatur, TX 76234For Sale
 MLS ID #21299987, Mike Personius. NTREIS
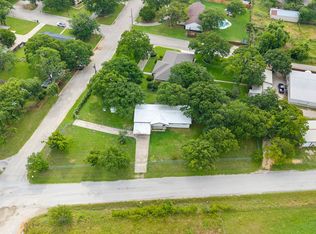
 - $299,0003 bd2 ba1.3k sqft233 Kings Way Ct, Rhome, TX 76078For Sale
 MLS ID #21383624, Jessica Valencia. NTREIS
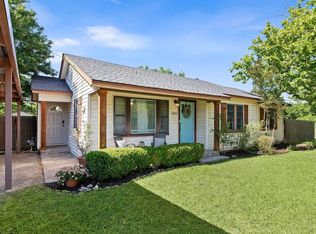
 - $290,0003 bd2 ba1.7k sqft3301 S Murvil St, Decatur, TX 76234For Sale
 MLS ID #21291717, Amanda Bell. NTREIS
 - $284,0003 bd2 ba1.3k sqft900 W Reeves Ave, Decatur, TX 76234For Sale
 MLS ID #21269543, Cason Caraway. REALSTACK
