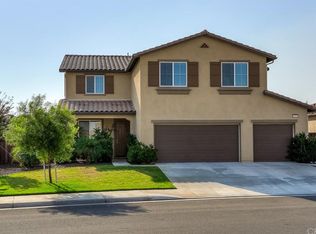
Welcome to 1244 Sea Lavender Lane! Located in the Sundance Community of Beaumont, this beautifully maintained 3-bedroom, 2-bathroom home offers just over 2,400 square feet of well-designed living space that blends comfort, style, and everyday functionality. Inside, a spacious open concept living area flows effortlessly into the kitchen, perfect for both casual living and entertaining. A formal dining room adds a touch of elegance, while a bonus office provides flexibility for remote work or hobbies. Upgraded details like crown molding and classic baseboards add charm and sophistication throughout. The primary suite is a peaceful retreat with two closets, additional storage space, and a spa-like ensuite bathroom featuring dual vanities, a soaking tub, and direct access to the backyard. Down the hall, two nicely sized bedrooms and a full bathroom offer plenty of space and privacy for family or guests. Additional features include an indoor laundry room and a tandem garage with overhead storage, perfect for extra gear or workspace. Step outside into the expansive backyard, complete with raised garden beds and thriving grape vines, creating a lush, relaxing setting ideal for outdoor living and entertaining. Just a short stroll away, enjoy access to one of several community recreation areas featuring a play area, basketball courts, and open green space - perfect for fun, fitness, and relaxation. With its spacious layout, stylish finishes, and prime location, this move-in-ready home is just waiting for you to make it your own!
Sold for $570,000
Listed by: CENTURY 21 LOIS LAUER REALTY • Karen Brown • Contact: 909-570-6000
Bought with: OMEGA REAL ESTATE
$570,000
1244 Sea Lavender Ln, Beaumont, CA 92223
3beds
2,408sqft
Single Family Residence
Built in 2007
8,712 Square Feet Lot
$570,700 Zestimate®
$237/sqft
$3,012 Estimated rent
Home value
$570,700
$519,000 - $628,000
$3,012/mo
Zestimate® history
Owner options
List your home for rent
$3,012/mo
Rent Zestimate®
Find your next renter with Zillow Rental Manager. Plus, with online applications, you can quickly screen prospective tenants – for free.
$3,012/mo
Rent Zestimate®
Refinance and save
$3,736/mo
Est. payment
Refinancing to a lower rate could help reduce your monthly payments and save thousands over the life of the loan.
$3,736/mo
Est. payment
Explore your selling options
Work with a Zillow partner agent
Leverage their expertise and Zillow's premium Showcase listings to get your home seen by more buyers.
Get startedList with your own agent
Get your home in front of millions of buyers by listing it on Zillow.
Learn how to do itSell it yourself
Take full control of how buyers see your home on Zillow by listing For Sale by Owner (FSBO).
List your homeWhat's special
Expansive backyardRaised garden bedsPrimary suiteSpa-like ensuite bathroomCrown moldingFormal dining roomThriving grape vines
Zillow last checked:
Listing updated:
Listed by:
Karen Brown DRE #02073582 909-556-7527,
CENTURY 21 LOIS LAUER REALTY
Bought with:
Carlos Guevara, DRE #02172108
OMEGA REAL ESTATE
Source: CRMLS,MLS#: IG25152857 Originating MLS: California Regional MLS
Originating MLS: California Regional MLSFacts & features
Interior
Bedrooms & bathrooms
- Bedrooms: 3
- Bathrooms: 2
- Full bathrooms: 2
- Main level bathrooms: 2
- Main level bedrooms: 3
Rooms
- Room types: Bedroom, Dining Room
Bedroom
- Features: All Bedrooms Down
Bathroom
- Features: Bathtub, Dual Sinks, Enclosed Toilet, Linen Closet
Kitchen
- Features: Granite Counters, Kitchen/Family Room Combo
Heating
- Central
Cooling
- Central Air
Appliances
- Included: Double Oven
- Laundry: Laundry Room
Features
- Ceiling Fan(s), Crown Molding, Separate/Formal Dining Room, Eat-in Kitchen, Granite Counters, High Ceilings, Pantry, All Bedrooms Down
- Flooring: Carpet, Tile
- Doors: Sliding Doors
- Windows: Blinds, Double Pane Windows, Screens
- Has fireplace: Yes
- Fireplace features: Living Room
- Common walls with other units/homes: No Common Walls
Interior area
- Total interior livable area: 2,408 sqft
Property
Parking
- Total spaces: 2
- Parking features: Door-Multi, Garage Faces Front, Garage, Tandem
- Attached garage spaces: 2
Accessibility
- Accessibility features: See Remarks
Features
- Levels: One
- Stories: 1
- Entry location: 1
- Patio & porch: Front Porch, See Remarks
- Exterior features: Rain Gutters
- Pool features: None
- Spa features: None
- Fencing: Wood
- Has view: Yes
- View description: Hills, Neighborhood
Lot
- Size: 8,712 Square Feet
- Features: 0-1 Unit/Acre, Back Yard, Garden, Near Park, Sprinkler System
Details
- Parcel number: 419671008
- Special conditions: Standard
Construction
Type & style
- Home type: SingleFamily
- Architectural style: See Remarks
- Property subtype: Single Family Residence
Materials
- Stucco
- Foundation: Slab
- Roof: Spanish Tile
Condition
- Turnkey
- New construction: No
- Year built: 2007
Utilities & green energy
- Electric: Standard
- Sewer: Public Sewer
- Water: Public
- Utilities for property: Cable Connected, Electricity Connected, Natural Gas Connected, Sewer Connected, Water Connected
Community & HOA
Community
- Features: Biking, Curbs, Foothills, Street Lights, Suburban, Sidewalks, Park
- Security: Carbon Monoxide Detector(s), Smoke Detector(s)
- Subdivision: Sundance
HOA
- Has HOA: Yes
- Amenities included: Management, Other, Picnic Area, Playground
- HOA fee: $52 monthly
- HOA name: Sundance
- HOA phone: 951-359-2840
Location
- Region: Beaumont
Financial & listing details
- Price per square foot: $237/sqft
- Tax assessed value: $426,871
- Annual tax amount: $8,502
- Date on market: 7/9/2025
- Cumulative days on market: 134 days
- Listing terms: Submit
- Inclusions: Washer & Dryer, Garage Refrigerator
- Road surface type: Paved
Price history
| Date | Event | Price |
|---|---|---|
| 12/10/2025 | Sold | $570,000-0.9%$237/sqft |
Source:  CRMLS #IG25152857 Report a problem CRMLS #IG25152857 Report a problem | ||
| 11/21/2025 | Pending sale | $574,999$239/sqft |
Source: CRMLS #IG25152857 Report a problem | ||
| 11/7/2025 | Price change | $574,999-0.9%$239/sqft |
Source: CRMLS #IG25152857 Report a problem | ||
| 7/9/2025 | Listed for sale | $579,999+78.6%$241/sqft |
Source: CRMLS #IG25152857 Report a problem | ||
| 5/14/2008 | Sold | $324,727$135/sqft |
Source: Public Record Report a problem | ||
Public tax history
| Year | Property taxes | Tax assessment |
|---|---|---|
| 2025 | $8,502 +2% | $426,871 +2% |
| 2024 | $8,334 +0.8% | $418,502 +2% |
| 2023 | $8,266 +2.3% | $410,297 +2% |
| 2022 | $8,083 +1.8% | $402,253 +2% |
| 2021 | $7,942 +5.2% | $394,366 +6.7% |
| 2020 | $7,549 -0.2% | $369,564 +3% |
| 2019 | $7,562 +2.2% | $358,800 +4% |
| 2018 | $7,396 +1% | $345,000 +5.8% |
| 2017 | $7,324 | $326,000 +5.2% |
| 2016 | $7,324 +5.8% | $310,000 +1% |
| 2015 | $6,922 +1.7% | $307,000 +3.7% |
| 2014 | $6,804 | $296,000 +66.3% |
| 2013 | -- | $178,000 -0.6% |
| 2012 | -- | $179,000 -3.2% |
| 2011 | -- | $185,000 -5.6% |
| 2010 | -- | $196,000 -16.2% |
| 2009 | -- | $234,000 -12.3% |
| 2008 | -- | $266,873 +9373.7% |
| 2007 | -- | $2,817 |
Find assessor info on the county website
Neighborhood: 92223
Nearby homes
- $573,4003 bd2 ba2.6k sqft1232 Sea Lavender Ln, Beaumont, CA 92223Off Market

- $596,3003 bd3 ba2.6k sqft1258 Sea Lavender Ln, Beaumont, CA 92223Off Market

- $572,2003 bd2 ba2.4k sqft1233 Buttercup Way, Beaumont, CA 92223Off Market
- $642,9005 bd3 ba3.4k sqft1225 Buttercup Way, Beaumont, CA 92223Off Market
- $610,0004 bd3 ba2.7k sqft1220 Sea Lavender Ln, Beaumont, CA 92223Sold
- $589,3003 bd2 ba2.4k sqft1247 Buttercup Way, Beaumont, CA 92223Off Market
- $552,4007,405 Square Feet1396 Quince St, Beaumont, CA 92223Off Market
- $601,8004 bd3 ba2.7k sqft1403 Tulip Cir S, Beaumont, CA 92223Off Market
Nearby schools
GreatSchools rating
- 5/10Anna Hause Elementary SchoolGrades: K-5Distance: 0.3 mi
- 6/10San Gorgonio Middle SchoolGrades: 6-8Distance: 0.9 mi
- 7/10Beaumont Senior High SchoolGrades: 9-12Distance: 2 mi
Schools provided by the listing agent
- High: Beaumont
Source: CRMLS. This data may not be complete. We recommend contacting the local school district to confirm school assignments for this home.
Get a cash offer in 3 minutes
Find out how much your home could sell for in as little as 3 minutes with a no-obligation cash offer.
Estimated market value
$570,700
Get a cash offer in 3 minutes
Find out how much your home could sell for in as little as 3 minutes with a no-obligation cash offer.
Estimated market value
$570,700
- California
- Riverside County
- Beaumont
- 92223
- 1244 Sea Lavender Ln
Nearby cities
Nearby zip codes
Other Beaumont Topics
