Ask about the Community Lending Program $15,000 grant, this property is eligible!
Welcome home to 1220 Sea Lavender Lane! This immaculate single story pool home in the Sundance Community is an absolute must see. The spacious entry has a separate area for gym or office and plenty of room for a formal living and dining room or game room. The kitchen sparkles with granite counter tops, a roomy pantry and butler's pantry. The three guest bedrooms all offer walk-in closets and double sinks in the guest bathroom, but the real star is the Primary Suite which offers a fully private bathroom complete with jacuzzi tub, separate shower, two sinks, and a massive walk in closet. Cozy up for movie night by the fireplace in the spacious family room, or host family and friends for a bbq in the beautiful back yard with its own citrus and avocado trees. The sparkling pool and jacuzzi sit next to the fire pit so everyone can be together outside. The spacious garage is large enough to fit three vehicles and includes overhead storage and a fully finished floor. You absolutely must see this home to appreciate this single story gem in one of the best neighborhoods near shopping and just steps from the park.
Sold for $610,000
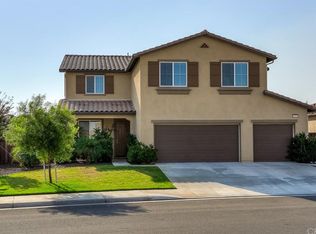
Street View
Listed by: CALIFORNIA DREAM REAL ESTATE • KINDRA SIMPSON • Contact: 909-583-4557
Bought with: COLDWELL BANKER KIVETT-TEETERS
$610,000
1220 Sea Lavender Ln, Beaumont, CA 92223
4beds
2,797sqft
Single Family Residence
Built in 2007
7,841 Square Feet Lot
$640,100 Zestimate®
$218/sqft
$4,077 Estimated rent
Home value
$640,100
$608,000 - $672,000
$4,077/mo
Zestimate® history
Owner options
List your home for rent
$4,077/mo
Rent Zestimate®
Find your next renter with Zillow Rental Manager. Plus, with online applications, you can quickly screen prospective tenants – for free.
$4,077/mo
Rent Zestimate®
Refinance and save
$3,981/mo
Est. payment
Refinancing to a lower rate could help reduce your monthly payments and save thousands over the life of the loan.
$3,981/mo
Est. payment
Explore your selling options
Work with a Zillow partner agent
Leverage their expertise and Zillow's premium Showcase listings to get your home seen by more buyers.
Get startedList with your own agent
Get your home in front of millions of buyers by listing it on Zillow.
Learn how to do itSell it yourself
Take full control of how buyers see your home on Zillow by listing For Sale by Owner (FSBO).
List your homeWhat's special
Guest bathroomJacuzzi tubSingle story gemAvocado treesFully private bathroomSeparate showerDouble sinks
Zillow last checked:
Listing updated:
Listed by:
KINDRA SIMPSON DRE #02192154 909-583-4557,
CALIFORNIA DREAM REAL ESTATE
Bought with:
VINCE BARTMAN, DRE #02220045
COLDWELL BANKER KIVETT-TEETERS
Source: CRMLS,MLS#: EV24038426 Originating MLS: California Regional MLS
Originating MLS: California Regional MLSFacts & features
Interior
Bedrooms & bathrooms
- Bedrooms: 4
- Bathrooms: 3
- Full bathrooms: 3
- Main level bathrooms: 3
- Main level bedrooms: 4
Rooms
- Room types: Bedroom
Bedroom
- Features: All Bedrooms Down
Heating
- Central
Cooling
- Central Air
Appliances
- Included: Built-In Range, Dishwasher, Gas Water Heater
- Laundry: Washer Hookup, Gas Dryer Hookup, Laundry Room
Features
- Granite Counters, Open Floorplan, All Bedrooms Down
- Has fireplace: Yes
- Fireplace features: Family Room
- Common walls with other units/homes: No Common Walls
Interior area
- Total interior livable area: 2,797 sqft
Property
Parking
- Total spaces: 6
- Parking features: Garage - Attached
- Attached garage spaces: 3
- Uncovered spaces: 3
Accessibility
- Accessibility features: No Stairs
Features
- Levels: One
- Stories: 1
- Entry location: 1
- Exterior features: Awning(s)
- Has private pool: Yes
- Pool features: In Ground, Private
- Has spa: Yes
- Spa features: In Ground, Private
- Has view: Yes
- View description: Mountain(s)
Lot
- Size: 7,841 Square Feet
- Features: Landscaped, Level
Details
- Parcel number: 419671010
- Special conditions: Standard
Construction
Type & style
- Home type: SingleFamily
- Property subtype: Single Family Residence
Condition
- Turnkey
- New construction: No
- Year built: 2007
Utilities & green energy
- Sewer: Public Sewer
- Water: Public
Community & HOA
Community
- Features: Gutter(s), Storm Drain(s), Street Lights, Suburban, Sidewalks
- Subdivision: ,Sundance
HOA
- Has HOA: Yes
- Amenities included: Call for Rules
- HOA fee: $48 monthly
- HOA name: Sundance Community Association
- HOA phone: 800-369-7260
Location
- Region: Beaumont
Financial & listing details
- Price per square foot: $218/sqft
- Tax assessed value: $622,200
- Annual tax amount: $11,255
- Date on market: 2/27/2024
- Cumulative days on market: 14 days
- Listing terms: Submit
- Inclusions: Alarm System, window blinds
- Exclusions: All curtains, fridge, washer and dryer
Price history
| Date | Event | Price |
|---|---|---|
| 4/11/2024 | Sold | $610,000-0.8%$218/sqft |
Source:  CRMLS #EV24038426 Report a problem CRMLS #EV24038426 Report a problem | ||
| 3/13/2024 | Pending sale | $615,000$220/sqft |
Source: CRMLS #EV24038426 Report a problem | ||
| 2/27/2024 | Listed for sale | $615,000+54.1%$220/sqft |
Source: CRMLS #EV24038426 Report a problem | ||
| 9/7/2018 | Sold | $399,000$143/sqft |
Source: Public Record Report a problem | ||
| 8/8/2018 | Pending sale | $399,000$143/sqft |
Source: VANGUARD REAL ESTATE #CV18164008 Report a problem | ||
| 8/6/2018 | Listed for sale | $399,000$143/sqft |
Source: VANGUARD REAL ESTATE #CV18164008 Report a problem | ||
| 8/5/2018 | Pending sale | $399,000$143/sqft |
Source: VANGUARD REAL ESTATE #CV18164008 Report a problem | ||
| 7/31/2018 | Price change | $399,000-1.5%$143/sqft |
Source: VANGUARD REAL ESTATE #CV18164008 Report a problem | ||
| 7/9/2018 | Listed for sale | $405,000+27.6%$145/sqft |
Source: VANGUARD REAL ESTATE #CV18164008 Report a problem | ||
| 9/19/2008 | Sold | $317,500$114/sqft |
Source: Public Record Report a problem | ||
Public tax history
| Year | Property taxes | Tax assessment |
|---|---|---|
| 2025 | $11,255 +28.1% | $622,200 +42.6% |
| 2024 | $8,783 +0.9% | $436,360 +2% |
| 2023 | $8,709 +2.3% | $427,805 +2% |
| 2022 | $8,517 +1.8% | $419,418 +2% |
| 2021 | $8,368 +1.5% | $411,195 +1% |
| 2020 | $8,244 | $406,980 +2% |
| 2019 | -- | $399,000 +5.8% |
| 2018 | $7,942 +1.4% | $377,000 +6.5% |
| 2017 | $7,833 | $354,000 +4.1% |
| 2016 | $7,833 +5.8% | $340,000 +1.8% |
| 2015 | $7,406 +14.1% | $334,000 +26% |
| 2014 | $6,490 | $265,000 +27.4% |
| 2013 | -- | $208,000 +7.2% |
| 2012 | -- | $194,000 -4.4% |
| 2011 | -- | $203,000 -3.3% |
| 2010 | -- | $210,000 -17.6% |
| 2009 | -- | $255,000 -11.1% |
| 2008 | -- | $286,873 +10083.6% |
| 2007 | -- | $2,817 |
Find assessor info on the county website
Neighborhood: 92223
Nearby homes
- $573,4003 bd2 ba2.6k sqft1232 Sea Lavender Ln, Beaumont, CA 92223Off Market

- $599,8003 bd2 ba2.4k sqft1208 Sea Lavender Ln, Beaumont, CA 92223Off Market
- $595,2005 bd3 ba2.6k sqft1217 Buttercup Way, Beaumont, CA 92223Off Market

- $642,9005 bd3 ba3.4k sqft1225 Buttercup Way, Beaumont, CA 92223Off Market
- $570,0003 bd2 ba2.4k sqft1244 Sea Lavender Ln, Beaumont, CA 92223Sold
- $628,5003 bd3 ba3.2k sqft1395 Quince St, Beaumont, CA 92223Off Market
- $588,0003 bd2 ba2.4k sqft1209 Buttercup Way, Beaumont, CA 92223Off Market
- $544,1004 bd3 ba2k sqft1398 Shamrock Way, Beaumont, CA 92223Off Market
Nearby schools
GreatSchools rating
- 5/10Anna Hause Elementary SchoolGrades: K-5Distance: 0.3 mi
- 6/10San Gorgonio Middle SchoolGrades: 6-8Distance: 0.9 mi
- 7/10Beaumont Senior High SchoolGrades: 9-12Distance: 2 mi
Get a cash offer in 3 minutes
Find out how much your home could sell for in as little as 3 minutes with a no-obligation cash offer.
Estimated market value
$640,100
Get a cash offer in 3 minutes
Find out how much your home could sell for in as little as 3 minutes with a no-obligation cash offer.
Estimated market value
$640,100
- California
- Riverside County
- Beaumont
- 92223
- 1220 Sea Lavender Ln
Nearby cities
Nearby zip codes
Other Beaumont Topics
