Skip main navigation
Off market
  • $544,100

    1398 Shamrock Way, Beaumont, CA 92223

    4beds
    2,025sqft
    SingleFamily
    Built in 2013
    7,840 Square Feet Lot
    $544,100 Zestimate®
    $269/sqft
    $4,889 Estimated rent

    Home value

    $544,100

    $517,000 - $571,000

    $4,889/mo

    Zestimate® history
    Loading
    Loading...

    Owner options

    List your home for rent

    $4,889/mo

    Rent Zestimate®

    Find your next renter with Zillow Rental Manager. Plus, with online applications, you can quickly screen prospective tenants – for free.

    Learn more

    $4,889/mo

    Rent Zestimate®

    Refinance and save

    $3,494/mo

    Est. payment

    Refinancing to a lower rate could help reduce your monthly payments and save thousands over the life of the loan.

    See today's rates

    $3,494/mo

    Est. payment

    Explore your selling options

    Work with a Zillow partner agent

    Leverage their expertise and Zillow's premium Showcase listings to get your home seen by more buyers.

    Get started

    List with your own agent

    Get your home in front of millions of buyers by listing it on Zillow.

    Learn how to do it

    Sell it yourself

    Take full control of how buyers see your home on Zillow by listing For Sale by Owner (FSBO).

    List your home

    What's special

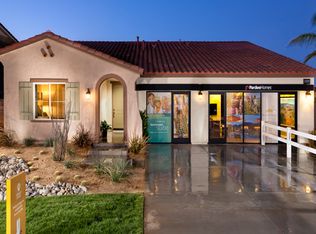
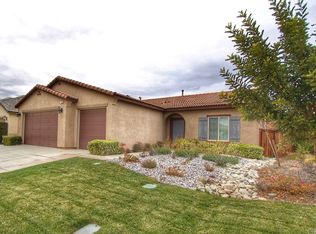
    THIS IS THE ONE! Almost new construction, perfect floor plan with open concept kitchen and family room, 3 car garage, huge backyard, mountain views and nearby community park! As you enter this home you will notice the large open living area -Enjoy the company of your guests (or keep an eye on the kids) while you enjoy cooking delicious meals in your spacious kitchen with lots of counter space, large island, and walk in pantry. For your convenience the very large Laundry/Utility room is located downstairs and gives direct access to the spacious 3 car garage. Also located on the main floor is a guest bedroom and full guest bathroom. The Master bedroom is located upstairs and features a large walk in closet, and en-suite bathroom with dual sinks, walk in shower, deep soaking tub and private water closet. Two more spacious bedrooms, and full bathroom complete the 2nd floor. Put in a pool, put up a Swing Set, invite all of your friends over for a BBQ because this backyard is huge and the possibilities are endless! Thoughtful drought tolerant landscaping is featured in the front of the home. This home offers everything you are looking for.

    This property is off market, which means it's not currently listed for sale or rent on Zillow. This may be different from what's available on other websites or public sources.
    Facts & features

    Interior

    Bedrooms & bathrooms
    • Bedrooms: 4
    • Bathrooms: 3
    • Full bathrooms: 3
    Heating
    • Other
    Cooling
    • Central
    Appliances
    • Included: Dishwasher, Garbage disposal, Microwave
    • Laundry: Individual Room, Inside
    Features
    • Bathtub, Shower in Tub
    • Flooring: Carpet
    • Windows: Blinds
    • Common walls with other units/homes: No Common Walls
    Interior area
    • Total interior livable area: 2,025 sqft

    Property

    Parking
    • Parking features: Garage - Attached
    Features
    • Levels: Two
    • Fencing: Privacy, Wood
    • Has view: Yes
    • View description: Mountain
    Lot
    • Size: 7,840 sqft
    • Features: Back Yard, Front Yard, Paved, Corner Lot, Yard, Lot-Level/Flat, Treed Lot, Lawn, Lot 6500-9999
    Details
    • Parcel number: 419710023
    • Special conditions: Standard

    Construction

    Type & style
    • Home type: SingleFamily
    Materials
    • Roof: Tile
    Condition
    • Year built: 2013

    Utilities & green energy

    • Water: Public
    • Utilities for property: Sewer Connected

    Community & neighborhood

    Location
    • Region: Beaumont

    HOA & financial

    HOA
    • Has HOA: Yes
    • HOA fee: $42 monthly

    Other

    Other facts
    • CommonWalls: No Common Walls
    • Country: United States
    • PropertyType: Residential
    • YearBuiltSource: Assessor
    • LaundryFeatures: Individual Room, Inside
    • MajorChangeType: Pending
    • ParkingFeatures: Garage, Direct Garage Access, Driveway - Concrete, Driveway, Garage - Front Entry, Garage Door Opener, Garage - Two Door, Private
    • StandardStatus: Pending
    • CommunityFeatures: Sidewalks, Suburban, Curbs, Street Lighting
    • CountyOrParish: Riverside
    • InteriorFeatures: Bathtub, Shower in Tub
    • LotFeatures: Back Yard, Front Yard, Paved, Corner Lot, Yard, Lot-Level/Flat, Treed Lot, Lawn, Lot 6500-9999
    • SpecialListingConditions: Standard
    • EatingArea: Breakfast Counter / Bar, In Kitchen
    • AssociationFeeFrequency: Monthly
    • InteriorFeatures: Kitchen Island, Remodeled Kitchen
    • RoomType: Main Floor Bedroom, Master Suite, Walk-In Pantry, Attic
    • WindowFeatures: Blinds
    • Appliances: Convection Oven, Dishwasher, Microwave, Garbage Disposal, Gas Stove, Gas Water Heater
    • PreviousStandardStatus: Hold
    • StreetSuffix: Way
    • Fencing: Privacy, Wood
    • InteriorFeatures: Pantry
    • CommunityFeatures: Gutters, Storm Drains
    • MLSAreaMajor: 263 - Banning/Beaumont/Cherry Valley
    • InteriorFeatures: Pull Down Stairs to Attic
    • City: Beaumont
    • HighSchoolDistrict: Beaumont
    • Levels: Two
    • ElevationUnits: Feet
    • LivingAreaUnits: Square Feet
    • StateOrProvince: California
    • WaterSource: Public
    • LotSizeSource: Assessor
    • RoadFrontageType: City Street
    • Utilities: Sewer Connected

    Price history

    DateEventPrice
    11/13/2024Listed for sale$575,000+84.9%$284/sqft
    Source: CRMLS #PW24232851 Report a problem
    12/13/2016Sold$311,000+0.3%$154/sqft
    Source: Public Record Report a problem
    10/22/2016Pending sale$310,000$153/sqft
    Source: First Team Real Estate #OC16189002 Report a problem
    8/27/2016Listed for sale$310,000+16.5%$153/sqft
    Source: First Team Real Estate #OC16189002 Report a problem
    11/20/2013Sold$266,000$131/sqft
    Source: Public Record Report a problem

    Public tax history

    YearProperty taxesTax assessment
    2025$8,739 +2%$476,112 +2%
    2024$8,568 +0.6%$466,777 +2%
    2023$8,515 +23.7%$457,626 +34.5%
    2022$6,886 +1.8%$340,120 +2%
    2021$6,767 +1.5%$333,452 +1%
    2020$6,666 -0.7%$330,034 +2%
    2019$6,711 +1%$323,564 +2%
    2018$6,646 -1.1%$317,220 +2%
    2017$6,718 $311,000 +12.9%
    2016$6,718 +11%$275,450 +1.5%
    2015$6,053 +0.7%$271,314 +2%
    2014$6,008 $266,000 +1030.2%
    2013-- $23,536 +2%
    2012-- $23,075 +2%
    2011-- $22,623 +0.7%
    2010-- $22,455 -0.2%
    2009-- $22,509 +2%
    2008-- $22,068

    Find assessor info on the county website

    Neighborhood: 92223

    Nearby schools

    GreatSchools rating
    Get a cash offer in 3 minutes
    Find out how much your home could sell for in as little as 3 minutes with a no-obligation cash offer.
    Estimated market value
    $544,100
    Get a cash offer in 3 minutes
    Find out how much your home could sell for in as little as 3 minutes with a no-obligation cash offer.
    Estimated market value
    $544,100