Skip main navigation
Closed
  • $1,185,000

    1244 W Cornelia Ave APT 1, Chicago, IL 60657

    4beds
    --sqft
    Condominium, Duplex, Single Family Residence
    Built in 2005
    -- sqft lot
    $1,230,300 Zestimate®
    $--/sqft
    $6,905 Estimated rent

    Home value

    $1,230,300

    $1.11M - $1.37M

    $6,905/mo

    Zestimate® history
    Loading
    Loading...

    Owner options

    List your home for rent

    $6,905/mo

    Rent Zestimate®

    Find your next renter with Zillow Rental Manager. Plus, with online applications, you can quickly screen prospective tenants – for free.

    Learn more

    $6,905/mo

    Rent Zestimate®

    Refinance and save

    $7,245/mo

    Est. payment

    Refinancing to a lower rate could help reduce your monthly payments and save thousands over the life of the loan.

    See today's rates

    $7,245/mo

    Est. payment

    Explore your selling options

    Work with a Zillow partner agent

    Leverage their expertise and Zillow's premium Showcase listings to get your home seen by more buyers.

    Get started

    List with your own agent

    Get your home in front of millions of buyers by listing it on Zillow.

    Learn how to do it

    Sell it yourself

    Take full control of how buyers see your home on Zillow by listing For Sale by Owner (FSBO).

    List your home

    What's special

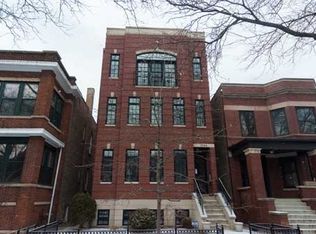
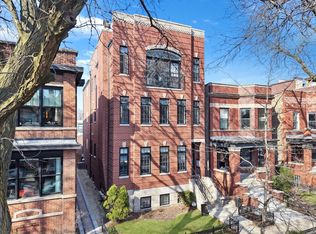
    Tucked away on a peaceful, tree-lined street in the heart of the Southport Corridor and within the sought-after Blaine School District, this extra-wide 4-bedroom, 3-bath duplex is ready to welcome you home! Unbeatable location just one block from top-rated restaurants, charming boutiques, gourmet markets, cozy coffee shops, public transportation, and so much more! The first level features spacious south facing living room with fireplace, separate dining area, and professionally designed kitchen with painted cabinets in Hale Navy, large Island with room for stools, white quartz counters, farmhouse sink, Ann Sacks tile, and high-end stainless-steel appliances (Viking, Subzero & Bosch). Two bedrooms and two full bathrooms on the main level. The spacious primary suite with luxe bathroom featuring double sinks, large walk in shower and separate soaking tub. The primary also features a large custom organized walk in closet. Second bedroom has adorable custom mural, wainscoting and double closets. The lower level has HUGE family room with new carpet, gas fireplace, full wet bar with wine refrigerator. Two additional generous sized bedrooms with walk in closets, a full bathroom, along with a walk in laundry room reside on this level. Unit has rear deck, and private 20'x25' garage rooftop terrace! One garage parking spot and additional 7x4 storage closet included! This location is hard to beat being in desirable Blaine school district, and just steps to Southport attractions: Southport Brown line, Crosby's, Ella Elli, Starbucks, Lululemon, Alice and Wonder, Southport Grocery and Cafe, Little Goat Diner and so much more!

    Zillow last checked:

    Listing updated:

    Listed by:

    Emily Smart LeMire 312-319-1168,

    Compass,

    Lydia Smart Fields 847-224-7771,

    Compass

    Bought with:

    Liz Jones

    Keller Williams ONEChicago

    Andrew Hasdal

    Keller Williams ONEChicago

    Source: MRED as distributed by MLS GRID,MLS#: 12474436MLS Logo

    Facts & features

    Interior

    Bedrooms & bathrooms
    • Bedrooms: 4
    • Bathrooms: 3
    • Full bathrooms: 3
    Rooms
    • Room types: Walk In Closet
    Primary bedroom
    • Features: Flooring (Hardwood), Bathroom (Full)
    • Level: Main
    • Area: 204 Square Feet
    • Dimensions: 17X12
    Bedroom 2
    • Features: Flooring (Hardwood)
    • Level: Main
    • Area: 160 Square Feet
    • Dimensions: 16X10
    Bedroom 3
    • Features: Flooring (Carpet), Window Treatments (Blinds)
    • Level: Lower
    • Area: 144 Square Feet
    • Dimensions: 12X12
    Bedroom 4
    • Features: Flooring (Carpet)
    • Level: Lower
    • Area: 187 Square Feet
    • Dimensions: 17X11
    Dining room
    • Features: Flooring (Hardwood), Window Treatments (Blinds)
    • Level: Main
    • Area: 136 Square Feet
    • Dimensions: 17X8
    Family room
    • Features: Flooring (Carpet), Window Treatments (Blinds)
    • Level: Lower
    • Area: 425 Square Feet
    • Dimensions: 25X17
    Kitchen
    • Features: Kitchen (Eating Area-Breakfast Bar, Eating Area-Table Space, Island, Pantry-Closet), Flooring (Hardwood)
    • Level: Main
    • Area: 153 Square Feet
    • Dimensions: 17X9
    Laundry
    • Features: Flooring (Ceramic Tile)
    • Level: Lower
    • Area: 60 Square Feet
    • Dimensions: 10X6
    Living room
    • Features: Flooring (Hardwood), Window Treatments (Blinds)
    • Level: Main
    • Area: 204 Square Feet
    • Dimensions: 17X12
    Walk in closet
    • Features: Flooring (Hardwood)
    • Level: Main
    • Area: 72 Square Feet
    • Dimensions: 09X08
    Heating
    • Natural Gas, Forced Air, Radiant Floor
    Cooling
    • Central Air
    Appliances
    • Included: Range, Microwave, Dishwasher, Refrigerator, High End Refrigerator, Washer, Dryer, Disposal, Stainless Steel Appliance(s), Wine Refrigerator, Humidifier
    Features
    • Wet Bar, 1st Floor Bedroom, 1st Floor Full Bath, Storage
    • Flooring: Hardwood
    • Basement: Finished,Exterior Entry,Full
    • Number of fireplaces: 2
    • Fireplace features: Family Room, Living Room
    Interior area
    • Total structure area: 0

    Property

    Parking
    • Total spaces: 1
    • Parking features: Garage Door Opener, Yes, Garage Owned, Detached, Garage
    • Garage spaces: 1
    • Has uncovered spaces: Yes
    Accessibility
    • Accessibility features: No Disability Access
    Features
    • Patio & porch: Deck
    Lot
    • Features: Common Grounds
    Details
    • Parcel number: 14203070411001
    • Special conditions: List Broker Must Accompany
    • Other equipment: Intercom

    Construction

    Type & style
    • Home type: Condo
    • Property subtype: Condominium, Duplex, Single Family Residence
    Materials
    • Brick
    Condition
    • New construction: No
    • Year built: 2005
    • Major remodel year: 2017

    Utilities & green energy

    • Electric: 100 Amp Service
    • Sewer: Public Sewer
    • Water: Lake Michigan

    Community & HOA

    Community
    • Security: Security System, Carbon Monoxide Detector(s)
    HOA
    • Has HOA: Yes
    • Amenities included: None
    • Services included: Water, Insurance, Exterior Maintenance, Lawn Care, Scavenger, Snow Removal
    • HOA fee: $270 monthly
    Location
    • Region: Chicago

    Financial & listing details

    • Tax assessed value: $660,000
    • Annual tax amount: $17,512
    • Date on market: 11/13/2025
    • Listing terms: Conventional
    • Ownership: Condo

    Price history

    DateEventPrice
    11/13/2025Sold$1,185,000+79.5%
    Source: MRED as distributed by MLS GRID #12474436 Report a problem
    4/25/2022Sold$660,000-26.7%
    Source: Public Record Report a problem
    1/16/2019Sold$900,000+6.5%
    Source: MRED as distributed by MLS GRID #10127322 Report a problem
    12/22/2016Sold$845,000+18.5%
    Source: Public Record Report a problem
    2/28/2014Sold$713,000+2%
    Source: Public Record Report a problem
    10/5/2011Listing removed$3,850
    Source: Koenig & Strey Real Living #07902961 Report a problem
    9/30/2011Listing removed$699,000
    Source: Koenig & Strey Real Living #07896084 Report a problem
    9/30/2011Listed for rent$3,850
    Source: Koenig & Strey Real Living #07902961 Report a problem
    9/7/2011Price change$699,000-3.6%
    Source: Koenig & Strey Real Living #07896084 Report a problem
    7/9/2011Listed for sale$725,000
    Source: Koenig & Strey Real Living #07896084 Report a problem
    7/3/2011Pending sale$725,000
    Source: Koenig & Strey Real Living #07896084 Report a problem
    6/17/2011Price change$725,000-6.5%
    Source: Koenig & Strey Real Living #07896084 Report a problem
    5/6/2011Listed for sale$775,000
    Source: Koenig & Strey Real Living #07896084 Report a problem
    7/7/2005Sold$775,000
    Source: Public Record Report a problem

    Public tax history

    YearProperty taxesTax assessment
    2024-- $66,000 -20.5%
    2023$17,512 +2.6%$82,999
    2022$17,071 +2.3%$82,999
    2021$16,690 +14.5%$82,999 +26.8%
    2020$14,581 +1.8%$65,453 -8.2%
    2019$14,325 +1.7%$71,299
    2018$14,084 +4.8%$71,299 +14.2%
    2017$13,441 +7.5%$62,439
    2016$12,506 +9.3%$62,439
    2015$11,442 +13%$62,439 +9.3%
    2014$10,123 +2.1%$57,129
    2013$9,912 +1.1%$57,129
    2012$9,804 +1.5%$57,129 -7.3%
    2011$9,661 -0.8%$61,639
    2010$9,734 +0.2%$61,639 -3.8%
    2009$9,713 -1%$64,068 -8.8%
    2008$9,809 +0.9%$70,229
    2007$9,725 -0.9%$70,229
    2006$9,817 $70,229
    Find assessor info on the county website

    Neighborhood: Lake View

    Nearby schools

    GreatSchools rating
    Schools provided by the listing agent
    • Elementary: Blaine Elementary School
    • Middle: Blaine Elementary School
    • High: Lake View High School
    • District: 299

    Source: MRED as distributed by MLS GRID. This data may not be complete. We recommend contacting the local school district to confirm school assignments for this home.

    Get a cash offer in 3 minutes
    Find out how much your home could sell for in as little as 3 minutes with a no-obligation cash offer.
    Estimated market value
    $1,230,300
    Get a cash offer in 3 minutes
    Find out how much your home could sell for in as little as 3 minutes with a no-obligation cash offer.
    Estimated market value
    $1,230,300