Skip main navigation
Closed
  • $737,000

    1244 W Cornelia Ave APT 2, Chicago, IL 60657

    2beds
    1,500sqft
    Condominium, Single Family Residence
    Built in 2005
    -- sqft lot
    $744,000 Zestimate®
    $491/sqft
    $4,048 Estimated rent

    Home value

    $744,000

    $677,000 - $818,000

    $4,048/mo

    Zestimate® history
    Loading
    Loading...

    Owner options

    List your home for rent

    $4,048/mo

    Rent Zestimate®

    Find your next renter with Zillow Rental Manager. Plus, with online applications, you can quickly screen prospective tenants – for free.

    Learn more

    $4,048/mo

    Rent Zestimate®

    Refinance and save

    $5,383/mo

    Est. payment

    Refinancing to a lower rate could help reduce your monthly payments and save thousands over the life of the loan.

    See today's rates

    $5,383/mo

    Est. payment

    Explore your selling options

    Work with a Zillow partner agent

    Leverage their expertise and Zillow's premium Showcase listings to get your home seen by more buyers.

    Get started

    List with your own agent

    Get your home in front of millions of buyers by listing it on Zillow.

    Learn how to do it

    Sell it yourself

    Take full control of how buyers see your home on Zillow by listing For Sale by Owner (FSBO).

    List your home

    What's special

    Wood-burning fireplaceQuiet tree-lined streetClean modern aestheticIn-unit laundryFull wet barBrazilian cherry floors
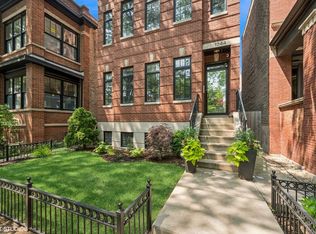
    Welcome to 1244 W. Cornelia Ave unit 2 -where style, location, and energy collide in the heart of Lakeview's coveted Southport Corridor. This sun-drenched, extra-wide, all brick residence sits on a quiet, tree-lined street just steps from some of Chicago's best dining, nightlife, and boutique shopping. Morning coffee at Dollop Coffee Co., dinner at Coda di Volpe, drinks at Tuco and Blondie-all within a few blocks, not to mention close enough to Wrigley to sneak in a few innings in between work calls! And when it's time to get anywhere else in the city, the nearby CTA Brown Line makes commuting effortless. Inside, the home delivers a clean, modern aesthetic with Brazilian Cherry floors and an open-concept layout built for both entertaining and everyday living. The chef's kitchen is anchored by a massive island and outfitted with high-end Sub-Zero, Viking, and Bosch appliances-because takeout is optional, not required. The living space is expansive and filled with natural light thanks to its southern exposure, complete with a wood-burning fireplace and a full wet bar that practically guarantees you'll be hosting. The primary suite feels like a private retreat, featuring a large walk-in closet, two additional closets (yes, really), and a spa-inspired bath with soaking tub, steam shower, and dual vanities. Add in in-unit laundry, a private terrace for summer nights, and garage parking (a true Chicago luxury), and you've got the full package. Set within the highly sought-after Blaine Elementary district and surrounded by one of the city's most vibrant social scenes, this is the kind of home that doesn't just check boxes-it upgrades your lifestyle.

    Zillow last checked:

    Listing updated:

    Listing courtesy of:

    Daniel Straus 847-778-3266,

    Baird & Warner

    Bought with:

    Sarah Maxwell

    @properties Christie's International Real Estate

    Source: MRED as distributed by MLS GRID,MLS#: 12608614MLS Logo

    Facts & features

    Interior

    Bedrooms & bathrooms
    • Bedrooms: 2
    • Bathrooms: 2
    • Full bathrooms: 2
    Primary bedroom
    • Features: Flooring (Hardwood), Bathroom (Full)
    • Level: Main
    • Area: 192 Square Feet
    • Dimensions: 16X12
    Bedroom 2
    • Features: Flooring (Hardwood)
    • Level: Main
    • Area: 100 Square Feet
    • Dimensions: 10X10
    Deck
    • Level: Main
    • Area: 100 Square Feet
    • Dimensions: 10X10
    Dining room
    • Level: Main
    • Dimensions: COMBO
    Kitchen
    • Features: Kitchen (Eating Area-Breakfast Bar), Flooring (Hardwood)
    • Level: Main
    • Area: 153 Square Feet
    • Dimensions: 17X9
    Living room
    • Features: Flooring (Hardwood)
    • Level: Main
    • Area: 440 Square Feet
    • Dimensions: 20X22
    Heating
    • Natural Gas, Forced Air
    Cooling
    • Central Air
    Appliances
    • Included: Range, Microwave, Dishwasher, Refrigerator, High End Refrigerator, Bar Fridge, Washer, Dryer, Disposal, Stainless Steel Appliance(s)
    • Laundry: Washer Hookup, In Unit
    Features
    • Wet Bar, Storage, Walk-In Closet(s), Granite Counters
    • Flooring: Hardwood
    • Windows: Double Pane Windows, Shutters
    • Basement: None
    • Number of fireplaces: 1
    • Fireplace features: Living Room
    Interior area
    • Total structure area: 0
    • Total interior livable area: 1,500 sqft

    Property

    Parking
    • Total spaces: 1
    • Parking features: Garage Door Opener, Yes, Garage Owned, Detached, Garage
    • Garage spaces: 1
    • Has uncovered spaces: Yes
    Accessibility
    • Accessibility features: No Disability Access
    Features
    • Patio & porch: Deck
    Details
    • Additional structures: Garage(s)
    • Parcel number: 14203070411002
    • Special conditions: None

    Construction

    Type & style
    • Home type: Condo
    • Property subtype: Condominium, Single Family Residence
    Materials
    • Brick
    • Foundation: Concrete Perimeter
    • Roof: Asphalt
    Condition
    • New construction: No
    • Year built: 2005

    Utilities & green energy

    • Sewer: Public Sewer
    • Water: Lake Michigan

    Community & neighborhood

    Location
    • Region: Chicago

    HOA & financial

    HOA
    • Has HOA: Yes
    • HOA fee: $200 monthly
    • Services included: Water, Insurance, Exterior Maintenance, Lawn Care, Scavenger, Snow Removal

    Other

    Other facts
    • Listing terms: Conventional
    • Ownership: Condo

    Price history

    DateEventPrice
    5/8/2026Sold$737,000+5.4%$491/sqft
    Source: MRED as distributed by MLS GRID #12608614 Report a problem
    4/23/2026Pending sale$699,000$466/sqft
    Source: MRED as distributed by MLS GRID #12608614 Report a problem
    4/13/2026Contingent$699,000$466/sqft
    Source: MRED as distributed by MLS GRID #12608614 Report a problem
    4/10/2026Listed for sale$699,000+24.3%$466/sqft
    Source: MRED as distributed by MLS GRID #12608614 Report a problem
    3/15/2019Sold$562,500+3.2%$375/sqft
    Source: MRED as distributed by MLS GRID #10168926 Report a problem
    9/7/2016Sold$545,000-0.7%$363/sqft
    Source: Berkshire Hathaway HomeServices Koenig Rubloff #09292448_60657_2 Report a problem
    7/25/2016Pending sale$549,000$366/sqft
    Source: Berkshire Hathaway HomeServices KoenigRubloff Realty Group #09292448 Report a problem
    7/20/2016Listed for sale$549,000+4.6%$366/sqft
    Source: Berkshire Hathaway HomeServices KoenigRubloff Realty Group #09292448 Report a problem
    9/8/2005Sold$525,000$350/sqft
    Source: Public Record Report a problem

    Public tax history

    YearProperty taxesTax assessment
    2024-- $49,077 -19.5%
    2023$12,870 +2.6%$60,999
    2022$12,546 +2.3%$60,999
    2021$12,266 +13.1%$60,999 +25.3%
    2020$10,842 +1.8%$48,670 -8.2%
    2019$10,652 +1.7%$53,017
    2018$10,473 +4.8%$53,017 +14.2%
    2017$9,995 +7.5%$46,428
    2016$9,299 +9.3%$46,428
    2015$8,508 +7.9%$46,428 +9.3%
    2014$7,882 +2%$42,481
    2013$7,726 +1.4%$42,481
    2012$7,623 +2.6%$42,481 -7.3%
    2011$7,427 -0.4%$45,833
    2010$7,458 +0.4%$45,833 -3.8%
    2009$7,429 +2.8%$47,639 -8.8%
    2008$7,226 +0.8%$52,221
    2007$7,167 -0.9%$52,221
    2006$7,232 $52,221

    Find assessor info on the county website

    Neighborhood: Lake View

    Nearby schools

    GreatSchools rating
    Schools provided by the listing agent
    • Elementary: Blaine Elementary School
    • Middle: Blaine Elementary School
    • High: Lake View High School
    • District: 299

    Source: MRED as distributed by MLS GRID. This data may not be complete. We recommend contacting the local school district to confirm school assignments for this home.

    Get a cash offer in 3 minutes
    Find out how much your home could sell for in as little as 3 minutes with a no-obligation cash offer.
    Estimated market value
    $744,000
    Get a cash offer in 3 minutes
    Find out how much your home could sell for in as little as 3 minutes with a no-obligation cash offer.
    Estimated market value
    $744,000