Skip main navigation
Closed
  • $2,945,000

    1244 W Melrose St, Chicago, IL 60657

    6beds
    5,400sqft
    Single Family Residence
    Built in 2025
    3,175 Square Feet Lot
    $3,140,300 Zestimate®
    $545/sqft
    $7,818 Estimated rent

    Home value

    $3,140,300

    $2.79M - $3.52M

    $7,818/mo

    Zestimate® history
    Loading
    Loading...

    Owner options

    List your home for rent

    $7,818/mo

    Rent Zestimate®

    Find your next renter with Zillow Rental Manager. Plus, with online applications, you can quickly screen prospective tenants – for free.

    Learn more

    $7,818/mo

    Rent Zestimate®

    Refinance and save

    $17,334/mo

    Est. payment

    Refinancing to a lower rate could help reduce your monthly payments and save thousands over the life of the loan.

    See today's rates

    $17,334/mo

    Est. payment

    Explore your selling options

    Work with a Zillow partner agent

    Leverage their expertise and Zillow's premium Showcase listings to get your home seen by more buyers.

    Get started

    List with your own agent

    Get your home in front of millions of buyers by listing it on Zillow.

    Learn how to do it

    Sell it yourself

    Take full control of how buyers see your home on Zillow by listing For Sale by Owner (FSBO).

    List your home

    What's special

    Designer selected finishesAdditional rooftop deckPartially covered roof deckSoaring ceilingsMassive islandLarge windowsWalk in pantry
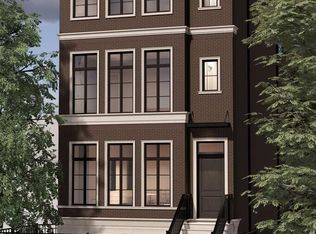
    Welcome to Southport Corridor's best, luxury new construction single family home. Offering a sublime 3 story design and maximizing the square footage, this 6 bedroom, 5.2 bathroom residence will feature both modern elegance and contemporary design. Enjoy an open floor plan with living and dining options, large windows, and soaring ceilings that provide natural light throughout. A custom kitchen that will highlight designer selected finishes, high-end appliances, a massive island and walk in pantry. Featuring a variety of outdoor space including a massive partially covered roof deck connected to the penthouse level, a paver/grass yard, and an additional rooftop deck above the oversized 2 car garage. Located on a rare R4 lot, this home boasts 4 bedrooms on the 2nd floor with an additional bedroom/office on the top floor, and a 6th bedroom + den in the basement. Full snow melt system for the front steps. Ideally positioned close to Southport Corridor's vibrant dining, shopping, and nightlife scene. Anticipated delivery April 2025. Buyer to confirm all finishes. **This house is not located on the alley**

    Zillow last checked:

    Listing updated:

    Listing courtesy of:

    Taylor Nirchi 312-751-0300,

    Jameson Sotheby's Intl Realty

    Bought with:

    Lukasz Wojcik

    Triton Realty Group LLC

    Source: MRED as distributed by MLS GRID,MLS#: 12292913MLS Logo

    Facts & features

    Interior

    Bedrooms & bathrooms
    • Bedrooms: 6
    • Bathrooms: 7
    • Full bathrooms: 5
    • 1/2 bathrooms: 2
    Primary bedroom
    • Features: Bathroom (Full)
    • Level: Second
    • Area: 182 Square Feet
    • Dimensions: 14X13
    Bedroom 2
    • Level: Second
    • Area: 110 Square Feet
    • Dimensions: 11X10
    Bedroom 3
    • Level: Second
    • Area: 130 Square Feet
    • Dimensions: 13X10
    Bedroom 4
    • Level: Second
    • Area: 156 Square Feet
    • Dimensions: 13X12
    Bedroom 5
    • Level: Third
    • Area: 156 Square Feet
    • Dimensions: 13X12
    Bedroom 6
    • Level: Basement
    • Area: 234 Square Feet
    • Dimensions: 18X13
    Bonus room
    • Level: Basement
    • Area: 130 Square Feet
    • Dimensions: 13X10
    Heating
    • Natural Gas
    Cooling
    • Central Air
    Features
    • Basement: Finished,Full
    Interior area
    • Total structure area: 0
    • Total interior livable area: 5,400 sqft

    Property

    Parking
    • Total spaces: 2
    • Parking features: On Site, Garage Owned, Detached, Garage
    • Garage spaces: 2
    Accessibility
    • Accessibility features: No Disability Access
    Features
    • Stories: 3
    Lot
    • Size: 3,175 sqft
    • Dimensions: 25X127
    Details
    • Parcel number: 00000000000000
    • Special conditions: List Broker Must Accompany

    Construction

    Type & style
    • Home type: SingleFamily
    • Property subtype: Single Family Residence
    Materials
    • Brick
    Condition
    • New Construction
    • New construction: Yes
    • Year built: 2025

    Utilities & green energy

    • Water: Lake Michigan

    Community & neighborhood

    Location
    • Region: Chicago

    HOA & financial

    HOA
    • Services included: None

    Other

    Other facts
    • Listing terms: Conventional
    • Ownership: Fee Simple

    Price history

    DateEventPrice
    5/2/2025Sold$2,945,000-1.8%$545/sqft
    Source: MRED as distributed by MLS GRID #12292913 Report a problem
    2/24/2025Contingent$2,999,999$556/sqft
    Source: MRED as distributed by MLS GRID #12292913 Report a problem
    2/18/2025Listed for sale$2,999,999$556/sqft
    Source: MRED as distributed by MLS GRID #12292913 Report a problem

    Public tax history

    Tax history is unavailable.

    Neighborhood: Lake View

    Nearby schools

    GreatSchools rating
    Schools provided by the listing agent
    • District: 299

    Source: MRED as distributed by MLS GRID. This data may not be complete. We recommend contacting the local school district to confirm school assignments for this home.

    Get a cash offer in 3 minutes
    Find out how much your home could sell for in as little as 3 minutes with a no-obligation cash offer.
    Estimated market value
    $3,140,300
    Get a cash offer in 3 minutes
    Find out how much your home could sell for in as little as 3 minutes with a no-obligation cash offer.
    Estimated market value
    $3,140,300