Skip main navigation
Sold for $240,000
  • $240,000

    12440 Noonan Ct, Utica, MI 48315

    2beds
    1,335sqft
    Condominium
    Built in 2002
    -- sqft lot
    $242,800 Zestimate®
    $180/sqft
    $2,063 Estimated rent

    Home value

    $242,800

    $231,000 - $257,000

    $2,063/mo

    Zestimate® history
    Loading
    Loading...

    Owner options

    List your home for rent

    $2,063/mo

    Rent Zestimate®

    Find your next renter with Zillow Rental Manager. Plus, with online applications, you can quickly screen prospective tenants – for free.

    Learn more

    $2,063/mo

    Rent Zestimate®

    Refinance and save

    $2,053/mo

    Est. payment

    Refinancing to a lower rate could help reduce your monthly payments and save thousands over the life of the loan.

    See today's rates

    $2,053/mo

    Est. payment

    Explore your selling options

    Work with a Zillow partner agent

    Leverage their expertise and Zillow's premium Showcase listings to get your home seen by more buyers.

    Get started

    List with your own agent

    Get your home in front of millions of buyers by listing it on Zillow.

    Learn how to do it

    Sell it yourself

    Take full control of how buyers see your home on Zillow by listing For Sale by Owner (FSBO).

    List your home

    What's special

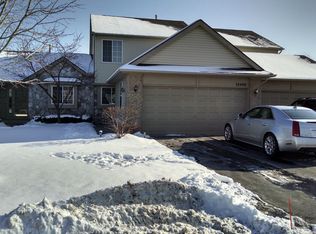
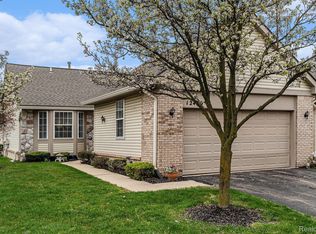
    End unit ranchOpen floor planBrick paver patioJetted walk in tubWalk in closetSpacious kitchen
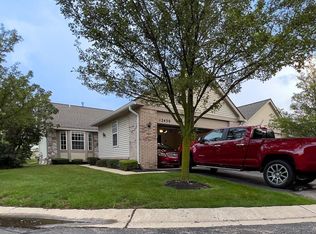
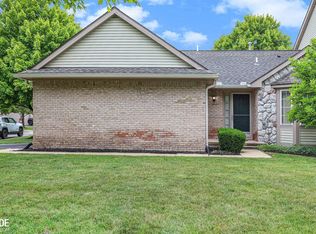
    Priced Below Market Value!! Hard to find End Unit Ranch with Open Floor Plan and NO ONE Living Above You!! This Condo was built for easy living. As you walk through the Foyer, there are 2 Closets for extra storage. First Bedroom is just off the Foyer that is light filled with a Walk in Closet. This is perfect for Guests or Home Office. Spacious Kitchen, Lower Cabinets have pull out shelves, pull out Spice Racks and Cookie Sheet racks. Such a nice feature. So much counter space, high top counter with room for a couple of stools for added eating space. Kitchen Nook with lots of room for a Dining Room table, plenty of space to expand for Dinner Guest or just layout a 1000 piece puzzle. Door Wall off the Nook, leads to your Brick Paver Patio. Great Room has Vaulted Ceilings dotted with Recessed Lights. Owners Suite with a Full Bathroom with a Jetted Walk In Tub, Expansive Walk-in-Closet & Closet is spacious enough for two to share. Just off the Garage is the First Floor Laundry Room with Washer & Dryer and additional closet. Partially Finished Basement has a Finished room that could be used as a Office ,Work Out Room or Movie Room. 2 Car Attached Garage. Located at the end of the complex. Close to Shopping, Restaurants, Troy Beaumont & Henry Ford Hospital. Newer HWH, Furnace , Central Air, & Roof. BATVAI. Pet Friendly HOA allows for 2 dogs or 2 cats. Snow, Grounds Keeping, Water & Trash are all included in your Association Dues. Just 2 miles from Shelby Twp Senior Center. This one won't last long, Call Kim to schedule your showing!! Veteran Approved complex is fantastic to utilize your VA Loan Benefits. Seller requests no split title. We went back on the market as the previous Buyer was CONTINGENT on the sale of her home which unfortunately did not close. This Condo Complex is Rentable, you only need to get a Rental Certificate from Utica. Must be a 1 year Lease & then send it to AMICondos the Management Company.

    Zillow last checked:

    Listing updated:

    Listed by:

    Kim Pizzo Smigielski 586-201-0604,

    Nexus Real Estate LLC

    Bought with:

    Christina Faransi, 6501426152

    National Realty Centers, Inc

    Source: Realcomp II,MLS#: 20261012762MLS Logo

    Facts & features

    Interior

    Bedrooms & bathrooms
    • Bedrooms: 2
    • Bathrooms: 2
    • Full bathrooms: 2
    Primary bedroom
    • Level: Entry
    • Area: 180
    • Dimensions: 15 X 12
    Bedroom
    • Level: Entry
    • Area: 120
    • Dimensions: 12 X 10
    Primary bathroom
    • Level: Entry
    • Area: 35
    • Dimensions: 7 X 5
    Other
    • Level: Entry
    • Area: 35
    • Dimensions: 7 X 5
    Dining room
    • Level: Entry
    • Area: 117
    • Dimensions: 13 X 9
    Great room
    • Level: Entry
    • Area: 210
    • Dimensions: 15 X 14
    Kitchen
    • Level: Entry
    • Area: 104
    • Dimensions: 13 X 8
    Laundry
    • Level: Entry
    • Area: 56
    • Dimensions: 8 X 7
    Heating
    • Forced Air, Natural Gas
    Cooling
    • Central Air
    Appliances
    • Included: Dishwasher, Dryer, Free Standing Gas Range, Free Standing Refrigerator, Microwave, Washer
    • Laundry: In Unit
    Features
    • Basement: Partially Finished
    • Has fireplace: No
    Interior area
    • Total interior livable area: 1,335 sqft
    • Finished area above ground: 1,205
    • Finished area below ground: 130

    Property

    Parking
    • Total spaces: 2
    • Parking features: Two Car Garage, Attached
    • Attached garage spaces: 2
    Features
    • Levels: One Story Ground
    • Stories: 1
    • Entry location: GroundLevel
    Details
    • Parcel number: 0735426035
    • Special conditions: Short Sale No,Standard

    Construction

    Type & style
    • Home type: Condo
    • Architectural style: End Unit,Ranch
    • Property subtype: Condominium
    Materials
    • Aluminum Siding, Brick
    • Foundation: Basement, Poured
    • Roof: Composition
    Condition
    • New construction: No
    • Year built: 2002

    Utilities & green energy

    • Sewer: Public Sewer
    • Water: Public

    Community & neighborhood

    Community
    • Community features: Sidewalks
    Location
    • Region: Utica
    • Subdivision: STONEFIELD VILLAGE #705

    HOA & financial

    HOA
    • Has HOA: Yes
    • HOA fee: $400 monthly
    • Services included: Maintenance Grounds, Trash, Water
    • Association phone: 586-739-6001

    Other

    Other facts
    • Listing agreement: Exclusive Right To Sell
    • Listing terms: Cash,Conventional,Va Loan

    Price history

    DateEventPrice
    4/29/2026Sold$240,000$180/sqft
    Source: Realcomp II #20261012762 Report a problem
    4/8/2026Pending sale$240,000$180/sqft
    Source: Realcomp II #20261012762 Report a problem
    3/21/2026Listed for sale$240,000$180/sqft
    Source: Realcomp II #20261012762 Report a problem
    3/15/2026Contingent$240,000$180/sqft
    Source: Realcomp II #20261012762 Report a problem
    3/1/2026Listed for sale$240,000+11.6%$180/sqft
    Source: Realcomp II #20261012762 Report a problem
    10/4/2021Sold$215,000$161/sqft
    Source: Public Record Report a problem

    Public tax history

    YearProperty taxesTax assessment
    2025$3,904 +5%$104,900 -0.4%
    2024$3,717 +5.2%$105,300 +9.7%
    2023$3,532 +70.1%$96,000 +11.5%
    2022$2,076 $86,100 +4.7%
    2021-- $82,200 +2.8%
    2020-- $80,000 +6.5%
    2019-- $75,100 +5.2%
    2018$1,923 $71,400 +16.4%
    2017-- $61,348
    2016-- $61,348 +14%
    2015-- $53,797 +24.1%
    2014-- $43,359 -5%
    2012-- $45,642 -16.1%
    2010-- $54,407 -20.6%
    2009-- $68,515 -14.2%
    2008$3,286 +9.8%$79,862 -2.5%
    2007$2,993 -3.9%$81,943 +1.7%
    2006$3,116 +19%$80,608 +5.7%
    2004$2,618 -5.8%$76,282 +9.1%
    2003$2,778 $69,950

    Find assessor info on the county website

    Neighborhood: 48315

    Nearby schools

    GreatSchools rating
    Get a cash offer in 3 minutes
    Find out how much your home could sell for in as little as 3 minutes with a no-obligation cash offer.
    Estimated market value
    $242,800
    Get a cash offer in 3 minutes
    Find out how much your home could sell for in as little as 3 minutes with a no-obligation cash offer.
    Estimated market value
    $242,800