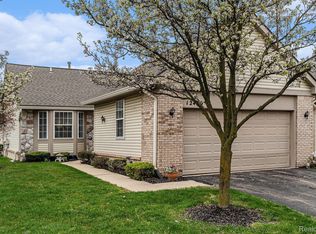

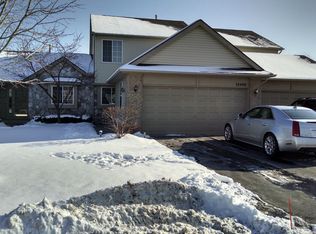
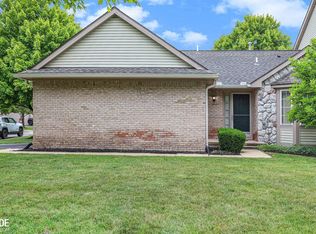
OPEN HOUSE SUNDAY 11/19 from 1PM to 4PM. Back on Market-Previous buyers financing fell through. Welcome Home! Fabulous 2/2/2 End Unit Condo on a full basement. NEW NEW NEW NEW NEW EVERYthing. NEW FLOORING THROUGHOUT including basement! NEW blinds throughout! Enjoy kitchen with pantry & all brand-NEW appliances including washer/dryer in 1st floor laundry. 2 car attached garage with opener. NEW A/C, furnace & humidifier 6/23. NEW engineered floors in kitchen, great room, & laundry. NEW Roof. Open concept Great Room floor plan with vaulted ceilings, doorwall to patio, & gas fireplace. Flex space perfect for formal dining, crafters corner, office, or work-out equipment. Primary EnSuite with NEW carpet, his & hers closets-1 is a walk-in. Stamped concrete patio with southern exposure. Walking path. Close to all the amenities. Walk to planet fitness & area shopping. Fur friends welcome. FREE WATER/SEWER/GARBAGE included in HOA fee along with lawn, snow, maintenance, & more. Endless parking in rear. HOA docs available upon request.
Sold for $260,000
Zillow last checked:
Listing updated:
Bought with:
T J Zywicki, 6501300692
The Drew Colburn Real Estate Group
Source: MiRealSource,MLS#: 50128071 Originating MLS: MiRealSource
Originating MLS: MiRealSourcePrice history
| Date | Event | Price |
|---|---|---|
| 6/6/2025 | Sold | $260,000+13%$194/sqft |
Source: Public Record Report a problem | ||
| 12/12/2023 | Sold | $230,000+2.2%$172/sqft |
Source:  MiRealSource #50128071 Report a problem MiRealSource #50128071 Report a problem | ||
| 11/22/2023 | Pending sale | $225,000$168/sqft |
Source: MiRealSource #50128071 Report a problem | ||
| 11/16/2023 | Listed for sale | $225,000$168/sqft |
Source: MiRealSource #50128071 Report a problem | ||
| 11/16/2023 | Listing removed | $225,000$168/sqft |
Source: MiRealSource #50115279 Report a problem | ||
| 9/30/2023 | Pending sale | $225,000$168/sqft |
Source: MiRealSource #50115279 Report a problem | ||
| 9/7/2023 | Listed for sale | $225,000$168/sqft |
Source: MiRealSource #50115279 Report a problem | ||
| 7/27/2023 | Pending sale | $225,000$168/sqft |
Source: MiRealSource #50115279 Report a problem | ||
| 7/22/2023 | Price change | $225,000-2.2%$168/sqft |
Source: MiRealSource #50115279 Report a problem | ||
| 7/13/2023 | Listed for sale | $230,000+4.5%$172/sqft |
Source: MiRealSource #50115279 Report a problem | ||
| 3/25/2022 | Sold | $220,000+2.3%$164/sqft |
Source: Public Record Report a problem | ||
| 1/29/2022 | Pending sale | $215,000$160/sqft |
Source:  Realcomp II #2210097067 Report a problem Realcomp II #2210097067 Report a problem | ||
| 12/9/2021 | Price change | $215,000-2.3%$160/sqft |
Source: Realcomp II #2210097067 Report a problem | ||
| 12/5/2021 | Price change | $220,000-4.2%$164/sqft |
Source: Realcomp II #2210097067 Report a problem | ||
| 11/29/2021 | Listed for sale | $229,700+31.3%$171/sqft |
Source: Realcomp II #2210097067 Report a problem | ||
| 3/11/2019 | Sold | $174,900$131/sqft |
Source: Public Record Report a problem | ||
| 2/9/2019 | Pending sale | $174,900$131/sqft |
Source: RE/MAX First #31364148 Report a problem | ||
| 1/16/2019 | Price change | $174,900-2.8%$131/sqft |
Source: RE/MAX First #31364148 Report a problem | ||
| 9/23/2018 | Price change | $179,900-4.8%$134/sqft |
Source: RE/MAX First #31358919 Report a problem | ||
| 9/5/2018 | Listed for sale | $189,000+18.2%$141/sqft |
Source: RE/MAX First #31358919 Report a problem | ||
| 4/29/2015 | Listing removed | $159,900$119/sqft |
Source: WEICHERT, REALTORS�-Excel #215038259 Report a problem | ||
| 4/24/2015 | Listed for sale | $159,900-12.3%$119/sqft |
Source: WEICHERT, REALTORS�-Excel #215038259 Report a problem | ||
| 8/19/2004 | Sold | $182,230$136/sqft |
Source: Public Record Report a problem | ||
Get a cash offer in 3 minutes
Find out how much your home could sell for in as little as 3 minutes with a no-obligation cash offer.
Estimated market value
$263,400
