Skip main navigation
Off market
  • Tax assessed value
    $293,027

    12441 Splendid Sky Dr, Clermont, FL 34711

    4beds
    2,794sqft
    Single Family Residence
    Built in 2011
    0.27 Acres Lot
    $-- Zestimate®
    $105/sqft
    $3,070 Estimated rent

    Home value

    Not available

    Estimated sales range

    Not available

    $3,070/mo

    Zestimate® history
    Loading
    Loading...

    Owner options

    List your home for rent

    $3,070/mo

    Rent Zestimate®

    Find your next renter with Zillow Rental Manager. Plus, with online applications, you can quickly screen prospective tenants – for free.

    Learn more

    $3,070/mo

    Rent Zestimate®

    Refinance and save

    $2,068/mo

    Est. payment

    Refinancing to a lower rate could help reduce your monthly payments and save thousands over the life of the loan.

    See today's rates

    $2,068/mo

    Est. payment

    Explore your selling options

    Work with a Zillow partner agent

    Leverage their expertise and Zillow's premium Showcase listings to get your home seen by more buyers.

    Get started

    List with your own agent

    Get your home in front of millions of buyers by listing it on Zillow.

    Learn how to do it

    Sell it yourself

    Take full control of how buyers see your home on Zillow by listing For Sale by Owner (FSBO).

    List your home

    What's special

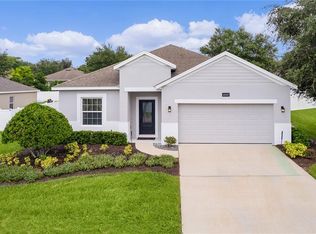
    ***FIRST TIME ON THE MARKET, ONE-OWNER HOME WITH A 3-CAR GARAGE ON AN OVERSIZED LOT*** This beautiful 2794 square foot highly sought after Taylor Morrison Emerson model home features 4 Bedrooms, 3 full Baths, and a 3 Car Garage which sits on an over-sized home-site. As you pass your personal office with French doors, the large formal dining room you will walk through the Rotunda and youll enter the vast open Family Room, Kitchen and Dining Nook areas that are certain to be your favorite spaces for casual meals and friendly get-togethers. The kitchen features 42" custom Cabinetry, a Granite Countertop on a large Central Island for food prep plus a separate Breakfast Bar, all with Granite Counter-tops and stainless appliances. The kitchen also has 2 large walk-in pantries and easy access to the utility/laundry room. The master suite has its own wing on one side of the first floor to provide a private retreat. It features two large walk-in closets and a master bath with separate soaking tub, walk-in shower and two sinks. The three secondary bedrooms are on the opposite side of the home. Two of the bedrooms share a full Jack-and-Jill bath. The third has access to a full private bath and would make an ideal space for a guest suite or older teen. Exit the back of the home through the three panel sliding glass doors and enter into the covered lanai area. Paradise!

    This property is off market, which means it's not currently listed for sale or rent on Zillow. This may be different from what's available on other websites or public sources.

    Originating MLS: Lake and Sumter

    Facts & features

    Interior

    Bedrooms & bathrooms
    • Bedrooms: 4
    • Bathrooms: 3
    • Full bathrooms: 3
    Heating
    • Forced air, Electric, Gas
    Cooling
    • Central
    Appliances
    • Included: Dishwasher, Garbage disposal, Microwave, Range / Oven
    • Laundry: Inside, Laundry Room
    Features
    • Ceiling Fans(s), Eating Space In Kitchen, High Ceiling(s), Master Bedroom Downstairs, Open Floorplan, Split Bedroom, Stone Counters, Walk-In Closet(s), Solid Wood Cabinets, Thermostat, Kitchen/Family Room Combo, Living Room/Dining Room Combo, Solid Surface Counters, Window Treatments
    • Flooring: Tile, Carpet
    Interior area
    • Structure area source: Public Records
    • Total interior livable area: 2,794 sqft

    Property

    Parking
    • Total spaces: 3
    • Parking features: Garage - Attached
    Features
    • Levels: One
    • Patio & porch: Covered, Rear Porch
    • Exterior features: Other
    Lot
    • Size: 0.27 Acres
    • Features: In County, Oversized Lot, Sidewalk, Street Paved, Street Private
    • Residential vegetation: Mature Landscaping
    Details
    • Parcel number: 062326040000005400
    • Zoning: SFR

    Construction

    Type & style
    • Home type: SingleFamily
    • Property subtype: Single Family Residence
    Materials
    • Foundation: Slab
    • Roof: Shake / Shingle
    Condition
    • Year built: 2011
    Details
    • Builder model: Emerson
    • Builder name: Taylor Morrison

    Utilities & green energy

    • Sewer: Public Sewer
    • Water: Public
    • Utilities for property: Electricity Connected, Natural Gas Connected, Phone Available, Sewer Connected, BB/HS Internet Available, Public, Street Lights, Underground Utilities, Cable Connected, Water Connected

    Community & HOA

    Community
    • Security: Smoke Detector(s)
    • Subdivision: HAMMOCK POINTE SUB
    HOA
    • Has HOA: Yes
    • Amenities included: Playground, Park, Pool
    • Services included: Pool Maintenance
    • HOA fee: $83 monthly
    Location
    • Region: Clermont

    Financial & listing details

    • Price per square foot: $105/sqft
    • Tax assessed value: $293,027
    • Annual tax amount: $415
    • Listing terms: Cash, Conventional, FHA, VA Loan, USDA Loan
    • Ownership: Fee Simple

    Price history

    DateEventPrice
    12/9/2020Sold$385,000-1.3%$138/sqft
    Source: Stellar MLS #G5033964 Report a problem
    10/3/2020Pending sale$389,900$140/sqft
    Source: RE/MAX TITANIUM GROUP #G5033964 Report a problem
    10/1/2020Listed for sale$389,900+76.4%$140/sqft
    Source: RE/MAX TITANIUM GROUP #G5033964 Report a problem
    1/31/2012Sold$221,000$79/sqft
    Source: Stellar MLS #O5073042 Report a problem

    Public tax history

    YearProperty taxesTax assessment
    2020-- $293,027 +31.6%
    2019$415 +3.2%$222,593 +1.9%
    2018$402 $218,443 +2.1%
    2017$402 +11%$213,951 +2.1%
    2016$362 -0.5%$209,551 +0.7%
    2015$364 -1.6%$208,095 +0.8%
    2014$370 -58.5%$206,444 +1.5%
    2013$891 -69.5%$203,394
    2012$2,920 +910.9%$203,394 +943%
    2011$289 $19,500
    Find assessor info on the county website

    Neighborhood: 34711

    Nearby schools

    GreatSchools rating
    Schools provided by the listing agent
    • Elementary: Pine Ridge Elem
    • Middle: Windy Hill Middle
    • High: East Ridge High

    Source: The MLS. This data may not be complete. We recommend contacting the local school district to confirm school assignments for this home.

    Get pre-qualified for a loan
    At Zillow Home Loans, we can pre-qualify you in as little as 5 minutes with no impact to your credit score.

    An equal housing lender. NMLS #10287.