*** FIRST TIME ON THE MARKET*** ***ONE OWNER HOME IN HAMMOCK POINTE*** Welcome to 12445 Splendid Sky Dr, located in the sought-after Hammock Pointe Subdivision in Clermont, Florida. This beautifully updated 4-bedroom, 2-bathroom home offers 2,383 square feet of living space and sits on a spacious .27-acre lot with a fenced-in backyard, perfect for outdoor activities and relaxation. This home has seen numerous updates, including a brand-new A/C unit installed in 2024, a new front door, and freshly resurfaced cabinets in both the kitchen and bathrooms. The kitchen is a highlight, featuring elegant quartz countertops, new sinks, and a brand-new refrigerator added in 2024. The home’s vinyl flooring, installed in 2023, adds a modern touch, while the entire exterior was repainted in the same year, giving the house fresh curb appeal. The master suite provides a private retreat, complete with a walk-in closet and a fully renovated bathroom. The master shower has been gutted and upgraded with a sleek glass enclosure. Additional upgrades include new toilets in all bathrooms, a whole-house water purifier, and a reverse osmosis system in the kitchen for premium drinking water. The screened-in back porch, completed in 2023, offers a perfect space for outdoor living. Hammock Pointe is a highly desirable community known for its large lots, natural gas to the homes, and fiber optic internet. Residents also enjoy access to a community pool and playground, making it a perfect location for families and those who value a vibrant neighborhood. This home is move-in ready and offers a perfect blend of modern updates and comfortable living. Don’t miss the opportunity to make this stunning property your own! Just minutes from the FL Turnpike, shopping, restaurants, Lake-Sumter Community College South Lake Hospital, Orlando, Disney and the other parks, this home has it all! Schedule a showing today.
Sold for $500,000
$500,000
12445 SPLENDID SKY DRIVE, CLERMONT, FL 34711
4beds
2,383sqft
Single Family Residence
Built in 2011
0.27 Acres Lot
$505,100 Zestimate®
$210/sqft
$3,003 Estimated rent
Home value
$505,100
$480,000 - $530,000
$3,003/mo
Zestimate® history
Owner options
List your home for rent
$3,003/mo
Rent Zestimate®
Find your next renter with Zillow Rental Manager. Plus, with online applications, you can quickly screen prospective tenants – for free.
$3,003/mo
Rent Zestimate®
Refinance and save
$3,417/mo
Est. payment
Refinancing to a lower rate could help reduce your monthly payments and save thousands over the life of the loan.
$3,417/mo
Est. payment
Explore your selling options
Work with a Zillow partner agent
Leverage their expertise and Zillow's premium Showcase listings to get your home seen by more buyers.
Get startedList with your own agent
Get your home in front of millions of buyers by listing it on Zillow.
Learn how to do itSell it yourself
Take full control of how buyers see your home on Zillow by listing For Sale by Owner (FSBO).
List your homeWhat's special
Zillow last checked:
Listing updated:
Listed by:
Joe Cooper 352-874-5764,
RE/MAX TITANIUM GROUP 352-241-6363
Bought with:
Bill Josh, 3529002
REDFIN CORPORATION
Source: Stellar MLS,MLS#: G5086565 Originating MLS: Lake and Sumter
Originating MLS: Lake and Sumter
Facts & features
Interior
Bedrooms & bathrooms
- Bedrooms: 4
- Bathrooms: 2
- Full bathrooms: 2
Rooms
- Room types: Attic, Bonus Room, Dining Room, Utility Room
Primary bedroom
- Features: Walk-In Closet(s)
- Level: First
- Dimensions: 16x15
Bedroom 2
- Features: Built-in Closet
- Level: First
- Dimensions: 12x11
Bedroom 4
- Features: Built-in Closet
- Level: First
- Dimensions: 12x11
Bathroom 3
- Features: Built-in Closet
- Level: First
- Dimensions: 12x11
Balcony porch lanai
- Level: First
Bonus room
- Features: No Closet
- Level: First
- Dimensions: 15x15
Dinette
- Level: First
- Dimensions: 14x11
Dining room
- Level: First
- Dimensions: 11x12
Great room
- Level: First
- Dimensions: 16x20
Kitchen
- Level: First
- Dimensions: 15x11
Heating
- Central
Cooling
- Central Air
Appliances
- Included: Dishwasher, Disposal, Dryer, Kitchen Reverse Osmosis System, Microwave, Range, Refrigerator, Washer, Water Purifier
- Laundry: Inside, Laundry Room
Features
- Ceiling Fan(s), Eating Space In Kitchen, High Ceilings, Kitchen/Family Room Combo, L Dining, Open Floorplan, Primary Bedroom Main Floor, Solid Surface Counters, Solid Wood Cabinets, Split Bedroom, Stone Counters, Thermostat, Walk-In Closet(s)
- Flooring: Ceramic Tile, Luxury Vinyl
- Doors: Sliding Doors
- Has fireplace: No
Interior area
- Total structure area: 2,944
- Total interior livable area: 2,383 sqft
Property
Parking
- Total spaces: 2
- Parking features: Driveway, Garage Door Opener, Ground Level
- Attached garage spaces: 2
- Has uncovered spaces: Yes
Features
- Levels: One
- Stories: 1
- Patio & porch: Covered, Rear Porch
- Exterior features: Irrigation System, Lighting, Sidewalk
- Fencing: Vinyl
Lot
- Size: 0.27 Acres
- Features: In County, Landscaped, Level, Oversized Lot, Sidewalk
- Residential vegetation: Mature Landscaping, Trees/Landscaped
Details
- Parcel number: 062326040000005500
- Special conditions: None
Construction
Type & style
- Home type: SingleFamily
- Property subtype: Single Family Residence
Materials
- Block, Stucco
- Foundation: Slab
- Roof: Shingle
Condition
- New construction: No
- Year built: 2011
Details
- Builder model: LAUREL
- Builder name: TAYLOR MORRISON
Utilities & green energy
- Sewer: Public Sewer
- Water: Public
- Utilities for property: BB/HS Internet Available, Cable Available, Electricity Connected, Natural Gas Connected, Phone Available, Public, Sewer Connected, Street Lights, Underground Utilities, Water Connected
Community & HOA
Community
- Features: Deed Restrictions, Park, Playground, Pool, Sidewalks
- Pet fee: $0 monthly
- Subdivision: HAMMOCK POINTE
HOA
- Has HOA: Yes
- Amenities included: Park, Playground, Pool
- Services included: Community Pool, Pool Maintenance
- HOA fee: $83 monthly
- HOA name: Southwest Property Management/Michelle
- HOA phone: 407-656-1081
Location
- Region: Clermont
Financial & listing details
- Price per square foot: $210/sqft
- Tax assessed value: $408,321
- Annual tax amount: $2,858
- Date on market: 9/6/2024
- Cumulative days on market: 3 days
- Listing terms: Cash,Conventional,FHA,VA Loan
- Ownership: Fee Simple
- Total actual rent: 0
- Electric utility on property: Yes
- Road surface type: Paved, Asphalt
Price history
| Date | Event | Price |
|---|---|---|
| 10/17/2024 | Sold | $500,000$210/sqft |
Source:  Stellar MLS #G5086565 Report a problem Stellar MLS #G5086565 Report a problem | ||
| 9/9/2024 | Pending sale | $500,000$210/sqft |
Source: Stellar MLS #G5086565 Report a problem | ||
| 9/6/2024 | Listed for sale | $500,000+142.7%$210/sqft |
Source: Stellar MLS #G5086565 Report a problem | ||
| 8/23/2011 | Sold | $206,000$86/sqft |
Source: Public Record Report a problem | ||
Public tax history
| Year | Property taxes | Tax assessment |
|---|---|---|
| 2025 | $5,611 +80.4% | $408,321 +88.2% |
| 2024 | $3,110 +8.8% | $216,930 +3% |
| 2023 | $2,858 +8.5% | $210,620 +3% |
| 2022 | $2,635 +0.7% | $204,490 +3% |
| 2021 | $2,617 +0.4% | $198,539 +1.4% |
| 2020 | $2,607 -2.1% | $195,798 +2.3% |
| 2019 | $2,663 +4.5% | $191,396 +1.9% |
| 2018 | $2,549 | $187,828 +2.1% |
| 2017 | $2,549 +3.1% | $183,965 +2.1% |
| 2016 | $2,472 +0.1% | $180,182 +0.7% |
| 2015 | $2,469 -2.6% | $178,930 +0.8% |
| 2014 | $2,535 +26% | $177,510 +1.5% |
| 2013 | $2,011 -1.2% | $174,887 |
| 2012 | $2,036 +604.7% | $174,887 +796.9% |
| 2011 | $289 | $19,500 |
Find assessor info on the county website
Neighborhood: 34711
Nearby homes
- $293,0274 bd3 ba2.7k sqft12441 Splendid Sky Dr, Clermont, FL 34711Off Market
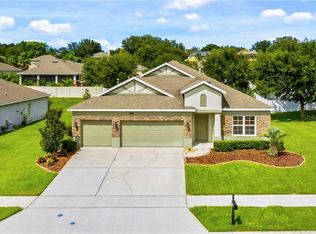
- $433,0003 bd2 ba2k sqft12449 Splendid Sky Dr, Clermont, FL 34711Off Market
- $554,2004 bd2 ba2.4k sqft12505 Hammock Pointe Cir, Clermont, FL 34711Off Market
- $524,1004 bd3 ba2.7k sqft12501 Hammock Pointe Cir, Clermont, FL 34711Off Market
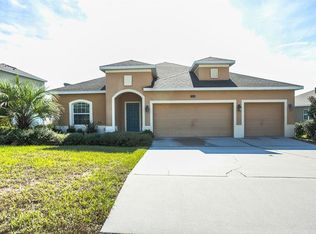
- $448,7003 bd2 ba2k sqft12509 Hammock Pointe Cir, Clermont, FL 34711Off Market
- $533,9005 bd4 ba2.8k sqft11620 Thacker Dr, Clermont, FL 34711Off Market
- $521,8004 bd3 ba2.7k sqft12437 Splendid Sky Dr, Clermont, FL 34711Off Market
- $524,9004 bd2 ba2.8k sqft12453 Splendid Sky Dr, Clermont, FL 34711Off Market
Nearby schools
GreatSchools rating
- 7/10Pine Ridge Elementary SchoolGrades: PK-5Distance: 2.8 mi
- 8/10East Ridge Middle SchoolGrades: 6-8Distance: 2.4 mi
- 5/10East Ridge High SchoolGrades: 9-12Distance: 2.6 mi
Get a cash offer in 3 minutes
Find out how much your home could sell for in as little as 3 minutes with a no-obligation cash offer.
Estimated market value
$505,100
Get a cash offer in 3 minutes
Find out how much your home could sell for in as little as 3 minutes with a no-obligation cash offer.
Estimated market value
$505,100
- Florida
- Lake County
- Clermont
- 34711
- 12445 SPLENDID SKY DRIVE
Nearby cities
Nearby zip codes
Other Clermont Topics
