This stunning Southern-style, low-country home, designed by Allison Ramsey Architects and built by Eagle Construction, is located in The Blufftons. Featuring a first-level primary en-suite, this residence offers the perfect combination of elegance and comfort. As you enter, you're greeted by a welcoming front-to-back foyer leading into the spacious family room, complete with a beautiful brick fireplace. The chef’s kitchen, perfect for entertaining, boasts a large center island, Sub-Zero refrigerator, Wolf stove and oven, Sub-Zero beverage fridge, quartz countertops, and a walk-in pantry. There’s also a butler's pantry with a sink and additional cabinetry. The bright, airy sunroom offers plenty of natural light and leads out to a screened porch, making it the perfect spot for relaxing. A well-sized laundry room is conveniently located on the first floor. The spacious primary en-suite on the first level features a sitting area, a large walk-in closet, and a luxurious spa-like bathroom with a soaking tub, shower, and double sinks. The second floor includes an en-suite bedroom with a walk-in closet, as well as two additional bedrooms connected by a Jack & Jill bathroom. Gorgeous wood floors flow throughout the home, and detailed mouldings and high ceilings add to the overall beauty. Outside, you’ll find a charming two-story wrap-around porch, a stunning back patio with a brick fireplace, a covered grilling area, and a granite countertop dining space. A detached two-car garage with a breezeway adds extra convenience. This home is conveniently located near Short Pump Shopping, grocery stores, local breweries, Route 288, and the unique restaurants of Goochland. It truly has it all!
Sold for $1,749,890
$1,749,890
12442 Bluffton Ridge Ct, Henrico, VA 23238
4beds
3,201sqft
Single Family Residence
Built in 2023
0.56 Acres Lot
$1,748,100 Zestimate®
$547/sqft
$3,874 Estimated rent
Home value
$1,748,100
$1.61M - $1.89M
$3,874/mo
Zestimate® history
Owner options
List your home for rent
$3,874/mo
Rent Zestimate®
Find your next renter with Zillow Rental Manager. Plus, with online applications, you can quickly screen prospective tenants – for free.
$3,874/mo
Rent Zestimate®
Refinance and save
$11,818/mo
Est. payment
Refinancing to a lower rate could help reduce your monthly payments and save thousands over the life of the loan.
$11,818/mo
Est. payment
Explore your selling options
Work with a Zillow partner agent
Leverage their expertise and Zillow's premium Showcase listings to get your home seen by more buyers.
Get startedList with your own agent
Get your home in front of millions of buyers by listing it on Zillow.
Learn how to do itSell it yourself
Take full control of how buyers see your home on Zillow by listing For Sale by Owner (FSBO).
List your homeWhat's special
Brick fireplaceBeautiful brick fireplaceSitting areaHigh ceilingsGranite countertop dining spaceStunning back patioWell-sized laundry room
Zillow last checked:
Listing updated:
Listed by:
R. Scott Shaheen 804-337-3585,
Shaheen Ruth Martin & Fonville,
Scott Ruth 804-337-3585,
Shaheen Ruth Martin & Fonville
Bought with:
Paige Bryan, 0225224087
Shaheen Ruth Martin & Fonville
Source: CVRMLS,MLS#: 2317858 Originating MLS: Central Virginia Regional MLS
Originating MLS: Central Virginia Regional MLSFacts & features
Interior
Bedrooms & bathrooms
- Bedrooms: 4
- Bathrooms: 4
- Full bathrooms: 3
- 1/2 bathrooms: 1
Rooms
- Room types: Center Hall
Primary bedroom
- Description: Wood Floors/(2)Walk-In Closets/ Primary Bath
- Level: First
- Dimensions: 21.2 x 15.0
Bedroom 2
- Description: Coffered Ceiling/Walk-In Closet/En-Suite/ Wood Flr
- Level: Second
- Dimensions: 14.8 x 13.6
Bedroom 3
- Description: French Doors to Balcony/Wd Floors/Jack & Jill Bath
- Level: Second
- Dimensions: 13.4 x 11.2
Bedroom 4
- Description: French Doors to Balcony/Wd Floors/Jack & Jill Bath
- Level: Second
- Dimensions: 13.6 x 11.0
Additional room
- Description: Butler's Kitchen /Double Oven/Prep-Sink/Wood Floor
- Level: First
- Dimensions: 11.7 x 6.0
Additional room
- Description: Screened Porch / Herringbone Brick Floor/Fan
- Level: First
- Dimensions: 17.0 x 13.0
Dining room
- Description: Light & Bright/ Opens to Kitchen
- Level: First
- Dimensions: 11.7 x 15.4
Family room
- Description: (2) French Doors/Coffered Ceiling/Fireplace
- Level: First
- Dimensions: 27.0 x 14.8
Florida room
- Description: Shiplap Paneled Ceiling/Wood Floors/ Screen Porch
- Level: First
- Dimensions: 13.2 x 15.7
Foyer
- Description: Wood Floors /Heavy Mouldings/Hallway Drop Zone
- Level: First
- Dimensions: 16.5 x 8.7
Other
- Description: Tub & Shower
- Level: First
Other
- Description: Tub & Shower
- Level: Second
Half bath
- Level: First
Kitchen
- Description: Quartz Countertop/ Farm Sink / Gas Cooking
- Level: First
- Dimensions: 10.5 x 15.6
Laundry
- Description: Sink/Built-In Cabnets/ Stone Counters
- Level: First
- Dimensions: 8.4 x 5.5
Heating
- Electric, Forced Air, Heat Pump, Natural Gas, Zoned
Cooling
- Zoned
Appliances
- Included: Double Oven, Dishwasher, Gas Cooking, Disposal, Gas Water Heater, Microwave, Refrigerator, Trash Compactor, Tankless Water Heater
Features
- Bookcases, Built-in Features, Ceiling Fan(s), Eat-in Kitchen, French Door(s)/Atrium Door(s), Fireplace, Granite Counters, High Ceilings, Kitchen Island, Main Level Primary, Pantry, Recessed Lighting, Walk-In Closet(s)
- Flooring: Tile, Wood
- Doors: French Doors, Insulated Doors
- Windows: Thermal Windows
- Basement: Crawl Space
- Attic: Walk-up
- Number of fireplaces: 2
- Fireplace features: Gas, Masonry, Wood Burning
Interior area
- Total interior livable area: 3,201 sqft
- Finished area above ground: 3,201
Property
Parking
- Total spaces: 2
- Parking features: Driveway, Detached, Garage, Garage Door Opener, Off Street, Oversized, Paved, Two Spaces
- Garage spaces: 2
- Has uncovered spaces: Yes
Features
- Levels: Two
- Stories: 2
- Patio & porch: Balcony, Patio, Screened, Deck, Porch
- Exterior features: Deck, Sprinkler/Irrigation, Porch, Paved Driveway
- Pool features: None
- Fencing: None
Lot
- Size: 0.56 Acres
- Features: Corner Lot, Landscaped, Level
- Topography: Level
Details
- Parcel number: 64300220
- Zoning description: R-N
- Special conditions: Corporate Listing
Construction
Type & style
- Home type: SingleFamily
- Architectural style: Custom,Two Story
- Property subtype: Single Family Residence
Materials
- Block, Drywall, Frame, HardiPlank Type
- Roof: Metal,Pitched
Condition
- New Construction
- New construction: Yes
- Year built: 2023
Utilities & green energy
- Sewer: Public Sewer
- Water: Public
Community & HOA
Community
- Features: Common Grounds/Area, Home Owners Association
- Subdivision: Blufftons
HOA
- Has HOA: Yes
- Amenities included: Landscaping
- Services included: Common Areas, Maintenance Grounds, Road Maintenance
- HOA fee: $1,140 quarterly
Location
- Region: Henrico
Financial & listing details
- Price per square foot: $547/sqft
- Tax assessed value: $1,779,500
- Annual tax amount: $1,219
- Date on market: 12/29/2023
- Ownership: Corporate
- Ownership type: Corporation
Price history
| Date | Event | Price |
|---|---|---|
| 3/26/2026 | Sold | $1,749,890-2.5%$547/sqft |
Source:  CVRMLS #2317858 Report a problem CVRMLS #2317858 Report a problem | ||
| 1/20/2026 | Pending sale | $1,795,000$561/sqft |
Source: CVRMLS #2317858 Report a problem | ||
| 2/12/2025 | Listed for sale | $1,795,000$561/sqft |
Source: CVRMLS #2317858 Report a problem | ||
| 12/16/2024 | Listing removed | $1,795,000$561/sqft |
Source: CVRMLS #2317858 Report a problem | ||
| 9/5/2023 | Listed for sale | $1,795,000$561/sqft |
Source: CVRMLS #2317858 Report a problem | ||
Public tax history
Tax history is unavailable.
Neighborhood: 23238
Nearby homes
- $615,6003 bd2 ba2.6k sqft2621 Trellis Green Cir, Henrico, VA 23238Off Market
- $1,212,3007 bd4 ba4.1k sqft1801 Dover Pointe Rd, Henrico, VA 23238Off Market
- $516,3003 bd2 ba2.1k sqft2687 Trellis Green Cir, Henrico, VA 23238Off Market
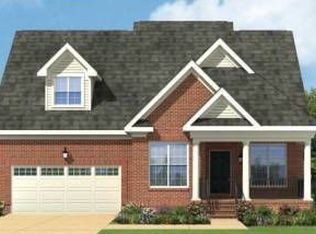
- $373,4003 bd3 ba1.4k sqft9512 Maelee Mews, Henrico, VA 23238Off Market
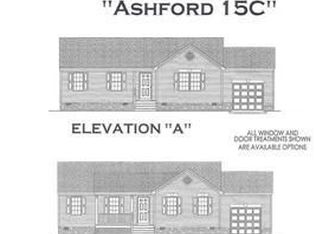
- $355,7002 bd2 ba1.5k sqft4639 Wistar Creek Dr UNIT A, Henrico, VA 23238Off Market
- $579,5002 bd3 ba1.9k sqft9422 Tesserae Way, Richmond, VA 23238Pending
- $469,5773 bd4 ba1.9k sqft12461 Gaytoncrest Ln, Henrico, VA 23238Sold
- $2,595,0004 bd6 ba4.6k sqft12417 Bluffton Ridge Ct, Henrico, VA 23238Pending
- $572,1203 bd3 ba2.3k sqft9267 Cerulean Pl, Richmond, VA 23238Sold
Nearby schools
GreatSchools rating
- 6/10Pinchbeck Elementary SchoolGrades: PK-5Distance: 1.4 mi
- 2/10Quioccasin Middle SchoolGrades: 6-8Distance: 1.9 mi
- 7/10Godwin High SchoolGrades: 9-12Distance: 1.5 mi
Schools provided by the listing agent
- Elementary: Randolph
- Middle: Goochland
- High: Goochland
Source: CVRMLS. This data may not be complete. We recommend contacting the local school district to confirm school assignments for this home.
Get a cash offer in 3 minutes
Find out how much your home could sell for in as little as 3 minutes with a no-obligation cash offer.
Estimated market value
$1,748,100
Get a cash offer in 3 minutes
Find out how much your home could sell for in as little as 3 minutes with a no-obligation cash offer.
Estimated market value
$1,748,100
- Virginia
- Henrico County
- Henrico
- 23238
- 12442 Bluffton Ridge Ct
