Country Living Meets Modern Comfort in Hickory Hills! Tucked away on just over an acre on the peaceful outskirts of Dade City, this beautifully remodeled home in Hickory Hills offers the perfect blend of space, style, and serenity. From the moment you pull into the drive, you’ll feel the quiet calm of country living with all the modern upgrades already done for you. Step inside, and you’ll instantly see the transformation. Fully renovated in 2025, this home feels brand new featuring a stunning new kitchen with all-new cabinets, updated bathrooms, fresh interior paint, and sleek tile flooring throughout. The split-bedroom layout offers privacy for everyone, while the indoor laundry closet keeps daily living convenient and tidy.For those who love to entertain or simply unwind at home, the outdoor space is a dream come true. The screened lanai opens to your inground pool, perfect for weekend gatherings or quiet evening swims. There’s even a pool table ready for fun and laughter when friends stop by. The one-car garage is vented with A/C, making it ideal for a workshop, hobby room, or home gym. You’ll also enjoy a two-car covered carport, a storage shed, and a fenced area where your dog can run freely. Out back there is a concrete pad with a basketball hoop adds yet another touch of fun to this well-rounded property. Every detail here has been thoughtfully updated, giving you the rare opportunity to move right in and start living your best life in a home that truly has it all space, privacy, and personality. There is something for everyone here! This home isn’t just a place to live it’s a place to grow, gather, and make lasting memories. Located just minutes from charming downtown Dade City you’ll enjoy small-town living with easy access to shops, dining, and major roadways. Call today before you miss out on the perfect opportunity to call this HOME!
Sold for $335,000
$335,000
12442 GREEN OAK LANE, DADE CITY, FL 33525
3beds
1,610sqft
Single Family Residence
Built in 1981
1.22 Acres Lot
$328,500 Zestimate®
$208/sqft
$2,537 Estimated rent
Home value
$328,500
$299,000 - $361,000
$2,537/mo
Zestimate® history
Owner options
List your home for rent
$2,537/mo
Rent Zestimate®
Find your next renter with Zillow Rental Manager. Plus, with online applications, you can quickly screen prospective tenants – for free.
$2,537/mo
Rent Zestimate®
Refinance and save
$2,308/mo
Est. payment
Refinancing to a lower rate could help reduce your monthly payments and save thousands over the life of the loan.
$2,308/mo
Est. payment
Explore your selling options
Work with a Zillow partner agent
Leverage their expertise and Zillow's premium Showcase listings to get your home seen by more buyers.
Get startedList with your own agent
Get your home in front of millions of buyers by listing it on Zillow.
Learn how to do itSell it yourself
Take full control of how buyers see your home on Zillow by listing For Sale by Owner (FSBO).
List your homeWhat's special
Fenced areaInground poolScreened lanaiRemodeled homeSplit-bedroom layoutFresh interior paintIndoor laundry closet
Zillow last checked:
Listing updated:
Listed by:
Sarah Mehrab 813-714-8714,
CENTURY 21 BILL NYE REALTY 813-782-5506
Bought with:
Maritza Ortiz, 3371723
CENTURY 21 BEGGINS ENTERPRISES
Source: Stellar MLS,MLS#: TB8438113 Originating MLS: Suncoast Tampa
Originating MLS: Suncoast Tampa
Facts & features
Interior
Bedrooms & bathrooms
- Bedrooms: 3
- Bathrooms: 2
- Full bathrooms: 2
Rooms
- Room types: Utility Room
Primary bedroom
- Features: Walk-In Closet(s)
- Level: First
- Area: 180 Square Feet
- Dimensions: 12x15
Bedroom 2
- Features: Built-in Closet
- Level: First
- Area: 120 Square Feet
- Dimensions: 10x12
Bedroom 3
- Features: Built-in Closet
- Level: First
- Area: 120 Square Feet
- Dimensions: 10x12
Balcony porch lanai
- Level: First
- Area: 348 Square Feet
- Dimensions: 12x29
Dining room
- Level: First
- Area: 130 Square Feet
- Dimensions: 10x13
Kitchen
- Level: First
- Area: 156 Square Feet
- Dimensions: 12x13
Living room
- Level: First
- Area: 432 Square Feet
- Dimensions: 18x24
Heating
- Central
Cooling
- Central Air
Appliances
- Included: Electric Water Heater
- Laundry: Inside
Features
- Ceiling Fan(s), Split Bedroom
- Flooring: Tile
- Doors: French Doors
- Has fireplace: Yes
- Fireplace features: Living Room, Wood Burning
Interior area
- Total structure area: 2,322
- Total interior livable area: 1,610 sqft
Property
Parking
- Total spaces: 3
- Parking features: Covered, Driveway, Garage Door Opener, Garage Faces Side
- Attached garage spaces: 1
- Carport spaces: 2
- Covered spaces: 3
- Has uncovered spaces: Yes
- Details: Garage Dimensions: 14x22
Features
- Levels: One
- Stories: 1
- Patio & porch: Patio, Screened
- Exterior features: Dog Run, Private Mailbox
- Has private pool: Yes
- Pool features: In Ground, Screen Enclosure
Lot
- Size: 1.22 Acres
- Dimensions: 166 x 319
- Features: Flood Insurance Required, FloodZone, In County
Details
- Parcel number: 032521051A00D000160
- Zoning: R2
- Special conditions: None
Construction
Type & style
- Home type: SingleFamily
- Property subtype: Single Family Residence
Materials
- Block, Stucco
- Foundation: Slab
- Roof: Shingle
Condition
- New construction: No
- Year built: 1981
Utilities & green energy
- Sewer: Septic Tank
- Water: Public
- Utilities for property: Cable Connected, Electricity Connected, Water Connected
Community & HOA
Community
- Pet fee: $0 monthly
- Subdivision: HICKORY HILLS
HOA
- Has HOA: No
Location
- Region: Dade City
Financial & listing details
- Price per square foot: $208/sqft
- Tax assessed value: $310,347
- Annual tax amount: $2,221
- Date on market: 10/15/2025
- Cumulative days on market: 65 days
- Listing terms: Cash,Conventional
- Ownership: Fee Simple
- Total actual rent: 0
- Electric utility on property: Yes
- Road surface type: Paved
Price history
| Date | Event | Price |
|---|---|---|
| 1/21/2026 | Sold | $335,000-8.2%$208/sqft |
Source:  Stellar MLS #TB8438113 Report a problem Stellar MLS #TB8438113 Report a problem | ||
| 12/22/2025 | Pending sale | $364,900$227/sqft |
Source: Stellar MLS #TB8438113 Report a problem | ||
| 12/8/2025 | Price change | $364,900-8.8%$227/sqft |
Source: Stellar MLS #TB8438113 Report a problem | ||
| 11/14/2025 | Price change | $399,900-4.6%$248/sqft |
Source: Stellar MLS #TB8438113 Report a problem | ||
| 10/30/2025 | Price change | $419,000-1.4%$260/sqft |
Source: Stellar MLS #TB8438113 Report a problem | ||
| 10/15/2025 | Listed for sale | $425,000+142.9%$264/sqft |
Source: Stellar MLS #TB8438113 Report a problem | ||
| 12/29/2011 | Sold | $175,000-4.9%$109/sqft |
Source: Public Record Report a problem | ||
| 11/24/2011 | Listed for sale | $184,000+475%$114/sqft |
Source: Charles Rutenberg Realty, Inc. #T2496200 Report a problem | ||
| 8/6/2010 | Sold | $32,000-75.9%$20/sqft |
Source: Public Record Report a problem | ||
| 4/26/2005 | Sold | $132,700$82/sqft |
Source: Public Record Report a problem | ||
Public tax history
| Year | Property taxes | Tax assessment |
|---|---|---|
| 2025 | $5,428 +144.4% | $310,347 +94.2% |
| 2024 | $2,221 +4.2% | $159,840 |
| 2023 | $2,131 +11.8% | $159,840 +3% |
| 2022 | $1,905 +2.4% | $155,190 +6.1% |
| 2021 | $1,861 +1.9% | $146,290 +1.4% |
| 2020 | $1,826 +2.2% | $144,270 +2.3% |
| 2019 | $1,788 | $141,030 +1.9% |
| 2018 | $1,788 +2.3% | $138,400 +2.2% |
| 2017 | $1,748 +3.6% | $135,360 +7.9% |
| 2016 | $1,687 +7.3% | $125,410 +0.7% |
| 2015 | $1,572 -7.6% | $124,538 -9.5% |
| 2014 | $1,701 | $137,633 +4.2% |
| 2013 | -- | $132,045 +0.4% |
| 2012 | -- | $131,487 -3.7% |
| 2011 | -- | $136,488 +8.6% |
| 2010 | -- | $125,672 -2.6% |
| 2009 | -- | $129,021 -33.8% |
| 2008 | -- | $194,870 -7.1% |
| 2007 | -- | $209,658 +17.9% |
| 2006 | -- | $177,819 +15.3% |
| 2005 | -- | $154,289 +19.3% |
| 2004 | -- | $129,353 +10.1% |
| 2003 | -- | $117,468 +1.7% |
| 2002 | -- | $115,522 +33.3% |
| 2000 | -- | $86,649 +2.7% |
| 1999 | -- | $84,374 |
Find assessor info on the county website
Neighborhood: 33525
Nearby homes
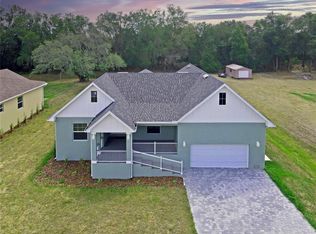
- $649,9004 bd3 ba2.8k sqft12484 Green Oak Ln, Dade City, FL 33525New Construction
- $424,700-- bd2 ba2k sqft12426 Green Oak Ln, Dade City, FL 33525Off Market
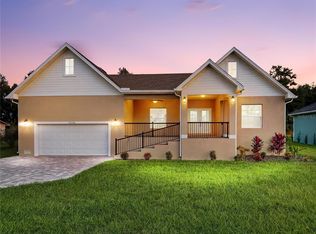
- $599,9004 bd3 ba2.8k sqft12500 Green Oak Ln, Dade City, FL 33525New Construction
- $399,9004 bd3 ba2.3k sqft37525 Moore Dr, Dade City, FL 33525Sold

- $435,5003 bd2 ba1.6k sqft12410 Green Oak Ln, Dade City, FL 33525Off Market
- $371,500-- bd2 ba2k sqft12524 Green Oak Ln, Dade City, FL 33525Off Market
- $379,700-- bd1 ba1.9k sqft12411 Green Oak Ln, Dade City, FL 33525Off Market
- $560,0003 bd3 ba2.7k sqft12509 Green Oak Ln, Dade City, FL 33525Sold
Nearby schools
GreatSchools rating
- 5/10Pasco Elementary SchoolGrades: PK-5Distance: 1.4 mi
- 3/10Centennial Middle SchoolGrades: 6-8Distance: 2.5 mi
- 3/10Pasco High SchoolGrades: PK,9-12Distance: 11.3 mi
Schools provided by the listing agent
- Elementary: Centennial Elementary-PO
- Middle: Centennial Middle-PO
- High: Pasco High-PO
Source: Stellar MLS. This data may not be complete. We recommend contacting the local school district to confirm school assignments for this home.
Get a cash offer in 3 minutes
Find out how much your home could sell for in as little as 3 minutes with a no-obligation cash offer.
Estimated market value
$328,500
Get a cash offer in 3 minutes
Find out how much your home could sell for in as little as 3 minutes with a no-obligation cash offer.
Estimated market value
$328,500
- Florida
- Pasco County
- Dade City
- 33525
- 12442 GREEN OAK LANE
Nearby cities
Nearby neighborhoods
Nearby zip codes
Other Dade City Topics
