Bright, Spacious Pool Home with Extensive Updates in Sought-After Clermont. Welcome to this meticulously maintained and thoroughly upgraded 3-bedroom, 2-bathroom home in the heart of Clermont, Florida. This exceptional residence features beautiful wood plank tile throughout the main living areas and traditional tile in other spaces, creating a seamless flow while providing both durability and easy maintenance. Recent Improvements (2021-2025): Fresh interior paint throughout (2025) New Pool Salt System and DE Filter installed (2024) Pool deck freshly painted and pool screen replaced (2024) Impressive oversized 2-car garage addition featuring foam insulation, mini-split AC, and architectural shingle roof (2024) Expanded driveway with French drain system (2024) Complete exterior paint refresh (2024) New front lawn with professional irrigation system (2024) Septic system pumped and certified (2023) Spacious 500 sq ft deck addition off the pool (2022) Replaced lanai doors off master bedroom and dining room (2022) Generator transfer switch electrical box installed (2022) Premium Samsung Bespoke refrigerator and dishwasher (2022) Elegant wood plank tile installed in living room, kitchen, dining and family rooms (2021) Smooth ceilings throughout main living areas (2021) Completely renovated kitchen with new cabinets, stone countertops, Kohler sink, and Samsung range (2021) Comprehensive electrical upgrades including new exterior box, main line, and interior panel (2021) Additional Upgrades (2016-2020): Mossy Oak fencing on both north and south sides of property New hot water heater (2020) Retiled master bath shower and fireplace (2020) Elegant slate tile added to home exterior (2020) Superior storage shed (8x10) (2020) Florida-rated attic insulation (2020) Double Panel Hurricane rated windows and replaced front door (2019) Septic field replacement (2019) Updated secondary bathroom (2019) Samsung washer and dryer (2018) HVAC system replacement, maintained by Del Air (2016) Pool converted to salt system (2016) Nestled in one of Clermont's most desirable neighborhoods, this home offers the perfect blend of comfort, modern upgrades, and convenience. You'll be just minutes away from Clermont's excellent schools, shopping centers, and recreational areas. Enjoy easy access to Orlando's attractions while living in this peaceful community. No HOA! The thoughtful layout provides plenty of room for family gatherings, while the well-designed bedrooms offer private retreats for relaxation. The expansive pool area with its new salt system, deck, and screen creates the perfect outdoor oasis for entertaining or unwinding. Additionally, the home features an Oversized Split Garage with four spaces providing plenty of parking or workshop space. Don't miss this opportunity to own a move-in ready home that has been consistently upgraded and maintained to the highest standards. This property offers the rare combination of a prime location, extensive upgrades, and immediate livability. Schedule your showing today and discover the exceptional quality of living this Clermont home provides!
Sold for $515,000
$515,000
12442 SUNSHINE DRIVE, CLERMONT, FL 34711
3beds
1,864sqft
Single Family Residence
Built in 1981
0.36 Acres Lot
$507,700 Zestimate®
$276/sqft
$2,483 Estimated rent
Home value
$507,700
Estimated sales range
Not available
$2,483/mo
Zestimate® history
Owner options
List your home for rent
$2,483/mo
Rent Zestimate®
Find your next renter with Zillow Rental Manager. Plus, with online applications, you can quickly screen prospective tenants – for free.
$2,483/mo
Rent Zestimate®
Refinance and save
$3,477/mo
Est. payment
Refinancing to a lower rate could help reduce your monthly payments and save thousands over the life of the loan.
$3,477/mo
Est. payment
Explore your selling options
Work with a Zillow partner agent
Leverage their expertise and Zillow's premium Showcase listings to get your home seen by more buyers.
Get startedList with your own agent
Get your home in front of millions of buyers by listing it on Zillow.
Learn how to do itSell it yourself
Take full control of how buyers see your home on Zillow by listing For Sale by Owner (FSBO).
List your homeWhat's special
Traditional tileCompletely renovated kitchenUpdated secondary bathroomFresh interior paintNew pool salt systemWood plank tileNew front lawn
Zillow last checked:
Listing updated:
Listed by:
Thomas Siciliano 321-303-3401,
KELLER WILLIAMS HERITAGE REALTY 407-862-9700
Bought with:
Frank Del Toro, 648928
REVEL REALTY LLC
Source: Stellar MLS,MLS#: O6280328 Originating MLS: West Volusia
Originating MLS: West Volusia
Facts & features
Interior
Bedrooms & bathrooms
- Bedrooms: 3
- Bathrooms: 2
- Full bathrooms: 2
Primary bedroom
- Features: Built-In Shelving, Ceiling Fan(s), En Suite Bathroom, No Closet
- Level: First
- Area: 246.24 Square Feet
- Dimensions: 14.4x17.1
Bedroom 2
- Features: Ceiling Fan(s), Built-in Closet
- Level: First
- Area: 201.6 Square Feet
- Dimensions: 14x14.4
Bedroom 3
- Features: Ceiling Fan(s), Built-in Closet
- Level: First
- Area: 185.76 Square Feet
- Dimensions: 12.9x14.4
Primary bathroom
- Features: Dual Sinks, Shower No Tub, Walk-In Closet(s)
- Level: First
- Area: 104.39 Square Feet
- Dimensions: 7.3x14.3
Bathroom 2
- Features: Ceiling Fan(s), No Closet
- Level: First
- Area: 59.16 Square Feet
- Dimensions: 5.8x10.2
Dining room
- Features: Ceiling Fan(s), No Closet
- Level: First
- Area: 277.2 Square Feet
- Dimensions: 13.2x21
Family room
- Features: Ceiling Fan(s), No Closet
- Level: First
- Area: 414.72 Square Feet
- Dimensions: 14.4x28.8
Kitchen
- Features: Breakfast Bar, Ceiling Fan(s), Pantry, Exhaust Fan, Granite Counters, No Closet
- Level: First
Living room
- Features: Ceiling Fan(s), No Closet
- Level: First
- Area: 383.16 Square Feet
- Dimensions: 18.6x20.6
Heating
- Central, Electric
Cooling
- Central Air, Wall/Window Unit(s)
Appliances
- Included: Dishwasher, Dryer, Electric Water Heater, Ice Maker, Range, Range Hood, Refrigerator, Washer
- Laundry: Electric Dryer Hookup, In Garage, Washer Hookup
Features
- Ceiling Fan(s), Kitchen/Family Room Combo, Primary Bedroom Main Floor, Split Bedroom, Stone Counters, Thermostat, Walk-In Closet(s)
- Flooring: Ceramic Tile, Tile
- Windows: Double Pane Windows, Storm Window(s), Window Treatments
- Has fireplace: Yes
- Fireplace features: Family Room, Stone, Wood Burning
Interior area
- Total structure area: 2,674
- Total interior livable area: 1,864 sqft
Property
Parking
- Total spaces: 4
- Parking features: Driveway, Electric Vehicle Charging Station(s), Garage Door Opener, Ground Level, Oversized, Split Garage
- Attached garage spaces: 4
- Has uncovered spaces: Yes
- Details: Garage Dimensions: 25x29
Features
- Levels: One
- Stories: 1
- Patio & porch: Front Porch, Rear Porch, Screened
- Exterior features: Awning(s), Irrigation System
- Has private pool: Yes
- Pool features: Deck, Salt Water, Screen Enclosure
- Fencing: Fenced,Wood
Lot
- Size: 0.36 Acres
- Features: Corner Lot, Landscaped
- Residential vegetation: Trees/Landscaped
Details
- Additional structures: Shed(s)
- Parcel number: 322226015000000500
- Zoning: R-3
- Special conditions: None
Construction
Type & style
- Home type: SingleFamily
- Architectural style: Ranch
- Property subtype: Single Family Residence
- Attached to another structure: Yes
Materials
- Block, Stone, Stucco
- Foundation: Slab
- Roof: Shingle
Condition
- New construction: No
- Year built: 1981
Utilities & green energy
- Sewer: Septic Tank
- Water: Public
- Utilities for property: Cable Available, Electricity Connected, Public, Water Connected
Community & HOA
Community
- Pet fee: $0 monthly
- Subdivision: SUNSHINE VIEW SUB
HOA
- Has HOA: No
Location
- Region: Clermont
Financial & listing details
- Price per square foot: $276/sqft
- Tax assessed value: $440,853
- Annual tax amount: $2,608
- Date on market: 2/21/2025
- Cumulative days on market: 4 days
- Listing terms: Cash,Conventional,FHA,VA Loan
- Ownership: Fee Simple
- Total actual rent: 0
- Electric utility on property: Yes
- Road surface type: Paved
Price history
| Date | Event | Price |
|---|---|---|
| 3/27/2025 | Sold | $515,000$276/sqft |
Source:  Stellar MLS #O6280328 Report a problem Stellar MLS #O6280328 Report a problem | ||
| 2/26/2025 | Pending sale | $515,000$276/sqft |
Source: Stellar MLS #O6280328 Report a problem | ||
| 2/21/2025 | Listed for sale | $515,000+415%$276/sqft |
Source: Stellar MLS #O6280328 Report a problem | ||
| 3/21/2012 | Sold | $100,000+22%$54/sqft |
Source: Public Record Report a problem | ||
| 2/4/2012 | Price change | $82,000-2.4%$44/sqft |
Source: foreclosure.com Report a problem | ||
| 1/6/2012 | Price change | $84,000-23.6%$45/sqft |
Source: foreclosure.com Report a problem | ||
| 10/8/2011 | Listed for sale | $110,000$59/sqft |
Source: Prudential Florida Realty #S4679578 Report a problem | ||
| 2/5/2011 | Listing removed | $110,000$59/sqft |
Source: Prudential Real Estate #S4679578 Report a problem | ||
| 12/19/2010 | Listed for sale | $110,000-67.6%$59/sqft |
Source: Prudential Real Estate #S4679578 Report a problem | ||
| 1/23/2007 | Sold | $339,000+71.2%$182/sqft |
Source: Public Record Report a problem | ||
| 8/24/2004 | Sold | $198,000+74.6%$106/sqft |
Source: Public Record Report a problem | ||
| 3/23/1999 | Sold | $113,400$61/sqft |
Source: Public Record Report a problem | ||
Public tax history
| Year | Property taxes | Tax assessment |
|---|---|---|
| 2025 | $2,816 +8% | $194,350 +8.7% |
| 2024 | $2,608 +10.2% | $178,760 +3% |
| 2023 | $2,366 +9.8% | $173,560 +3% |
| 2022 | $2,155 +0.8% | $168,510 +3% |
| 2021 | $2,137 +0.3% | $163,608 +1.4% |
| 2020 | $2,130 -1.8% | $161,350 +2.3% |
| 2019 | $2,169 +4.6% | $157,723 +1.9% |
| 2018 | $2,072 | $154,783 +2.1% |
| 2017 | $2,072 +3.5% | $151,600 +2.1% |
| 2016 | $2,002 +0.2% | $148,482 +1.3% |
| 2015 | $1,998 -20.3% | $146,505 +6.6% |
| 2014 | $2,507 +26.4% | $137,372 +1.6% |
| 2013 | $1,984 +1.8% | $135,209 +2.9% |
| 2012 | $1,948 -2.1% | $131,345 -2.2% |
| 2011 | $1,990 -15.6% | $134,336 -14% |
| 2010 | $2,357 -35.5% | $156,164 -35.6% |
| 2009 | $3,656 -6% | $242,514 -6.1% |
| 2008 | $3,889 +17.6% | $258,246 +17.9% |
| 2007 | $3,306 -8.3% | $218,963 -0.1% |
| 2006 | $3,603 +20.1% | $219,189 +21.3% |
| 2005 | $3,000 +27% | $180,686 |
| 2004 | $2,363 +46% | -- |
| 2003 | $1,618 +12.7% | $121,643 +4.9% |
| 2002 | $1,437 | $116,008 +1.6% |
| 2001 | $1,437 -20.9% | $114,182 +1.3% |
| 2000 | $1,815 | $112,772 |
Find assessor info on the county website
Neighborhood: 34711
Nearby homes
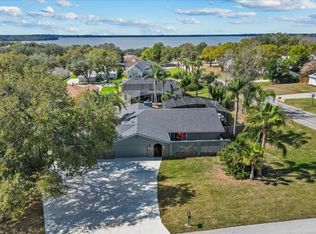
- $441,1003 bd2 ba1.8k sqft12424 Sunshine Dr, Clermont, FL 34711Off Market
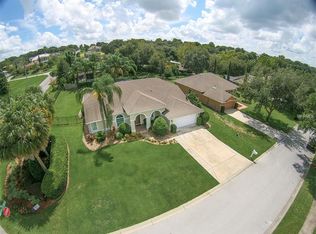
- $585,8004 bd3 ba2.2k sqft12448 Lake Valley Dr, Clermont, FL 34711Off Market
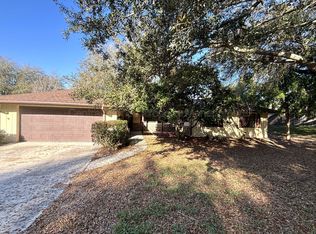
- $389,7003 bd3 ba1.6k sqft12429 Sunshine Dr, Clermont, FL 34711Off Market
- $411,5003 bd2 ba1.6k sqft12442 Lake Valley Dr, Clermont, FL 34711Off Market
- $472,1003 bd3 ba2.1k sqft12440 Sunshine Dr, Clermont, FL 34711Off Market
- $586,7004 bd3 ba2.4k sqft12436 Lake Valley Dr, Clermont, FL 34711Off Market
- $550,0003 bd2 ba2.1k sqft13021 Sunshine View Ct, Clermont, FL 34711Sold
- $423,5004 bd2 ba1.7k sqft12947 Anderson Hill Rd, Clermont, FL 34711Off Market
Nearby schools
GreatSchools rating
- 7/10Lost Lake Elementary SchoolGrades: PK-5Distance: 1.1 mi
- 8/10East Ridge Middle SchoolGrades: 6-8Distance: 1.5 mi
- 5/10East Ridge High SchoolGrades: 9-12Distance: 1.7 mi
Schools provided by the listing agent
- Elementary: Lost Lake Elem
- Middle: East Ridge Middle
- High: East Ridge High
Source: Stellar MLS. This data may not be complete. We recommend contacting the local school district to confirm school assignments for this home.
Get a cash offer in 3 minutes
Find out how much your home could sell for in as little as 3 minutes with a no-obligation cash offer.
Estimated market value
$507,700
Get a cash offer in 3 minutes
Find out how much your home could sell for in as little as 3 minutes with a no-obligation cash offer.
Estimated market value
$507,700
- Florida
- Lake County
- Clermont
- 34711
- 12442 SUNSHINE DRIVE
Nearby cities
Nearby zip codes
Other Clermont Topics
