Welcome Home for the Holidays! Discover this one-of-a-kind gem nestled in the vibrant and fast-growing city of Clermont. This cozy corner-lot home has been lovingly cared for and thoughtfully renovated, offering a perfect blend of charm, comfort, and modern updates. Located in an established neighborhood with boat parking and just a few blocks from the beautiful Clermont Chain of Lakes, this home is ideal for those who love outdoor living. The spacious backyard oasis is perfect for entertaining - complete with a large gazebo, expansive patio, and a deep pool that's truly hard to find. Move-in ready and filled with warmth, this home invites you to start making memories this holiday season and beyond!
Sold for $550,000
$550,000
13021 Sunshine View Ct, Clermont, FL 34711
3beds
2,123sqft
Single Family Residence
Built in 1990
0.34 Acres Lot
$550,300 Zestimate®
$259/sqft
$2,656 Estimated rent
Home value
$550,300
$512,000 - $594,000
$2,656/mo
Zestimate® history
Owner options
List your home for rent
$2,656/mo
Rent Zestimate®
Find your next renter with Zillow Rental Manager. Plus, with online applications, you can quickly screen prospective tenants – for free.
$2,656/mo
Rent Zestimate®
Refinance and save
$3,691/mo
Est. payment
Refinancing to a lower rate could help reduce your monthly payments and save thousands over the life of the loan.
$3,691/mo
Est. payment
Explore your selling options
Work with a Zillow partner agent
Leverage their expertise and Zillow's premium Showcase listings to get your home seen by more buyers.
Get startedList with your own agent
Get your home in front of millions of buyers by listing it on Zillow.
Learn how to do itSell it yourself
Take full control of how buyers see your home on Zillow by listing For Sale by Owner (FSBO).
List your homeWhat's special
Spacious backyard oasisCozy corner-lot homeLarge gazeboExpansive patioDeep pool
Zillow last checked:
Listing updated:
Listed by:
Marina Shmakova 407-965-9830,
LPT REALTY, LLC 877-366-2213
Bought with:
Poliana De Souza, 3542170
WRA BUSINESS & REAL ESTATE
Source: Stellar MLS,MLS#: O6360608 Originating MLS: Orlando Regional
Originating MLS: Orlando Regional
Facts & features
Interior
Bedrooms & bathrooms
- Bedrooms: 3
- Bathrooms: 2
- Full bathrooms: 2
Rooms
- Room types: Attic, Bonus Room, Dining Room
Primary bedroom
- Features: Bath w Spa/Hydro Massage Tub, Dual Sinks, Shower No Tub, Walk-In Closet(s)
- Level: First
- Area: 224 Square Feet
- Dimensions: 16x14
Bedroom 2
- Features: Built-in Closet
- Level: First
- Area: 132 Square Feet
- Dimensions: 12x11
Bedroom 3
- Features: Built-in Closet
- Level: First
- Area: 132 Square Feet
- Dimensions: 12x11
Balcony porch lanai
- Level: First
- Area: 162 Square Feet
- Dimensions: 27x6
Balcony porch lanai
- Level: First
- Area: 312 Square Feet
- Dimensions: 26x12
Dinette
- Level: First
- Area: 45 Square Feet
- Dimensions: 9x5
Dining room
- Level: First
- Area: 121 Square Feet
- Dimensions: 11x11
Kitchen
- Features: Breakfast Bar, Pantry
- Level: First
- Area: 130 Square Feet
- Dimensions: 13x10
Living room
- Level: First
- Area: 255 Square Feet
- Dimensions: 17x15
Office
- Level: First
- Area: 132 Square Feet
- Dimensions: 12x11
Heating
- Central, Electric
Cooling
- Central Air
Appliances
- Included: Dishwasher, Other, Range, Refrigerator
- Laundry: Electric Dryer Hookup, Inside, Laundry Room, Washer Hookup
Features
- Built-in Features, Cathedral Ceiling(s), Ceiling Fan(s), Eating Space In Kitchen, Open Floorplan, Primary Bedroom Main Floor, Solid Wood Cabinets, Split Bedroom, Vaulted Ceiling(s), Walk-In Closet(s)
- Flooring: Ceramic Tile, Vinyl
- Doors: French Doors, Outdoor Shower, Sliding Doors
- Has fireplace: Yes
- Fireplace features: Family Room, Wood Burning
Interior area
- Total structure area: 3,299
- Total interior livable area: 2,123 sqft
Property
Parking
- Total spaces: 2
- Parking features: Boat, Covered, Driveway, Garage Door Opener, Oversized, Workshop in Garage
- Attached garage spaces: 2
- Has uncovered spaces: Yes
- Details: Garage Dimensions: 26x27
Features
- Levels: One
- Stories: 1
- Patio & porch: Covered, Deck, Enclosed, Front Porch, Other, Patio, Porch, Rear Porch, Screened
- Exterior features: Balcony, Irrigation System, Outdoor Shower, Rain Gutters
- Has private pool: Yes
- Pool features: Auto Cleaner, Gunite, In Ground, Outside Bath Access, Pool Sweep
- Fencing: Fenced,Vinyl
Lot
- Size: 0.34 Acres
- Dimensions: 120 x 125
- Features: Corner Lot, Gentle Sloping, In County, Landscaped, Oversized Lot, Rolling Slope
- Residential vegetation: Mature Landscaping, Oak Trees, Trees/Landscaped
Details
- Parcel number: 322226020000000100
- Zoning: R-3
- Special conditions: None
Construction
Type & style
- Home type: SingleFamily
- Architectural style: Florida,Ranch
- Property subtype: Single Family Residence
Materials
- Block, Brick, Stucco
- Foundation: Slab
- Roof: Shingle
Condition
- New construction: No
- Year built: 1990
Utilities & green energy
- Sewer: Septic Tank
- Water: Public
- Utilities for property: Cable Connected, Electricity Connected
Community & HOA
Community
- Security: Smoke Detector(s), Touchless Entry
- Pet fee: $0 monthly
- Subdivision: SUNSHINE VIEW SUB
HOA
- Has HOA: No
Location
- Region: Clermont
Financial & listing details
- Price per square foot: $259/sqft
- Tax assessed value: $491,677
- Annual tax amount: $6,184
- Date on market: 11/16/2025
- Cumulative days on market: 15 days
- Listing terms: Cash,Conventional
- Ownership: Fee Simple
- Total actual rent: 0
- Electric utility on property: Yes
- Road surface type: Paved
Price history
| Date | Event | Price |
|---|---|---|
| 1/12/2026 | Sold | $550,000-3.5%$259/sqft |
Source:  Stellar MLS #O6360608 Report a problem Stellar MLS #O6360608 Report a problem | ||
| 12/3/2025 | Pending sale | $570,000$268/sqft |
Source: Stellar MLS #O6360608 Report a problem | ||
| 11/17/2025 | Listed for sale | $570,000+34.1%$268/sqft |
Source: Stellar MLS #O6360608 Report a problem | ||
| 7/12/2024 | Listing removed | $425,000-8.1%$200/sqft |
Source: Stellar MLS #O5939896 Report a problem | ||
| 6/17/2021 | Sold | $462,500+8.8%$218/sqft |
Source: Public Record Report a problem | ||
| 5/8/2021 | Pending sale | $425,000$200/sqft |
Source: Stellar MLS #O5939896 Report a problem | ||
| 4/27/2021 | Listed for sale | $425,000+44.1%$200/sqft |
Source: Stellar MLS #O5939896 Report a problem | ||
| 5/30/2018 | Sold | $295,000-3.3%$139/sqft |
Source: Public Record Report a problem | ||
| 4/23/2018 | Price change | $305,000-3.2%$144/sqft |
Source: JOHN EDWARDS REALTY INVESTMENT #G4853985 Report a problem | ||
| 4/11/2018 | Price change | $315,000-1.5%$148/sqft |
Source: JOHN EDWARDS REALTY INVESTMENT #G4853985 Report a problem | ||
| 4/11/2018 | Pending sale | $319,900$151/sqft |
Source: JOHN EDWARDS REALTY INVESTMENT #G4853985 Report a problem | ||
| 3/9/2018 | Listed for sale | $319,900-8.6%$151/sqft |
Source: JOHN EDWARDS REALTY INVESTMENT #G4853985 Report a problem | ||
| 10/25/2017 | Listing removed | $350,000$165/sqft |
Source: Owner Report a problem | ||
| 10/21/2017 | Listed for sale | $350,000+89.2%$165/sqft |
Source: Owner Report a problem | ||
| 3/27/2001 | Sold | $185,000$87/sqft |
Source: Public Record Report a problem | ||
Public tax history
| Year | Property taxes | Tax assessment |
|---|---|---|
| 2025 | $6,332 +2.4% | $463,530 +2.9% |
| 2024 | $6,184 +5.4% | $450,470 +3% |
| 2023 | $5,869 +5.3% | $437,350 +3% |
| 2022 | $5,575 +55.7% | $424,620 +84.2% |
| 2021 | $3,580 -0.9% | $230,517 |
| 2020 | $3,611 -4.2% | $230,517 +0.9% |
| 2019 | $3,770 +66.6% | $228,559 +36% |
| 2018 | $2,263 | $168,010 +2.1% |
| 2017 | $2,263 +3.3% | $164,555 +2.1% |
| 2016 | $2,190 +0.2% | $161,171 +0.7% |
| 2015 | $2,187 -2.5% | $160,051 +0.8% |
| 2014 | $2,243 +28.9% | $158,781 +1.5% |
| 2013 | $1,741 -1.2% | $156,435 |
| 2012 | $1,762 -2.9% | $156,435 -2.2% |
| 2011 | $1,814 -18.7% | $159,996 -13.7% |
| 2010 | $2,232 -22.5% | $185,390 -18.9% |
| 2009 | $2,881 -4.7% | $228,602 -4.1% |
| 2008 | $3,024 -7.5% | $238,340 -1.3% |
| 2007 | $3,270 -7% | $241,586 +1.1% |
| 2006 | $3,516 +40% | $238,887 +35.1% |
| 2005 | $2,512 +3.1% | $176,791 |
| 2004 | $2,438 -1.2% | -- |
| 2003 | $2,467 +71% | $170,597 +3.7% |
| 2002 | $1,443 | $164,495 +33.7% |
| 2001 | $1,443 -4.3% | $122,999 +3.2% |
| 2000 | $1,508 | $119,177 |
Find assessor info on the county website
Neighborhood: 34711
Nearby homes
- $439,8003 bd2 ba1.8k sqft12424 Sunshine Dr, Clermont, FL 34711Off Market
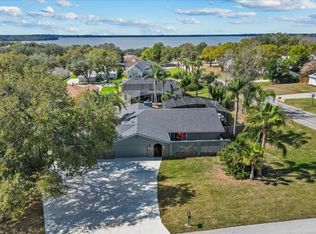
- $554,9994 bd3 ba2.5k sqft13031 Sunshine View Ct, Clermont, FL 34711For Sale
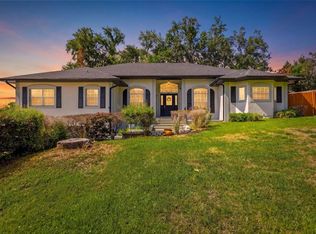
- $466,1003 bd3 ba2.1k sqft12440 Sunshine Dr, Clermont, FL 34711Off Market
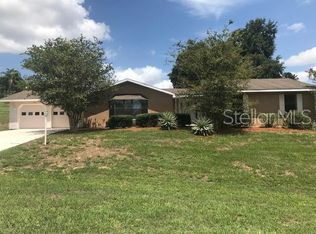
- $504,1003 bd3 ba2.5k sqft13036 Anderson Hill Rd, Clermont, FL 34711Off Market
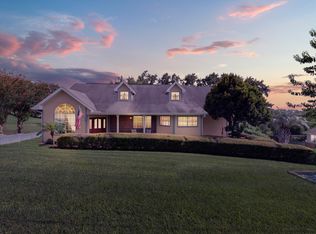
- $385,2003 bd3 ba1.6k sqft12429 Sunshine Dr, Clermont, FL 34711Off Market
- $498,2004 bd2 ba2.4k sqft13026 Sunshine View Ct, Clermont, FL 34711Off Market
- $422,4003 bd2 ba1.7k sqft13032 Sunshine View Ct, Clermont, FL 34711Off Market
- $515,0003 bd2 ba1.8k sqft12442 Sunshine Dr, Clermont, FL 34711Sold
Nearby schools
GreatSchools rating
- 7/10Lost Lake Elementary SchoolGrades: PK-5Distance: 1.1 mi
- 8/10East Ridge Middle SchoolGrades: 6-8Distance: 1.4 mi
- 5/10East Ridge High SchoolGrades: 9-12Distance: 1.7 mi
Schools provided by the listing agent
- Elementary: Lost Lake Elem
- Middle: East Ridge Middle
- High: East Ridge High
Source: Stellar MLS. This data may not be complete. We recommend contacting the local school district to confirm school assignments for this home.
Get a cash offer in 3 minutes
Find out how much your home could sell for in as little as 3 minutes with a no-obligation cash offer.
Estimated market value
$550,300
Get a cash offer in 3 minutes
Find out how much your home could sell for in as little as 3 minutes with a no-obligation cash offer.
Estimated market value
$550,300
- Florida
- Lake County
- Clermont
- 34711
- 13021 Sunshine View Ct
Nearby cities
Nearby zip codes
Other Clermont Topics
