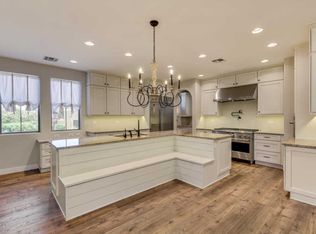
Welcome to this stunning Santa Fe-style custom home situated on almost an acre lot, no HOA in an exclusive 6 home gated community with horses & livestock allowed in a great Chandler location. From the moment you arrive, you'll be captivated by the impeccable curb appeal & custom gate welcoming you to your private courtyard which boasts a separate entrance to a versatile bedroom-perfect for a mother-in-law suite or guest quarters. As you step through the grand entrance you'll notice the attention to detail throughout. Beautiful Saltillo tile, classic wood beams & over 10 ft. ceilings with lots' of natural light. The open-concept design seamlessly connects the living spaces, perfect for both daily living & entertaining. The gourmet kitchen is a chef's delight, featuring solid knotty alder Alder cabinets, new stainless steel appliances including a gas cooktop, wall oven and a convection oven. Beautiful kitchen island with granite countertops & breakfast bar to enjoy. The family room is a cozy retreat with a custom gas fireplace encased with brick surrounding & a custom bar area with granite counters, sink, mini fridge for drinks & wine bottle holder. Double doors leads to the luxurious primary suite with a separate sitting area, & a striking 2-way fireplace with exquisite Talavera tile. The suite features plush new carpet & double doors leading to your private backyard dream. Truly a retreat worth retreating to! This primary bathroom has been completely remodeled into a luxurious spa-like retreat. Enjoy the walk-in shower with tile surrounding & sleek glass enclosure, separate double sinks with beautiful granite countertops & your own private bathtub to relax in & wait till you see the size of the walk-in closet. All bedrooms are generously sized, providing plenty of room for comfort. Two bedrooms share a private bathroom adorned with stunning tile countertops, sink & a matching tub area, creating a cohesive & stylish look. New roof, new HVAC unit, new custom shutters, new exterior & interior paint throughout, new carpet in the bedrooms, new wood floor in living area, new water heater, water softener system, new lighting fixtures, hardware & so much more! 3 car extended length garage & extra concrete pad sits behind your electronic custom gate to your backyard. Your backyard paradise has new extended patio & awning the length of your home. Lots of room out back for backyard toys, RV parking, boat, or your desire. All furniture available for sale on a separate bill of sale. Great Chandler school district & close to shopping, restaurants, golfing, hiking & more. Come take a look today!
Sold for $1,166,600
$1,166,600
12443 E HAYMORE Court, Chandler, AZ 85249
4beds
3baths
3,569sqft
Single Family Residence
Built in 2003
0.89 Acres Lot
$1,242,600 Zestimate®
$327/sqft
$3,567 Estimated rent
Home value
$1,242,600
$1.17M - $1.33M
$3,567/mo
Zestimate® history
Owner options
List your home for rent
$3,567/mo
Rent Zestimate®
Find your next renter with Zillow Rental Manager. Plus, with online applications, you can quickly screen prospective tenants – for free.
$3,567/mo
Rent Zestimate®
Refinance and save
$5,331/mo
Est. payment
Refinancing to a lower rate could help reduce your monthly payments and save thousands over the life of the loan.
$5,331/mo
Est. payment
Explore your selling options
Work with a Zillow partner agent
Leverage their expertise and Zillow's premium Showcase listings to get your home seen by more buyers.
Get startedList with your own agent
Get your home in front of millions of buyers by listing it on Zillow.
Learn how to do itSell it yourself
Take full control of how buyers see your home on Zillow by listing For Sale by Owner (FSBO).
List your homeWhat's special
Zillow last checked:
Listing updated:
Listed by:
Cindy Tessitore 602-295-4219,
Balboa Realty, LLC,
Diane Welch 480-239-7974,
Balboa Realty, LLC
Bought with:
Sandie L Rossing, BR006070000
My Realty Company
Source: ARMLS,MLS#: 6725525
Facts & features
Interior
Bedrooms & bathrooms
- Bedrooms: 4
- Bathrooms: 3
Heating
- Natural Gas
Cooling
- Central Air, Ceiling Fan(s)
Appliances
- Included: Water Softener Owned, Gas Stub for Range, Refrigerator, Built-in Microwave, Dishwasher, Disposal, Gas Range, Gas Oven, Gas Cooktop
- Laundry: Inside, Gas Dryer Hookup, Engy Star (See Rmks)
Features
- Pantry, High Speed Internet, Granite Counters, Double Vanity, Eat-in Kitchen, Breakfast Bar, 9+ Flat Ceilings, Central Vacuum, No Interior Steps, Wet Bar, Kitchen Island, Full Bth Master Bdrm, Separate Shwr & Tub
- Flooring: Carpet, Tile, Wood
- Windows: Skylight(s), Double Pane Windows
- Has basement: No
- Number of fireplaces: 2
- Fireplace features: Double Sided, Family Room, Master Bedroom, Gas
- Furnished: Yes
Interior area
- Total structure area: 3,569
- Total interior livable area: 3,569 sqft
Property
Parking
- Total spaces: 11
- Parking features: RV Access/Parking, Gated, RV Gate, Garage Door Opener, Extended Length Garage, Direct Access, Side Vehicle Entry
- Garage spaces: 3
- Uncovered spaces: 8
Features
- Stories: 1
- Patio & porch: Covered, Patio
- Exterior features: Private Street(s), Storage
- Pool features: None
- Spa features: None
- Fencing: Block,Wrought Iron
- Has view: Yes
- View description: Mountain(s)
Lot
- Size: 0.89 Acres
- Features: North/South Exposure, Sprinklers In Rear, Sprinklers In Front, Desert Back, Desert Front, Cul-De-Sac, Grass Back, Synthetic Grass Frnt, Auto Timer H2O Front, Auto Timer H2O Back
Details
- Parcel number: 30354013Q
- Horses can be raised: Yes
Construction
Type & style
- Home type: SingleFamily
- Architectural style: Ranch,Territorial/Santa Fe
- Property subtype: Single Family Residence
Materials
- Synthetic Stucco, Stucco, Wood Frame, Painted
- Roof: Foam
Condition
- Year built: 2003
Utilities & green energy
- Sewer: Septic Tank
- Water: Private Well, Shared Well
Community & HOA
Community
- Features: Gated
- Subdivision: County Island- Gated private community with 6 homes
HOA
- Has HOA: No
- Services included: Electricity
Location
- Region: Chandler
Financial & listing details
- Price per square foot: $327/sqft
- Tax assessed value: $954,700
- Annual tax amount: $4,905
- Date on market: 6/28/2024
- Cumulative days on market: 124 days
- Listing terms: Cash,Conventional,FHA,VA Loan
- Ownership: Fee Simple
Price history
| Date | Event | Price |
|---|---|---|
| 10/31/2024 | Sold | $1,166,600-0.7%$327/sqft |
Source:  ARMLS #6725525 Report a problem ARMLS #6725525 Report a problem | ||
| 8/20/2024 | Contingent | $1,175,000$329/sqft |
Source: ARMLS #6725525 Report a problem | ||
| 8/10/2024 | Price change | $1,175,000-2%$329/sqft |
Source: ARMLS #6725525 Report a problem | ||
| 8/7/2024 | Price change | $1,198,9000%$336/sqft |
Source: ARMLS #6725525 Report a problem | ||
| 7/28/2024 | Price change | $1,199,000-0.1%$336/sqft |
Source: ARMLS #6725525 Report a problem | ||
| 7/13/2024 | Price change | $1,200,000-4%$336/sqft |
Source: ARMLS #6725525 Report a problem | ||
| 6/29/2024 | Listed for sale | $1,250,000+64.5%$350/sqft |
Source: ARMLS #6725525 Report a problem | ||
| 3/12/2020 | Sold | $760,000-5%$213/sqft |
Source: ARMLS #6010666 Report a problem | ||
| 12/3/2019 | Listed for sale | $800,000+14.3%$224/sqft |
Source: Russ Lyon Sotheby's International Realty #6010666 Report a problem | ||
| 8/26/2015 | Listing removed | $699,900$196/sqft |
Source: Crown Key Real Estate #5277410 Report a problem | ||
| 5/8/2015 | Listed for sale | $699,900+69.9%$196/sqft |
Source: Crown Key Real Estate #5277410 Report a problem | ||
| 9/15/2009 | Sold | $412,000-58.8%$115/sqft |
Source: Public Record Report a problem | ||
| 6/7/2008 | Listing removed | $999,999$280/sqft |
Source: Century 21 #2986905 Report a problem | ||
| 6/5/2008 | Listed for sale | $999,999$280/sqft |
Source: Century 21 #2986905 Report a problem | ||
Public tax history
| Year | Property taxes | Tax assessment |
|---|---|---|
| 2025 | $4,042 +1.4% | $95,470 -13.8% |
| 2024 | $3,987 +1.9% | $110,780 +116.2% |
| 2023 | $3,912 -16.3% | $51,228 -17.8% |
| 2022 | $4,671 -2.8% | $62,350 +8% |
| 2021 | $4,808 +4.3% | $57,710 +0.9% |
| 2020 | $4,608 +3.4% | $57,180 +9.3% |
| 2019 | $4,458 | $52,310 +19% |
| 2018 | $4,458 +6.8% | $43,950 -0.7% |
| 2017 | $4,176 +10.4% | $44,280 -1.4% |
| 2016 | $3,781 -1.1% | $44,920 +3.9% |
| 2015 | $3,822 | $43,230 +25.3% |
| 2014 | -- | $34,510 +15% |
| 2013 | -- | $30,020 -9.5% |
| 2012 | -- | $33,170 -12.5% |
| 2011 | -- | $37,900 -13.6% |
| 2010 | -- | $43,870 -42.2% |
| 2009 | -- | $75,850 +12.7% |
| 2008 | -- | $67,300 +10.1% |
| 2007 | -- | $61,150 |
Find assessor info on the county website
Neighborhood: 85249
Nearby homes
- $1,157,6004 bd4 ba3.7k sqft12511 E Haymore Ct, Chandler, AZ 85249Off Market
- $1,097,1005 bd4 ba5.2k sqft1561 E Sagittarius Pl, Chandler, AZ 85249Off Market
- $1,003,9007 bd4 ba5k sqft5961 S Cambridge St, Chandler, AZ 85249Off Market
- $1,020,0004 bd4 ba3.4k sqft5941 S Cambridge St, Chandler, AZ 85249Sold

- $1,453,0005 bd4 ba3.6k sqft12440 E Haymore Ct, Chandler, AZ 85249Off Market
- $809,0003 bd4 ba3.4k sqft5921 S Cambridge St, Chandler, AZ 85249Off Market
- $1,439,3004 bd3 ba4.2k sqft12506 E Haymore Ct, Chandler, AZ 85249Off Market
- $820,0004 bd5 ba3.4k sqft1541 E Sagittarius Pl, Chandler, AZ 85249Sold
Nearby schools
GreatSchools rating
- 7/10Jane D. Hull Elementary SchoolGrades: PK-6Distance: 1 mi
- 8/10Santan Junior High SchoolGrades: 7-8Distance: 1.1 mi
- 9/10Basha High SchoolGrades: PK,6-12Distance: 3 mi
Schools provided by the listing agent
- Elementary: Jane D. Hull Elementary
- Middle: Santan Junior High School
- High: Hamilton High School
- District: Chandler Unified District
Source: ARMLS. This data may not be complete. We recommend contacting the local school district to confirm school assignments for this home.
Get a cash offer in 3 minutes
Find out how much your home could sell for in as little as 3 minutes with a no-obligation cash offer.
Estimated market value
$1,242,600
Get a cash offer in 3 minutes
Find out how much your home could sell for in as little as 3 minutes with a no-obligation cash offer.
Estimated market value
$1,242,600
- Arizona
- Maricopa County
- Chandler
- 85249
- 12443 E HAYMORE Court
Nearby cities
Nearby neighborhoods
Nearby zip codes
Other Chandler Topics
