Skip main navigation
Sold for $1,020,000
  • $1,020,000

    5941 S CAMBRIDGE Street, Chandler, AZ 85249

    4beds
    3,401sqft
    Single Family Residence
    Built in 2014
    10,540 Square Feet Lot
    $1,009,000 Zestimate®
    $300/sqft
    $4,351 Estimated rent

    Home value

    $1,009,000

    $918,000 - $1.11M

    $4,351/mo

    Zestimate® history
    Loading
    Loading...

    Owner options

    List your home for rent

    $4,351/mo

    Rent Zestimate®

    Find your next renter with Zillow Rental Manager. Plus, with online applications, you can quickly screen prospective tenants – for free.

    Learn more

    $4,351/mo

    Rent Zestimate®

    Refinance and save

    $5,939/mo

    Est. payment

    Refinancing to a lower rate could help reduce your monthly payments and save thousands over the life of the loan.

    See today's rates

    $5,939/mo

    Est. payment

    Explore your selling options

    Work with a Zillow partner agent

    Leverage their expertise and Zillow's premium Showcase listings to get your home seen by more buyers.

    Get started

    List with your own agent

    Get your home in front of millions of buyers by listing it on Zillow.

    Learn how to do it

    Sell it yourself

    Take full control of how buyers see your home on Zillow by listing For Sale by Owner (FSBO).

    List your home

    What's special

    Extended covered patioSparkling saltwater poolSplit floor planThoughtful landscapingExpansive master suiteMature treesDouble ovens
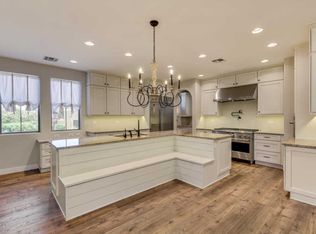
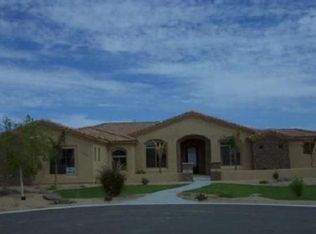
    Welcome to Victoria Manor, where this impeccably maintained 4-bedroom, 3.5-bath beauty is more than just a home—it's a well-orchestrated masterpiece of comfort, function, and style. With fresh paint and new lighting finishes inside and out, this property shines day and night. Enjoy a welcoming front courtyard, setting the tone for the warmth and elegance found throughout. Step into a split floor plan designed for both privacy and flow. The expansive master suite delivers relaxation and comfort, featuring his-and-her vanities, a soaking tub, and a walk-in dual shower with a seating bench. The oversized walk-in closet provides plenty of space for everything you need. The chef-designed kitchen steals the show with a massive island, gorgeous granite countertops, a gas range, double ovens, and a walk-in pantry, everything you need to cook up memories. All top-of-the-line appliances are already in place, so you can move in and get cooking. Step through the custom barn door to a spacious office or use it as a flexible fourth bedroom the choice is yours! Entertaining? You're in the right house. The front formal dining or flexible lounge room is perfect for hosting, while the great room's towering atrium windows flood the space with natural light and offer views of your sparkling saltwater pool and tranquil water feature. Step outside to your extended covered patio, where there's plenty of room for guests, lounging, or alfresco dinners under the stars. The lush backyard features green turf, mature trees, and thoughtful landscaping that make it feel like your own private oasis. The home also includes a 4-car garage, offering ample space for storage, hobbies, or your favorite vehicles. Also, just a few steps to the community park. With thoughtful updates, elegant finishes, and spaces crafted for real life and real style, this home is truly a standout in Victoria Manor.

    Zillow last checked:

    Listing updated:

    Listed by:

    Randy Courtney 480-705-9600,

    Weichert, Realtors - Courtney Valleywide

    Bought with:

    Krystal Dawson, SA662381000

    West USA Realty

    Source: ARMLS,MLS#: 6878387MLS Logo

    Facts & features

    Interior

    Bedrooms & bathrooms
    • Bedrooms: 4
    • Bathrooms: 4
    • Full bathrooms: 3
    • 1/2 bathrooms: 1
    Primary bedroom
    • Area: 323
    • Dimensions: 19.00 x 17.00
    Bedroom 2
    • Area: 132
    • Dimensions: 12.00 x 11.00
    Bedroom 3
    • Area: 143
    • Dimensions: 13.00 x 11.00
    Garage
    • Area: 399
    • Dimensions: 21.00 x 19.00
    Garage
    • Area: 342
    • Dimensions: 19.00 x 18.00
    Great room
    • Area: 945
    • Dimensions: 35.00 x 27.00
    Living room
    • Area: 180
    • Dimensions: 15.00 x 12.00
    Office
    • Area: 272
    • Dimensions: 17.00 x 16.00
    Heating
    • Natural Gas
    Cooling
    • Central Air, Ceiling Fan(s), Programmable Thmstat
    Appliances
    • Included: Water Softener Owned, Built In Recycling, Reverse Osmosis, Refrigerator, Built-in Microwave, Dishwasher, Disposal, Gas Range, Gas Oven, Gas Cooktop, Built-In Gas Oven
    • Laundry: Inside
    Features
    • Pantry, High Speed Internet, Granite Counters, Double Vanity, Breakfast Bar, 9+ Flat Ceilings, Kitchen Island, Full Bth Master Bdrm, Separate Shwr & Tub
    • Flooring: Carpet, Tile
    • Windows: Double Pane Windows, Vinyl Frame
    • Has basement: No
    • Has fireplace: No
    Interior area
    • Total structure area: 3,401
    • Total interior livable area: 3,401 sqft

    Property

    Parking
    • Total spaces: 6
    • Parking features: Garage Door Opener, Direct Access, Side Vehicle Entry
    • Garage spaces: 4
    • Uncovered spaces: 2
    Features
    • Stories: 1
    • Patio & porch: Covered, Patio
    • Exterior features: Private Yard
    • Has private pool: Yes
    • Pool features: Diving Pool
    • Spa features: None
    • Fencing: Block,Wrought Iron
    Lot
    • Size: 10,540 sqft
    • Features: East/West Exposure, Sprinklers In Rear, Sprinklers In Front, Desert Back, Desert Front, Gravel/Stone Front, Gravel/Stone Back, Synthetic Grass Frnt, Synthetic Grass Back, Auto Timer H2O Front, Auto Timer H2O Back, Irrigation Front, Irrigation Back
    Details
    • Parcel number: 30354214

    Construction

    Type & style
    • Home type: SingleFamily
    • Architectural style: Ranch
    • Property subtype: Single Family Residence
    Materials
    • Stucco, Wood Frame, Painted
    • Roof: Tile
    Condition
    • Year built: 2014
    Details
    • Builder name: K HOVNANIAN HOMES

    Utilities & green energy

    • Sewer: Public Sewer
    • Water: City Water
    Green energy
    • Energy efficient items: Solar Panels

    Community & neighborhood

    Community
    • Community features: Playground, Biking/Walking Path
    Location
    • Region: Chandler
    • Subdivision: VICTORIA MANOR

    HOA & financial

    HOA
    • Has HOA: Yes
    • HOA fee: $147 monthly
    • Services included: Maintenance Grounds
    • Association name: Victoria Manner
    • Association phone: 480-538-2565

    Other

    Other facts
    • Listing terms: Cash,Conventional,1031 Exchange,VA Loan
    • Ownership: Fee Simple

    Price history

    DateEventPrice
    7/28/2025Sold$1,020,000-2.9%$300/sqft
    Source: ARMLS #6878387 Report a problem
    6/11/2025Listed for sale$1,050,000+17.3%$309/sqft
    Source: ARMLS #6878387 Report a problem
    3/27/2024Listing removed$895,000$263/sqft
    Source: HomeSmart #6630178 Report a problem
    3/11/2024Price change$895,000-0.6%$263/sqft
    Source: ARMLS #6630178 Report a problem
    2/18/2024Listed for sale$899,950$265/sqft
    Source: ARMLS #6630178 Report a problem
    1/31/2024Pending sale$899,950$265/sqft
    Source: ARMLS #6630178 Report a problem
    1/23/2024Price change$899,950-2.7%$265/sqft
    Source: ARMLS #6630178 Report a problem
    1/1/2024Price change$925,000-2.6%$272/sqft
    Source: ARMLS #6630178 Report a problem
    11/16/2023Listed for sale$949,950+63.8%$279/sqft
    Source: ARMLS #6630178 Report a problem
    6/18/2018Sold$580,000-1.7%$171/sqft
    Source: ARMLS #5746420 Report a problem
    5/8/2018Pending sale$590,000$173/sqft
    Source: Keller Williams Arizona Realty #5746420 Report a problem
    4/4/2018Listed for sale$590,000+28.5%$173/sqft
    Source: Keller Williams Arizona Realty #5746420 Report a problem
    9/30/2014Sold$459,182$135/sqft
    Source: Public Record Report a problem

    Public tax history

    YearProperty taxesTax assessment
    2025$3,597 +1.9%$72,710 -7.2%
    2024$3,531 +2.3%$78,320 +91.3%
    2023$3,452 +1.8%$40,934 -18.3%
    2022$3,392 -2.2%$50,100 +6.3%
    2021$3,470 +4.2%$47,150 +0.7%
    2020$3,329 +3.4%$46,800 +9.6%
    2019$3,219 $42,700 +9.1%
    2018$3,219 +7.2%$39,130 -4.9%
    2017$3,002 +7.3%$41,130 -0.9%
    2016$2,799 +246.2%$41,520 +16.9%
    2015$809 $35,520 +323.7%
    2014-- $8,384 +97.7%
    2013-- $4,240 -82.8%
    2009-- $24,720 +22.6%
    2008-- $20,160 +21.2%
    2007-- $16,640

    Find assessor info on the county website

    Neighborhood: 85249

    Nearby schools

    GreatSchools rating
    Schools provided by the listing agent
    • Elementary: Jane D. Hull Elementary
    • Middle: Santan Junior High School
    • High: Basha High School
    • District: Chandler Unified District #80

    Source: ARMLS. This data may not be complete. We recommend contacting the local school district to confirm school assignments for this home.

    Get a cash offer in 3 minutes
    Find out how much your home could sell for in as little as 3 minutes with a no-obligation cash offer.
    Estimated market value
    $1,009,000
    Get a cash offer in 3 minutes
    Find out how much your home could sell for in as little as 3 minutes with a no-obligation cash offer.
    Estimated market value
    $1,009,000