Virtually Staged. Welcome to 12444 Westfield Lakes Circle, a beautiful ADA-accessible, pond view home featuring a private POOL and SPA. This home is thoughtfully designed with accessibility, comfort, and modern smart home technology in mind. The primary bathroom includes an ADA-compliant shower and toilet, and the home features an ADA-compliant cabinets and Samsung refrigerator installed in 2025. Enjoy seamless smart home integration throughout with Philips Hue smart lighting, smart light switches, smart security system, smart thermostat, smart garage door, smart refrigerator, and smart dishwasher, all easily controlled from your phone or smart devices. Step outside to relax in the screened pool and spa creating the perfect setting for entertaining or unwinding at home. One of the bathrooms even doubles as a pool bath. Primary bedroom overlooks the pool/spa. Additional recent updates include a newer AC system still under warranty, replaced pool pump and timer, replaced irrigation back flow valve (February), offering added value and peace of mind. Residents enjoy a true neighborhood atmosphere with community tennis courts, playground, and beautifully maintained surroundings, all while being conveniently close to everyday shopping, dining, and entertainment. Westfield Lakes offers quick access to all major highways, Winter Garden Village, and area attractions, making commuting and daily living easy. The community is zoned for highly rated schools and is loved for its balance of privacy, convenience, and established charm. Schedule your showing today and make this home yours! Buyers and agents to verify HOA, taxes, measurements, schools, and any MLS information.
Sold for $599,900
$599,900
12444 WESTFIELD LAKES CIRCLE, WINTER GARDEN, FL 34787
4beds
2,180sqft
Single Family Residence
Built in 2005
10,625 Square Feet Lot
$599,800 Zestimate®
$275/sqft
$2,859 Estimated rent
Home value
$599,800
$570,000 - $630,000
$2,859/mo
Zestimate® history
Owner options
List your home for rent
$2,859/mo
Rent Zestimate®
Find your next renter with Zillow Rental Manager. Plus, with online applications, you can quickly screen prospective tenants – for free.
$2,859/mo
Rent Zestimate®
Refinance and save
$4,386/mo
Est. payment
Refinancing to a lower rate could help reduce your monthly payments and save thousands over the life of the loan.
$4,386/mo
Est. payment
Explore your selling options
Work with a Zillow partner agent
Leverage their expertise and Zillow's premium Showcase listings to get your home seen by more buyers.
Get startedList with your own agent
Get your home in front of millions of buyers by listing it on Zillow.
Learn how to do itSell it yourself
Take full control of how buyers see your home on Zillow by listing For Sale by Owner (FSBO).
List your homeWhat's special
Screened pool and spaPrivate pool and spaSmart security systemPond view homeSeamless smart home integrationAda-compliant cabinetsSmart dishwasher
Zillow last checked:
Listing updated:
Listed by:
Lori Lucente-Nelson 407-401-1400,
RE/MAX PRIME PROPERTIES 407-347-4512
Bought with:
Liza Farzati, 3516200
SERHANT
Source: Stellar MLS,MLS#: O6399607 Originating MLS: Orlando Regional
Originating MLS: Orlando Regional
Facts & features
Interior
Bedrooms & bathrooms
- Bedrooms: 4
- Bathrooms: 3
- Full bathrooms: 3
Primary bedroom
- Features: Handicapped Accessible, Walk-In Closet(s)
- Level: First
Kitchen
- Features: Handicapped Accessible
- Level: First
Living room
- Level: First
Heating
- Electric
Cooling
- Central Air
Appliances
- Included: Dishwasher, Disposal, Dryer, Microwave, Refrigerator, Washer
- Laundry: Inside, Laundry Room
Features
- Accessibility Features, Ceiling Fan(s), Kitchen/Family Room Combo, Open Floorplan, Primary Bedroom Main Floor, Smart Home, Solid Wood Cabinets, Stone Counters, Thermostat
- Flooring: Carpet, Laminate
- Doors: Sliding Doors
- Has fireplace: No
Interior area
- Total structure area: 2,811
- Total interior livable area: 2,180 sqft
Property
Parking
- Total spaces: 2
- Parking features: Garage - Attached
- Attached garage spaces: 2
Accessibility
- Accessibility features: Accessible Electrical and Environmental Controls, Accessible Full Bath, Accessible Kitchen, Accessible Kitchen Appliances
Features
- Levels: One
- Stories: 1
- Patio & porch: Covered, Patio, Screened
- Exterior features: Irrigation System, Private Mailbox, Sidewalk
- Has private pool: Yes
- Pool features: In Ground, Screen Enclosure
- Has spa: Yes
- Spa features: Heated, In Ground
- Has view: Yes
- View description: Water, Pond
- Has water view: Yes
- Water view: Water,Pond
Lot
- Size: 10,625 Square Feet
- Features: Sidewalk
Details
- Parcel number: 252227919400310
- Zoning: R-1
- Special conditions: None
Construction
Type & style
- Home type: SingleFamily
- Property subtype: Single Family Residence
Materials
- Block, Stucco
- Foundation: Slab
- Roof: Shingle
Condition
- New construction: No
- Year built: 2005
Utilities & green energy
- Sewer: Public Sewer
- Water: Public
- Utilities for property: Cable Connected, Electricity Connected, Public, Sewer Connected, Water Connected
Community & HOA
Community
- Features: Fishing, Deed Restrictions, Playground, Sidewalks
- Security: Security System, Security System Owned
- Pet fee: $0 monthly
- Subdivision: WESTFIELD LAKES PH 04 A-F
HOA
- Has HOA: Yes
- HOA fee: $68 monthly
- HOA name: Kathy Bollo
- HOA phone: 407-614-6144
Location
- Region: Winter Garden
Financial & listing details
- Price per square foot: $275/sqft
- Tax assessed value: $504,528
- Annual tax amount: $8,495
- Date on market: 5/26/2026
- Cumulative days on market: 2 days
- Listing terms: Cash,Conventional,FHA,VA Loan
- Ownership: Fee Simple
- Total actual rent: 0
- Electric utility on property: Yes
- Road surface type: Paved
Price history
| Date | Event | Price |
|---|---|---|
| 6/27/2026 | Sold | $599,900$275/sqft |
Source:  Stellar MLS #O6399607 Report a problem Stellar MLS #O6399607 Report a problem | ||
| 5/29/2026 | Pending sale | $599,900$275/sqft |
Source: Stellar MLS #O6399607 Report a problem | ||
| 5/26/2026 | Listed for sale | $599,900+22.7%$275/sqft |
Source: Stellar MLS #O6399607 Report a problem | ||
| 9/7/2021 | Sold | $489,000$224/sqft |
Source: Public Record Report a problem | ||
| 7/10/2021 | Pending sale | $489,000$224/sqft |
Source: Owner Report a problem | ||
| 7/5/2021 | Listed for sale | $489,000+117.3%$224/sqft |
Source: Owner Report a problem | ||
| 2/14/2012 | Sold | $225,000-3.2%$103/sqft |
Source: Public Record Report a problem | ||
| 9/18/2011 | Listing removed | $232,500$107/sqft |
Source: RE/MAX SELECT #O5028214 Report a problem | ||
| 9/1/2011 | Price change | $232,500-5.1%$107/sqft |
Source: RE/MAX SELECT #O5028214 Report a problem | ||
| 5/17/2011 | Price change | $245,000-3.5%$112/sqft |
Source: RE/MAX SELECT #O5028214 Report a problem | ||
| 4/23/2011 | Price change | $254,000-5.6%$117/sqft |
Source: RE/MAX SELECT #O5028214 Report a problem | ||
| 3/24/2011 | Price change | $269,000-13.2%$123/sqft |
Source: RE/MAX SELECT #O5028214 Report a problem | ||
| 3/17/2011 | Price change | $310,000-18.4%$142/sqft |
Source: RE/MAX SELECT #O5028214 Report a problem | ||
| 3/4/2011 | Price change | $380,000+11.8%$174/sqft |
Source: RE/MAX SELECT #O5028214 Report a problem | ||
| 3/2/2011 | Price change | $340,000+99900%$156/sqft |
Source: RE/MAX Select #O5028214 Report a problem | ||
| 2/25/2011 | Price change | $340-99.9% |
Source: RE/MAX Select #O5028214 Report a problem | ||
| 2/19/2011 | Price change | $340,000-10.5%$156/sqft |
Source: RE/MAX Select #O5028214 Report a problem | ||
| 2/10/2011 | Listed for sale | $380,000+3.5%$174/sqft |
Source: RE/MAX Select #O5028214 Report a problem | ||
| 6/29/2005 | Sold | $367,000+40.4%$168/sqft |
Source: Public Record Report a problem | ||
| 4/1/2005 | Sold | $261,400-28.8%$120/sqft |
Source: Agent Provided Report a problem | ||
| 6/10/2004 | Sold | $367,000$168/sqft |
Source: Agent Provided Report a problem | ||
Public tax history
| Year | Property taxes | Tax assessment |
|---|---|---|
| 2024 | $7,980 +8.4% | $497,275 +10% |
| 2023 | $7,360 +12.1% | $452,068 +10% |
| 2022 | $6,563 +103.7% | $410,971 +72.9% |
| 2021 | $3,222 +0.8% | $237,723 +1.4% |
| 2020 | $3,195 +1% | $234,441 +2.3% |
| 2019 | $3,163 +1% | $229,170 +1.9% |
| 2018 | $3,132 | $224,897 -22.1% |
| 2017 | $3,132 +2.8% | $288,712 -1.4% |
| 2016 | $3,048 +0.3% | $292,777 +13.1% |
| 2015 | $3,039 -2.4% | $258,920 +0.6% |
| 2014 | $3,113 +2.5% | $257,380 +22.9% |
| 2013 | $3,038 -17.8% | $209,399 +1.2% |
| 2012 | $3,698 +7.5% | $206,967 -10% |
| 2011 | $3,440 -1.2% | $229,897 -3.9% |
| 2010 | $3,483 | $239,188 -9.5% |
| 2009 | -- | $264,197 -15.5% |
| 2008 | $4,319 -2% | $312,691 -13.4% |
| 2007 | $4,405 +3.3% | $361,143 +34.6% |
| 2006 | $4,265 +213.8% | $268,296 +257.7% |
| 2005 | $1,359 +38% | $75,000 +36.4% |
| 2004 | $985 +288.7% | $55,000 +296.3% |
| 2003 | $253 | $13,879 |
Find assessor info on the county website
Neighborhood: 34787
Nearby homes
- $649,2004 bd3 ba2.5k sqft12450 Westfield Lakes Cir, Winter Garden, FL 34787Off Market
- $601,9004 bd3 ba2.3k sqft12438 Westfield Lakes Cir, Winter Garden, FL 34787Off Market
- $624,4004 bd3 ba2.6k sqft12348 Westfield Lakes Cir, Winter Garden, FL 34787Off Market
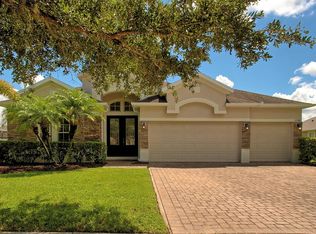
- $590,7004 bd3 ba2.2k sqft12342 Westfield Lakes Cir, Winter Garden, FL 34787Off Market
- $810,8004 bd4 ba3.4k sqft12445 Westfield Lakes Cir, Winter Garden, FL 34787Off Market
- $692,3004 bd3 ba2.6k sqft12354 Westfield Lakes Cir, Winter Garden, FL 34787Off Market
- $544,0004 bd3 ba2.1k sqft12456 Westfield Lakes Cir, Winter Garden, FL 34787Sold
- $727,7004 bd3 ba2.7k sqft12439 Westfield Lakes Cir, Winter Garden, FL 34787Off Market
Nearby schools
GreatSchools rating
- 10/10Lake Whitney Elementary SchoolGrades: PK-5Distance: 0.9 mi
- 8/10SunRidge Middle SchoolGrades: 6-8Distance: 2.3 mi
- 7/10West Orange High SchoolGrades: 9-12Distance: 0.5 mi
Get a cash offer in 3 minutes
Find out how much your home could sell for in as little as 3 minutes with a no-obligation cash offer.
Estimated market value
$599,800
Get a cash offer in 3 minutes
Find out how much your home could sell for in as little as 3 minutes with a no-obligation cash offer.
Estimated market value
$599,800
- Florida
- Orange County
- Winter Garden
- 34787
- 12444 WESTFIELD LAKES CIRCLE
Nearby cities
Nearby neighborhoods
Nearby zip codes
Other Winter Garden Topics
