Welcome home to this stunning residence in the highly desirable Westfield Lakes community, perfectly situated in the heart of Winter Garden. This home offers an unbeatable location—just minutes from shopping and dining at Winter Garden Village, charming downtown Winter Garden, and West Orange High School directly across the street. With easy access to all major highways and Central Florida attractions, convenience is truly at your doorstep. Set on an extra-large 0.33-acre lot with no rear neighbors, this property provides exceptional privacy and outdoor space. Curb appeal shines with brick pavers and a beautiful stained-glass front door welcoming you inside. The thoughtfully designed floor plan features 4 bedrooms and 2.5 bathrooms, including separate living and dining rooms ideal for both everyday living and entertaining. The split-bedroom layout offers a private owner’s retreat complete with an ensuite bathroom featuring a Roman tub, separate shower, and dual vanities. On the opposite side of the home, you’ll find three additional bedrooms, two bathrooms, and a dedicated nook perfect for a study area or homework station. Major updates add peace of mind, including a new roof (2019), new A/C, heat pump, and air handler (2020), and solar panels installed in 2019 for energy efficiency. This move-in-ready home checks all the boxes and is a must-see for new home buyers looking for space, location, and long-term value. Don’t miss this incredible opportunity!
Sold for $544,000
$544,000
12456 WESTFIELD LAKES CIRCLE, WINTER GARDEN, FL 34787
4beds
2,180sqft
Single Family Residence
Built in 2004
0.33 Acres Lot
$546,300 Zestimate®
$250/sqft
$2,871 Estimated rent
Home value
$546,300
$503,000 - $595,000
$2,871/mo
Zestimate® history
Owner options
List your home for rent
$2,871/mo
Rent Zestimate®
Find your next renter with Zillow Rental Manager. Plus, with online applications, you can quickly screen prospective tenants – for free.
$2,871/mo
Rent Zestimate®
Refinance and save
$4,009/mo
Est. payment
Refinancing to a lower rate could help reduce your monthly payments and save thousands over the life of the loan.
$4,009/mo
Est. payment
Explore your selling options
Work with a Zillow partner agent
Leverage their expertise and Zillow's premium Showcase listings to get your home seen by more buyers.
Get startedList with your own agent
Get your home in front of millions of buyers by listing it on Zillow.
Learn how to do itSell it yourself
Take full control of how buyers see your home on Zillow by listing For Sale by Owner (FSBO).
List your homeWhat's special
Brick pavers
Zillow last checked:
Listing updated:
Listed by:
Mark Hide 407-832-7332,
CLOCK TOWER REALTY 407-832-7332
Bought with:
Stefanie Mattos, 3486418
DASH REAL ESTATE COMPANY
Source: Stellar MLS,MLS#: O6377406 Originating MLS: Orlando Regional
Originating MLS: Orlando Regional
Facts & features
Interior
Bedrooms & bathrooms
- Bedrooms: 4
- Bathrooms: 3
- Full bathrooms: 3
Rooms
- Room types: Den/Library/Office, Family Room, Dining Room, Living Room, Utility Room
Primary bedroom
- Features: Walk-In Closet(s)
- Level: First
- Area: 176 Square Feet
- Dimensions: 16x11
Bedroom 2
- Features: Built-in Closet
- Level: First
- Area: 110 Square Feet
- Dimensions: 11x10
Bedroom 3
- Features: Built-in Closet
- Level: First
- Area: 110 Square Feet
- Dimensions: 11x10
Bedroom 4
- Features: Built-in Closet
- Level: First
- Area: 100 Square Feet
- Dimensions: 10x10
Den
- Features: No Closet
- Level: First
- Area: 64 Square Feet
- Dimensions: 8x8
Dining room
- Level: First
- Area: 144 Square Feet
- Dimensions: 12x12
Family room
- Level: First
- Area: 210 Square Feet
- Dimensions: 15x14
Kitchen
- Level: First
- Area: 96 Square Feet
- Dimensions: 12x8
Living room
- Level: First
- Area: 144 Square Feet
- Dimensions: 12x12
Heating
- Central, Electric
Cooling
- Central Air
Appliances
- Included: Dishwasher, Disposal, Dryer, Electric Water Heater, Microwave, Range, Refrigerator, Washer
- Laundry: Inside
Features
- Built-in Features, Ceiling Fan(s), Kitchen/Family Room Combo, Split Bedroom, Walk-In Closet(s)
- Flooring: Carpet, Ceramic Tile, Laminate
- Windows: Blinds
- Has fireplace: No
Interior area
- Total structure area: 2,811
- Total interior livable area: 2,180 sqft
Property
Parking
- Total spaces: 2
- Parking features: Garage Door Opener
- Attached garage spaces: 2
Features
- Levels: One
- Stories: 1
- Exterior features: Irrigation System, Private Mailbox, Sidewalk
- Waterfront features: Lake
Lot
- Size: 0.33 Acres
- Features: Landscaped, Sidewalk
Details
- Parcel number: 252227919400330
- Zoning: R-1
- Special conditions: None
Construction
Type & style
- Home type: SingleFamily
- Property subtype: Single Family Residence
Materials
- Block, Stucco
- Foundation: Slab
- Roof: Shingle
Condition
- New construction: No
- Year built: 2004
Utilities & green energy
- Sewer: Public Sewer
- Water: Public
- Utilities for property: Cable Available, Electricity Connected, Sewer Connected, Street Lights, Water Connected
Community & HOA
Community
- Features: Dock, Lake, Deed Restrictions, Park, Playground, Sidewalks, Tennis Court(s)
- Security: Security System Owned, Smoke Detector(s)
- Pet fee: $0 monthly
- Subdivision: WESTFIELD LAKES PH 04 A-F
HOA
- Has HOA: Yes
- Amenities included: Park, Playground, Tennis Court(s)
- HOA fee: $68 monthly
- HOA name: Aspire Management - Kathy Bollo
- HOA phone: 407-614-6144
Location
- Region: Winter Garden
Financial & listing details
- Price per square foot: $250/sqft
- Tax assessed value: $460,245
- Annual tax amount: $3,884
- Date on market: 1/29/2026
- Cumulative days on market: 41 days
- Listing terms: Cash,Conventional,FHA,VA Loan
- Ownership: Fee Simple
- Total actual rent: 0
- Electric utility on property: Yes
- Road surface type: Paved
Price history
| Date | Event | Price |
|---|---|---|
| 4/15/2026 | Sold | $544,000-0.9%$250/sqft |
Source:  Stellar MLS #O6377406 Report a problem Stellar MLS #O6377406 Report a problem | ||
| 3/11/2026 | Pending sale | $549,000$252/sqft |
Source: Stellar MLS #O6377406 Report a problem | ||
| 2/23/2026 | Price change | $549,000-1.9%$252/sqft |
Source: Stellar MLS #O6377406 Report a problem | ||
| 2/12/2026 | Price change | $559,900-2.6%$257/sqft |
Source: Stellar MLS #O6377406 Report a problem | ||
| 1/29/2026 | Listed for sale | $575,000+89.1%$264/sqft |
Source: Stellar MLS #O6377406 Report a problem | ||
| 11/13/2017 | Sold | $304,000-1.1%$139/sqft |
Source: Public Record Report a problem | ||
| 10/17/2017 | Listed for sale | $307,500$141/sqft |
Source: REALTY EXECUTIVES CENTRAL FL #O5530714 Report a problem | ||
| 10/17/2017 | Pending sale | $307,500$141/sqft |
Source: REALTY EXECUTIVES CENTRAL FL #O5530714 Report a problem | ||
| 10/8/2017 | Price change | $307,500-5.4%$141/sqft |
Source: REALTY EXECUTIVES CENTRAL FL #O5530714 Report a problem | ||
| 8/15/2017 | Listed for sale | $325,000+30%$149/sqft |
Source: REALTY EXECUTIVES CENTRAL FL #O5530714 Report a problem | ||
| 6/17/2013 | Listing removed | $1,500$1/sqft |
Source: Coldwell Banker Residential Real Estate (99005919) Report a problem | ||
| 6/13/2013 | Listed for rent | $1,500$1/sqft |
Source: Coldwell Banker Residential Real Estate (99005919) Report a problem | ||
| 5/13/2004 | Sold | $250,000$115/sqft |
Source: Public Record Report a problem | ||
Public tax history
| Year | Property taxes | Tax assessment |
|---|---|---|
| 2024 | $3,688 +3.8% | $271,055 +3% |
| 2023 | $3,552 +3.2% | $263,160 +3% |
| 2022 | $3,443 +1.6% | $255,495 +3% |
| 2021 | $3,390 +0.8% | $248,053 +1.4% |
| 2020 | $3,362 +1% | $244,628 +2.3% |
| 2019 | $3,329 +1% | $239,128 +1.9% |
| 2018 | $3,297 | $234,669 -9.1% |
| 2017 | $3,297 -24% | $258,155 -1.4% |
| 2016 | $4,338 -1.6% | $261,833 +14% |
| 2015 | $4,407 +6.4% | $229,695 -1% |
| 2014 | $4,142 +26.4% | $232,045 +25.7% |
| 2013 | $3,277 +0.9% | $184,621 +1.6% |
| 2012 | $3,247 -8% | $181,691 -7.6% |
| 2011 | $3,528 -0.7% | $196,700 -3.8% |
| 2010 | $3,553 | $204,535 -8.3% |
| 2009 | -- | $223,133 -16.7% |
| 2008 | $4,222 -14.6% | $267,865 -14.8% |
| 2007 | $4,945 +9.7% | $314,322 +22.3% |
| 2006 | $4,507 +7.2% | $257,086 +10.9% |
| 2005 | $4,203 +326.7% | $231,883 +321.6% |
| 2004 | $985 +288.7% | $55,000 +296.3% |
| 2003 | $253 | $13,879 |
Find assessor info on the county website
Neighborhood: 34787
Nearby homes
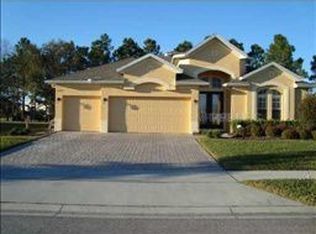
- $666,7004 bd3 ba2.5k sqft12462 Westfield Lakes Cir, Winter Garden, FL 34787Off Market
- $646,9004 bd3 ba2.5k sqft12450 Westfield Lakes Cir, Winter Garden, FL 34787Off Market
- $588,4004 bd3 ba2.2k sqft12342 Westfield Lakes Cir, Winter Garden, FL 34787Off Market
- $100-- bd-- ba-- sqft12330 Westfield Lakes Cir, Winter Garden, FL 34787Off Market
- $599,9004 bd3 ba2.1k sqft12444 Westfield Lakes Cir, Winter Garden, FL 34787Sold
- $621,5004 bd3 ba2.6k sqft12348 Westfield Lakes Cir, Winter Garden, FL 34787Off Market
- $639,9004 bd3 ba2.6k sqft12468 Westfield Lakes Cir, Winter Garden, FL 34787Off Market
- $870,6005 bd3 ba3k sqft12457 Westfield Lakes Cir, Winter Garden, FL 34787Off Market
Nearby schools
GreatSchools rating
- 10/10Lake Whitney Elementary SchoolGrades: PK-5Distance: 0.9 mi
- 8/10SunRidge Middle SchoolGrades: 6-8Distance: 2.3 mi
- 7/10West Orange High SchoolGrades: 9-12Distance: 0.6 mi
Schools provided by the listing agent
- Elementary: Lake Whitney Elem
- Middle: SunRidge Middle
- High: West Orange High
Source: Stellar MLS. This data may not be complete. We recommend contacting the local school district to confirm school assignments for this home.
Get a cash offer in 3 minutes
Find out how much your home could sell for in as little as 3 minutes with a no-obligation cash offer.
Estimated market value
$546,300
Get a cash offer in 3 minutes
Find out how much your home could sell for in as little as 3 minutes with a no-obligation cash offer.
Estimated market value
$546,300
- Florida
- Orange County
- Winter Garden
- 34787
- 12456 WESTFIELD LAKES CIRCLE
Nearby cities
Nearby neighborhoods
Nearby zip codes
Other Winter Garden Topics
