Contract Pending On market for back up offers only. Vacation Every Day at YOUR PRIVATE RESORT! Main House=4 bed, 6 bath. Garages fit 24 cars. Impressive vaulted beamed great room w/ expansive windows, slate floors, custom woodwork & stone fireplace. Chefs’ kitchen opens to flexible use hearth/dining room & formal dining/office w/ water views. Oversized Primary Suite & Bath being remodeled. Lower Sports Bar w/ gaming areas, 7 TV’s & deluxe sound system. Guest House is attached by main floor walkway & has private entrance (perfect for home office). Main Level=Living/Dining, Kitchen & Guest Suite. Upper Level Suite w/ kitchenette, ¾ bath & balcony overlooking lake. Lower Level: Bar, Wine Cellar, Exercise room, Pool Baths & Spectacular 2 story indoor saltwater pool/spa room you can enjoy all year long! Guest House 20+ Car Heated Garage: Expansive main level garage RV bay (or sport court), car elevator to lower garage. Outdoor: Double Lot, Heated Driveway, Fire Pits, Water Feature, Lighting
Sold for $2,475,000
$2,475,000
12445 N 179th Cir, Bennington, NE 68007
6beds
12,165sqft
Single Family Residence
Built in 2008
0.9 Acres Lot
$2,757,700 Zestimate®
$203/sqft
$4,165 Estimated rent
Home value
$2,757,700
$2.51M - $3.06M
$4,165/mo
Zestimate® history
Owner options
List your home for rent
$4,165/mo
Rent Zestimate®
Find your next renter with Zillow Rental Manager. Plus, with online applications, you can quickly screen prospective tenants – for free.
$4,165/mo
Rent Zestimate®
Refinance and save
$16,170/mo
Est. payment
Refinancing to a lower rate could help reduce your monthly payments and save thousands over the life of the loan.
$16,170/mo
Est. payment
Explore your selling options
Work with a Zillow partner agent
Leverage their expertise and Zillow's premium Showcase listings to get your home seen by more buyers.
Get startedList with your own agent
Get your home in front of millions of buyers by listing it on Zillow.
Learn how to do itSell it yourself
Take full control of how buyers see your home on Zillow by listing For Sale by Owner (FSBO).
List your homeWhat's special
Lower sports barSport courtWater featureFire pitsOversized primary suitePrivate entranceExercise room
Zillow last checked:
Listing updated:
Listed by:
Kelly Kontz 402-290-4972,
BHHS Ambassador Real Estate,
Jasmine Greenwaldt 402-990-9316,
BHHS Ambassador Real Estate
Bought with:
Mary Thommi, 20040086
BHHS Ambassador Real Estate
Source: GPRMLS,MLS#: 22307374
Facts & features
Interior
Bedrooms & bathrooms
- Bedrooms: 6
- Bathrooms: 11
- Full bathrooms: 3
- 3/4 bathrooms: 4
- 1/2 bathrooms: 3
- 1/4 bathrooms: 2
- Main level bathrooms: 4
Primary bedroom
- Features: Wall/Wall Carpeting, Window Covering, Fireplace, Cath./Vaulted Ceiling, Ceiling Fan(s), Walk-In Closet(s)
- Level: Main
Bedroom 2
- Features: Wall/Wall Carpeting, Window Covering, Ceiling Fan(s)
- Level: Second
Bedroom 3
- Features: Wall/Wall Carpeting, Window Covering, Ceiling Fan(s), Walk-In Closet(s)
- Level: Second
Bedroom 4
- Features: Wall/Wall Carpeting, Window Covering, Ceiling Fan(s), Walk-In Closet(s)
- Level: Second
Bedroom 5
- Features: Wall/Wall Carpeting, Window Covering, Fireplace, Ceiling Fan(s), Walk-In Closet(s)
- Level: Main
Primary bathroom
- Features: Full, Shower, Whirlpool, Double Sinks
Dining room
- Features: Wood Floor, 9'+ Ceiling
- Level: Main
Family room
- Features: Ceramic Tile Floor, 9'+ Ceiling
- Level: Second
Kitchen
- Features: Wood Floor, 9'+ Ceiling, Dining Area, Pantry
- Level: Main
Living room
- Features: Ceramic Tile Floor, Fireplace, Cath./Vaulted Ceiling, Ceiling Fan(s)
- Level: Main
Basement
- Area: 12325
Office
- Features: Wood Floor, Stone Flooring
- Level: Main
Heating
- Natural Gas, Electric, Forced Air, Heat Pump, Zoned, Geothermal
Cooling
- Central Air, Heat Pump, Zoned
Appliances
- Included: Humidifier, Water Purifier, Range, Ice Maker, Refrigerator, Water Softener, Dishwasher, Disposal, Trash Compactor, Microwave, Other, Double Oven, Warming Drawer, Wine Refrigerator, Convection Oven, Cooktop
- Laundry: Ceramic Tile Floor, 9'+ Ceiling
Features
- Wet Bar, High Ceilings, Exercise Room, Two Story Entry, Other, Elevator, 2nd Kitchen, Bidet, Ceiling Fan(s), Drain Tile, Formal Dining Room, Garage Floor Drain, Jack and Jill Bath, Pantry, Zero Step Entry
- Flooring: Wood, Other, Stone, Carpet, Concrete, Ceramic Tile
- Doors: Sliding Doors
- Windows: LL Daylight Windows, Window Coverings
- Basement: Daylight,Egress,Other Window,Other,Walk-Out Access,Walk-Up Access,Full,Finished
- Number of fireplaces: 9
- Fireplace features: Recreation Room, Living Room, Direct-Vent Gas Fire, Wood Burning, Great Room, Bedroom, Master Bedroom, Dining Room
Interior area
- Total structure area: 12,165
- Total interior livable area: 12,165 sqft
- Finished area above ground: 7,388
- Finished area below ground: 4,777
Property
Parking
- Total spaces: 24
- Parking features: Heated Garage, Tandem, Attached, Built-In, Garage, Underground, Off Street, Extra Parking Slab, Garage Door Opener
- Attached garage spaces: 24
- Has uncovered spaces: Yes
Accessibility
- Accessibility features: Exterior Accessible, Interior Accessible
Features
- Levels: One and One Half
- Patio & porch: Porch, Patio, Covered Deck, Deck, Covered Patio
- Exterior features: Sprinkler System, Lighting, Other, Drain Tile, Gas Grill, Lake Use, Recreational, Separate Entrance, Zero Step Entry
- Has private pool: Yes
- Pool features: In Ground
- Has spa: Yes
- Spa features: Hot Tub/Spa
- Fencing: Full,Iron
- On waterfront: Yes
- Waterfront features: Lake Front, Waterfront
Lot
- Size: 0.9 Acres
- Dimensions: 10.53 x 19.42 x 175.9 x 192
- Features: Over 1/2 up to 1 Acre, Subdivided, Public Sidewalk, Curb Cut, Curb and Gutter, Level, Paved, Common Area
Details
- Additional structures: Guest House
- Parcel number: 0626040130
- Other equipment: Air Purifier, Sump Pump
Construction
Type & style
- Home type: SingleFamily
- Architectural style: Log Cabin,Resort,Traditional
- Property subtype: Single Family Residence
Materials
- Stone, Masonite, Wood Siding, Cement Siding
- Foundation: Concrete Perimeter
- Roof: Tile,Concrete
Condition
- Not New and NOT a Model
- New construction: No
- Year built: 2008
Utilities & green energy
- Sewer: Public Sewer
- Water: Public
- Utilities for property: Cable Available, Electricity Available, Natural Gas Available, Water Available, Sewer Available, Storm Sewer, Phone Available, Fiber Optic, Other
Community & HOA
Community
- Security: Security System
- Subdivision: BENNINGTON LAKE REPLAT 5
HOA
- Has HOA: Yes
- Services included: Snow Removal, Lake, Common Area Maintenance, Other, Management
- HOA fee: $2,200 annually
- HOA name: Newport Landing Lake & HOA
Location
- Region: Bennington
Financial & listing details
- Price per square foot: $203/sqft
- Tax assessed value: $2,042,400
- Annual tax amount: $66,303
- Date on market: 4/28/2023
- Listing terms: Conventional,Cash
- Ownership: Fee Simple
- Electric utility on property: Yes
- Road surface type: Paved
Price history
| Date | Event | Price |
|---|---|---|
| 8/8/2023 | Sold | $2,475,000-14.5%$203/sqft |
Source:  GPRMLS #22307374 Report a problem GPRMLS #22307374 Report a problem | ||
| 7/12/2023 | Pending sale | $2,895,000$238/sqft |
Source: GPRMLS #22307374 Report a problem | ||
| 5/26/2023 | Price change | $2,895,000-3.3%$238/sqft |
Source: GPRMLS #22307374 Report a problem | ||
| 4/20/2023 | Price change | $2,995,000-0.1%$246/sqft |
Source: BHHS broker feed #22307374 Report a problem | ||
| 3/29/2023 | Pending sale | $2,999,000$247/sqft |
Source: GPRMLS #22304657 Report a problem | ||
| 10/10/2022 | Price change | $2,999,000-14.3%$247/sqft |
Source: GPRMLS #22222186 Report a problem | ||
| 9/30/2022 | Price change | $3,499,000-12.5%$288/sqft |
Source: GPRMLS #22222186 Report a problem | ||
| 9/14/2022 | Listed for sale | $3,999,000+90.4%$329/sqft |
Source: GPRMLS #22222186 Report a problem | ||
| 7/11/2022 | Sold | $2,100,000-10.6%$173/sqft |
Source: GPRMLS #22209817 Report a problem | ||
| 6/24/2022 | Pending sale | $2,350,000$193/sqft |
Source: GPRMLS #22209817 Report a problem | ||
| 5/4/2022 | Price change | $2,350,000-6%$193/sqft |
Source: GPRMLS #22209817 Report a problem | ||
| 3/7/2022 | Price change | $2,500,000-5.7%$206/sqft |
Source: GPRMLS #22200352 Report a problem | ||
| 2/18/2022 | Price change | $2,650,000-7%$218/sqft |
Source: GPRMLS #22200352 Report a problem | ||
| 1/6/2022 | Price change | $2,850,000-5%$234/sqft |
Source: GPRMLS #22200352 Report a problem | ||
| 9/4/2021 | Listed for sale | $3,000,000+400%$247/sqft |
Source: BHHS broker feed #22120278 Report a problem | ||
| 3/30/2011 | Sold | $600,000$49/sqft |
Source: Public Record Report a problem | ||
Public tax history
| Year | Property taxes | Tax assessment |
|---|---|---|
| 2025 | $48,996 +4.2% | $2,042,400 |
| 2024 | $47,035 -37% | $2,042,400 -21.3% |
| 2023 | $74,714 +12.7% | $2,594,300 +16.7% |
| 2022 | $66,303 +0% | $2,223,100 |
| 2021 | $66,279 +6.3% | $2,223,100 +6.9% |
| 2020 | $62,331 +2.2% | $2,078,800 |
| 2019 | $60,998 -2.3% | $2,078,800 -2.1% |
| 2018 | $62,452 +7.6% | $2,123,800 |
| 2017 | $58,042 | $2,123,800 +9.6% |
| 2016 | $58,042 +181.7% | $1,937,100 +81.4% |
| 2015 | $20,604 +8.8% | $1,068,100 +50.3% |
| 2014 | $18,936 | $710,700 +7% |
| 2013 | -- | $664,200 |
| 2012 | -- | $664,200 |
| 2011 | -- | $664,200 +60.2% |
| 2005 | -- | $414,500 +1339.2% |
| 2004 | -- | $28,800 |
Find assessor info on the county website
Neighborhood: 68007
Nearby homes
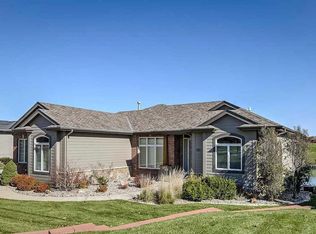
- $757,9004 bd4 ba3.2k sqft12503 N 179th St, Bennington, NE 68007Off Market
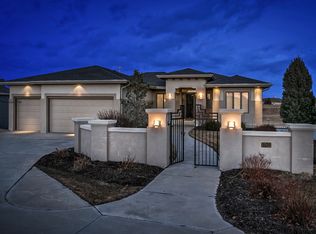
- $911,6004 bd5 ba4.1k sqft12511 N 179th St, Bennington, NE 68007Off Market
- $982,6004 bd5 ba4.1k sqft12425 N 179th Cir, Bennington, NE 68007Off Market

- $933,4002 bd2 ba2.2k sqft12605 N 179th St, Bennington, NE 68007Off Market
- $1,260,3001 bd3 ba2.8k sqft12417 N 179th Cir, Bennington, NE 68007Off Market
- $1,655,2000.448 Acres12514 N 178th Cir, Bennington, NE 68007Off Market
- $1,290,1002 bd5 ba2.2k sqft12613 N 179th St, Bennington, NE 68007Off Market
- $1,683,2003 bd4 ba2.9k sqft12526 N 178th Cir, Bennington, NE 68007Off Market
Nearby schools
GreatSchools rating
- 8/10Bennington Elementary SchoolGrades: PK-5Distance: 2 mi
- 8/10Bennington Middle SchoolGrades: 6-8Distance: 1.2 mi
- 9/10Bennington Secondary SchoolGrades: 9-12Distance: 1.2 mi
Schools provided by the listing agent
- Elementary: Bennington
- Middle: Bennington
- High: Bennington
- District: Bennington
Source: GPRMLS. This data may not be complete. We recommend contacting the local school district to confirm school assignments for this home.
Sell for more on Zillow
Get a Zillow Showcase℠ listing at no additional cost and you could sell for .
$2,757,700
2% more
+$55,154
With Zillow Showcase(estimated)
$2,812,854
- Nebraska
- Douglas County
- Bennington
- 68007
- 12445 N 179th Cir
Nearby cities
Nearby zip codes
Other Bennington Topics
