Skip main navigation
Sold for $800,000
  • $800,000

    12446 Pfitzner Ct, Woodbridge, VA 22192

    5beds
    5,430sqft
    Single Family Residence
    Built in 2010
    5,736 Square Feet Lot
    $820,100 Zestimate®
    $147/sqft
    $5,107 Estimated rent

    Home value

    $820,100

    $763,000 - $886,000

    $5,107/mo

    Zestimate® history
    Loading
    Loading...

    Owner options

    List your home for rent

    $5,107/mo

    Rent Zestimate®

    Find your next renter with Zillow Rental Manager. Plus, with online applications, you can quickly screen prospective tenants – for free.

    Learn more

    $5,107/mo

    Rent Zestimate®

    Refinance and save

    $5,086/mo

    Est. payment

    Refinancing to a lower rate could help reduce your monthly payments and save thousands over the life of the loan.

    See today's rates

    $5,086/mo

    Est. payment

    Explore your selling options

    Work with a Zillow partner agent

    Leverage their expertise and Zillow's premium Showcase listings to get your home seen by more buyers.

    Get started

    List with your own agent

    Get your home in front of millions of buyers by listing it on Zillow.

    Learn how to do it

    Sell it yourself

    Take full control of how buyers see your home on Zillow by listing For Sale by Owner (FSBO).

    List your home

    What's special

    Home officeFamily roomSun drenched sitting roomHome gymDetached homeOpen floor planTwo story foyer
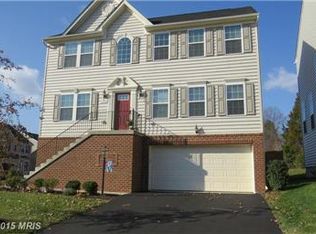
    Reduced!! Seller paid home warranty in place until 7/8/26. 5 bedrooms with 4 .5 baths in 5430 square feet of open space! One owner since constructed. The largest floor plan NVR offered in Reids Prospect- a premier community. Stately, open floor plan, detached home, on a corner lot stuns on three, sun filled , finished levels of amazing features. Impressive two story foyer with cascading stair case, hardwood floors on main level with wonderful spaces at every turn. Entertain in your formal living room just off the front entrance, while having a view of a home office framed with French doors. Loose yourself as you move in to the family room adorned by a grand, designer stone floor to ceiling fire place display. The gourmet kitchen does not disappoint with a massively elegant island, double oven, gas cook top, stainless appliances and granite counters. There is a wonderful sun drenched sitting room off the kitchen adjacent to an exterior deck. Climb the grand stair case to reveal an upper level that features three large secondary bedrooms, separate laundry room and two full bathrooms with tile floors. The owner’s suite is a like a wing of this castle just for you! Vaulted ceilings, filled with windows and another large sitting room with an enormous walk in closet. The owner’s bath features designer tile floors, two sinks, a large walk in shower, soaking tub and two vanities with granite counters. The expansive lower level features a sun lit 5th bedroom (currently used as a home gym), neutral high luxury vinyl flooring, another full bath, plenty of storage and a walk up exit to the back yard. If all those features were not enough, there is an installed central vacuum, whole house intercom and speaker system with a two car garage. There is no shortage of areas to sit, play and imagine. This home is simply amazing. See it today!

    Zillow last checked:

    Listing updated:

    Listed by:

    Leah Webster 571-217-4658,

    RE/MAX Allegiance

    Bought with:

    Richard Johnson, 0225234809

    Pearson Smith Realty, LLC

    Source: Bright MLS,MLS#: VAPW2090624MLS Logo

    Facts & features

    Interior

    Bedrooms & bathrooms
    • Bedrooms: 5
    • Bathrooms: 5
    • Full bathrooms: 4
    • 1/2 bathrooms: 1
    • Main level bathrooms: 1
    Basement
    • Area: 524
    Heating
    • Central, Electric
    Cooling
    • Central Air, Ceiling Fan(s), Electric
    Appliances
    • Included: Gas Water Heater
    Features
    • Breakfast Area, Soaking Tub, Bathroom - Tub Shower, Bathroom - Walk-In Shower, Ceiling Fan(s), Central Vacuum, Dining Area, Crown Molding, Family Room Off Kitchen, Open Floorplan, Formal/Separate Dining Room, Kitchen - Gourmet, Kitchen Island, Pantry, Sound System, Upgraded Countertops, Walk-In Closet(s), Other
    • Flooring: Wood
    • Windows: Window Treatments
    • Basement: Connecting Stairway,Full
    • Number of fireplaces: 1
    Interior area
    • Total structure area: 5,954
    • Total interior livable area: 5,430 sqft
    • Finished area above ground: 5,430
    • Finished area below ground: 0

    Property

    Parking
    • Total spaces: 2
    • Parking features: Garage Faces Front, Attached
    • Attached garage spaces: 2
    Accessibility
    • Accessibility features: None
    Features
    • Levels: Three
    • Stories: 3
    • Patio & porch: Deck
    • Exterior features: Bump-outs
    • Pool features: Community
    Lot
    • Size: 5,736 sqft
    Details
    • Additional structures: Above Grade, Below Grade
    • Parcel number: 8193236480
    • Zoning: PMR
    • Special conditions: Standard
    • Other equipment: Intercom

    Construction

    Type & style
    • Home type: SingleFamily
    • Architectural style: Colonial
    • Property subtype: Single Family Residence
    Materials
    • Brick, Vinyl Siding
    • Foundation: Slab
    Condition
    • New construction: No
    • Year built: 2010
    Details
    • Builder model: “Jamison” by NVR

    Utilities & green energy

    • Sewer: Public Sewer
    • Water: Public

    Community & neighborhood

    Location
    • Region: Woodbridge
    • Subdivision: Reids Prospect

    HOA & financial

    HOA
    • Has HOA: Yes
    • HOA fee: $286 quarterly

    Other

    Other facts
    • Listing agreement: Exclusive Right To Sell
    • Listing terms: Cash,FHA,Conventional,VA Loan
    • Ownership: Fee Simple

    Price history

    DateEventPrice
    10/2/2025Sold$800,000-4.6%$147/sqft
    Source: Bright MLS #VAPW2090624 Report a problem
    9/26/2025Pending sale$839,000$155/sqft
    Source: Bright MLS #VAPW2090624 Report a problem
    8/29/2025Contingent$839,000$155/sqft
    Source: Bright MLS #VAPW2090624 Report a problem
    8/15/2025Price change$839,000-1.2%$155/sqft
    Source: Bright MLS #VAPW2090624 Report a problem
    8/4/2025Price change$849,000-1.2%$156/sqft
    Source: Bright MLS #VAPW2090624 Report a problem
    7/15/2025Price change$859,000-1.2%$158/sqft
    Source: Bright MLS #VAPW2090624 Report a problem
    7/5/2025Price change$869,000-1.2%$160/sqft
    Source: Bright MLS #VAPW2090624 Report a problem
    6/21/2025Price change$879,888-1.1%$162/sqft
    Source: Bright MLS #VAPW2090624 Report a problem
    6/10/2025Price change$889,888-2.2%$164/sqft
    Source: Bright MLS #VAPW2090624 Report a problem
    6/6/2025Price change$910,000-1.1%$168/sqft
    Source: Bright MLS #VAPW2090624 Report a problem
    5/16/2025Price change$920,000-3.1%$169/sqft
    Source: Bright MLS #VAPW2090624 Report a problem
    3/28/2025Listed for sale$949,000+83%$175/sqft
    Source: Bright MLS #VAPW2090624 Report a problem
    9/1/2010Sold$518,645+284.2%$96/sqft
    Source: Public Record Report a problem
    5/18/2010Sold$135,000$25/sqft
    Source: Public Record Report a problem

    Public tax history

    YearProperty taxesTax assessment
    2025$8,437 +10.9%$860,500 +12.4%
    2024$7,611 +3%$765,300 +7.7%
    2023$7,393 -3.5%$710,500 +4.2%
    2022$7,663 +2.3%$681,600 +10.6%
    2021$7,488 +5.1%$616,200 +6.1%
    2020$7,123 +113.9%$580,800 +5.3%
    2019$3,330 -50.1%$551,600 -0.1%
    2018$6,670 +8.3%$552,400 +1.6%
    2017$6,157 $543,800 +7.4%
    2016$6,157 -0.4%$506,100 -0.3%
    2015$6,184 $507,400 +2%
    2014$6,184 $497,500 +2.5%
    2013-- $485,400 -0.4%
    2012-- $487,300

    Find assessor info on the county website

    Neighborhood: Reids Prospect

    Nearby schools

    GreatSchools rating
    Schools provided by the listing agent
    • District: Prince William County Public Schools

    Source: Bright MLS. This data may not be complete. We recommend contacting the local school district to confirm school assignments for this home.

    Get a cash offer in 3 minutes
    Find out how much your home could sell for in as little as 3 minutes with a no-obligation cash offer.
    Estimated market value
    $820,100
    Get a cash offer in 3 minutes
    Find out how much your home could sell for in as little as 3 minutes with a no-obligation cash offer.
    Estimated market value
    $820,100