Skip main navigation
Sold for $750,000
  • $750,000

    12450 Pfitzner Ct, Woodbridge, VA 22192

    5beds
    3,320sqft
    Single Family Residence
    Built in 2010
    5,262 Square Feet Lot
    $788,600 Zestimate®
    $226/sqft
    $3,992 Estimated rent

    Home value

    $788,600

    $749,000 - $828,000

    $3,992/mo

    Zestimate® history
    Loading
    Loading...

    Owner options

    List your home for rent

    $3,992/mo

    Rent Zestimate®

    Find your next renter with Zillow Rental Manager. Plus, with online applications, you can quickly screen prospective tenants – for free.

    Learn more

    $3,992/mo

    Rent Zestimate®

    Refinance and save

    $4,868/mo

    Est. payment

    Refinancing to a lower rate could help reduce your monthly payments and save thousands over the life of the loan.

    See today's rates

    $4,868/mo

    Est. payment

    Explore your selling options

    Work with a Zillow partner agent

    Leverage their expertise and Zillow's premium Showcase listings to get your home seen by more buyers.

    Get started

    List with your own agent

    Get your home in front of millions of buyers by listing it on Zillow.

    Learn how to do it

    Sell it yourself

    Take full control of how buyers see your home on Zillow by listing For Sale by Owner (FSBO).

    List your home

    What's special

    Master bathTray ceilingPowder roomBrand-new permitted bathroomNew microwaveDesigned open floor planChair rail
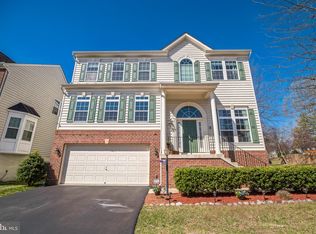
    Welcome to your dream home in the sought-after Lake Ridge area of Woodbridge, VA! This stunning 5-bedroom, 3.5-bathroom residence is a perfect blend of elegance and comfort, offering a luxurious lifestyle in a prime location. As you step inside, you'll be greeted by the warmth of new LVP flooring (2023) that runs seamlessly throughout the entire home. The thoughtfully designed open floor plan creates a sense of spaciousness, perfect for both entertaining and everyday living. Recessed lighting illuminates the space, providing a modern touch to the classic design. Crown molding and chair rail details add a touch of sophistication to the living spaces, creating a timeless and inviting atmosphere. The sunroom bathes the home in natural light, creating a cozy retreat or breakfast area for relaxation or a vibrant space for indoor plants. Primary bedroom is spacious, with tray ceiling and small sitting area. Ensuite includes a separate tub and shower and an upgraded dual sink vanity with tons of storage. Laundry on upper level for comfort and convenience. 5th bedroom in basement with its own entrance, perfect for in-laws, guests or an office. Step outside onto the inviting Trex deck, where you can envision your family enjoying the expansive backyard. The spacious fenced-in yard provides privacy and a safe haven for outdoor activities, making it an ideal space for family gatherings or quiet evenings under the stars. This home also boasts a convenient two-car garage, ensuring that your vehicles are secure and easily accessible. Some of the updates include all master bath (2022), powder room (2021), upstairs bathroom (2023) and brand-new permitted bathroom in basement (2020), new microwave (2022), LVF all throughout entire house (2023), recess lighting (2022). Basement refrigerator does not convey. Bus stops nearby, 5 miles from Potomac Mills and walking distance to Old Hickory Golf Course. Don't miss the opportunity to make this house your home. Schedule a showing today and experience the perfect blend of luxury, comfort, and convenience in the heart of Lake Ridge! Seller is very motivated to sell and is offering a bonus of $5,000 to use towards a rate buy down or closing cost assistance.

    Zillow last checked:

    Listing updated:

    Listed by:

    Maria Carrasquillo de Suero 703-386-6539,

    EXP Realty, LLC

    Bought with:

    Moe Rahim, 0225207835

    Fairfax Realty Select

    Source: Bright MLS,MLS#: VAPW2060950MLS Logo

    Facts & features

    Interior

    Bedrooms & bathrooms
    • Bedrooms: 5
    • Bathrooms: 4
    • Full bathrooms: 3
    • 1/2 bathrooms: 1
    • Main level bathrooms: 1
    Heating
    • Forced Air, Natural Gas
    Cooling
    • Central Air, Electric
    Appliances
    • Included: Microwave, Dishwasher, Refrigerator, Stainless Steel Appliance(s), Washer, Dryer, Electric Water Heater
    • Laundry: Upper Level, Laundry Room
    Features
    • Ceiling Fan(s), Chair Railings, Crown Molding, Dining Area, Family Room Off Kitchen, Open Floorplan, Formal/Separate Dining Room, Kitchen Island, Recessed Lighting, Soaking Tub, Walk-In Closet(s), Breakfast Area
    • Flooring: Luxury Vinyl
    • Basement: Exterior Entry,Rear Entrance,Finished,Garage Access
    • Has fireplace: No
    Interior area
    • Total structure area: 3,320
    • Total interior livable area: 3,320 sqft
    • Finished area above ground: 3,320

    Property

    Parking
    • Total spaces: 3
    • Parking features: Garage Faces Front, Garage Door Opener, Asphalt, Attached
    • Attached garage spaces: 3
    • Has uncovered spaces: Yes
    Accessibility
    • Accessibility features: None
    Features
    • Levels: Two
    • Stories: 2
    • Pool features: Community
    Lot
    • Size: 5,262 sqft
    Details
    • Additional structures: Above Grade
    • Parcel number: 8193236475
    • Zoning: PMR
    • Zoning description: PLANNED MIXED RESIDENTIAL
    • Special conditions: Standard

    Construction

    Type & style
    • Home type: SingleFamily
    • Architectural style: Colonial
    • Property subtype: Single Family Residence
    Materials
    • Brick Front, Combination
    • Foundation: Concrete Perimeter
    Condition
    • Very Good
    • New construction: No
    • Year built: 2010

    Utilities & green energy

    • Sewer: Public Sewer
    • Water: Public

    Community & neighborhood

    Location
    • Region: Woodbridge
    • Subdivision: Reids Prospect

    HOA & financial

    HOA
    • Has HOA: Yes
    • HOA fee: $279 quarterly

    Other

    Other facts
    • Listing agreement: Exclusive Right To Sell
    • Listing terms: Conventional,FHA,VA Loan,Cash
    • Ownership: Fee Simple

    Price history

    DateEventPrice
    2/9/2024Sold$750,000-7.4%$226/sqft
    Source: Bright MLS #VAPW2060950 Report a problem
    1/4/2024Contingent$810,000$244/sqft
    Source: Bright MLS #VAPW2060950 Report a problem
    12/14/2023Listed for sale$810,000+72.7%$244/sqft
    Source: Bright MLS #VAPW2060950 Report a problem
    3/27/2015Sold$469,000-1.2%$141/sqft
    Source: Public Record Report a problem
    2/8/2015Pending sale$474,900$143/sqft
    Source: Long & Foster Real Estate #PW8454436 Report a problem
    12/1/2014Price change$474,900-1%$143/sqft
    Source: Long & Foster Real Estate #PW8454436 Report a problem
    10/11/2014Price change$479,900-1.9%$145/sqft
    Source: Long & Foster Real Estate #PW8454436 Report a problem
    9/13/2014Listed for sale$489,000+9.1%$147/sqft
    Source: Long & Foster Real Estate #PW8454436 Report a problem
    12/15/2010Sold$448,405+232.2%$135/sqft
    Source: Public Record Report a problem
    9/28/2010Sold$135,000$41/sqft
    Source: Public Record Report a problem

    Public tax history

    YearProperty taxesTax assessment
    2025$7,252 +13.3%$739,600 +14.9%
    2024$6,401 +2.9%$643,600 +7.6%
    2023$6,222 -3.9%$598,000 +4.2%
    2022$6,472 +1.7%$574,100 +9.9%
    2021$6,365 +5.3%$522,400 +6.2%
    2020$6,047 +115.1%$491,700 +5.6%
    2019$2,811 -50.9%$465,600 -1.9%
    2018$5,728 +1.5%$474,400 +1.4%
    2017$5,644 +5.9%$467,700 +7.1%
    2016$5,329 -0.3%$436,800 -0.3%
    2015$5,343 $437,900 +2.1%
    2014$5,343 $428,700 +2.7%
    2013-- $417,600 +0.7%
    2012-- $414,600

    Find assessor info on the county website

    Neighborhood: Reids Prospect

    Nearby schools

    GreatSchools rating
    Schools provided by the listing agent
    • Elementary: Sonnie Penn
    • Middle: Louise Benton
    • High: Charles J. Colgan Senior
    • District: Prince William County Public Schools

    Source: Bright MLS. This data may not be complete. We recommend contacting the local school district to confirm school assignments for this home.

    Get a cash offer in 3 minutes
    Find out how much your home could sell for in as little as 3 minutes with a no-obligation cash offer.
    Estimated market value
    $788,600
    Get a cash offer in 3 minutes
    Find out how much your home could sell for in as little as 3 minutes with a no-obligation cash offer.
    Estimated market value
    $788,600