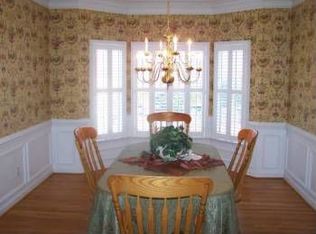
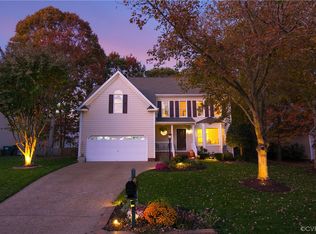
Beautiful 4 bedroom transitional home in the park-like neighborhood of Wyndham. On the main level the two-story foyer welcomes you leading the the formal living room and dining room that feature elegant millwork and tall windows with blinds. Hardwood floors on both levels. The eat-in kitchen features 42'' cabinetry, stainless-steel appliances, and granite counter-tops. New Dishwasher and microwave. The family room has two built-in bookshelves with floor cabinetry and a gas fireplace. Upstairs features 4 spacious bedrooms and 2 full baths. The primary bath also has jetted garden tub plus separate shower. The laundry is conveniently located near the 2nd full bath which also has cabinetry with tub and shower. The pull-down attic can be used for extra storage. Deck off of the kitchen overlooks the spacious fenced in yard. Roof and AC System replaced in 2018. Neighborhood HOA amenities include Pool, Clubhouse, Community room, Exercise room, Jogging paths, Playgrounds, Community lake, Nature trails, Otter Pond Park, tot lots, basketball courts, & soccer field. Walking distance to Shady Grove Elementary School. The finest in retail shopping, groceries and restaurants are just minutes away!
Sold for $650,000
Street View
$650,000
12448 Fremont Dr, Glen Allen, VA 23059
4beds
2,426sqft
Single Family Residence
Built in 1996
0.27 Acres Lot
$675,900 Zestimate®
$268/sqft
$2,979 Estimated rent
Home value
$675,900
$615,000 - $737,000
$2,979/mo
Zestimate® history
Owner options
List your home for rent
$2,979/mo
Rent Zestimate®
Find your next renter with Zillow Rental Manager. Plus, with online applications, you can quickly screen prospective tenants – for free.
$2,979/mo
Rent Zestimate®
Refinance and save
$4,159/mo
Est. payment
Refinancing to a lower rate could help reduce your monthly payments and save thousands over the life of the loan.
$4,159/mo
Est. payment
Explore your selling options
Work with a Zillow partner agent
Leverage their expertise and Zillow's premium Showcase listings to get your home seen by more buyers.
Get startedList with your own agent
Get your home in front of millions of buyers by listing it on Zillow.
Learn how to do itSell it yourself
Take full control of how buyers see your home on Zillow by listing For Sale by Owner (FSBO).
List your homeWhat's special
Gas fireplaceSpacious fenced in yardGranite counter-topsTall windows with blindsSpacious bedroomsEat-in kitchenTwo-story foyer
Zillow last checked:
Listing updated:
Listed by:
Cindy Allen 703-606-4156,
Metro Premier Homes LLC
Bought with:
Barbara Bennett, 0225068271
Long & Foster REALTORS
Source: CVRMLS,MLS#: 2503716 Originating MLS: Central Virginia Regional MLS
Originating MLS: Central Virginia Regional MLSFacts & features
Interior
Bedrooms & bathrooms
- Bedrooms: 4
- Bathrooms: 3
- Full bathrooms: 2
- 1/2 bathrooms: 1
Other
- Description: Tub & Shower
- Level: Second
Half bath
- Level: First
Heating
- Forced Air, Natural Gas
Cooling
- Central Air
Appliances
- Laundry: Washer Hookup, Dryer Hookup
Features
- Dining Area, Separate/Formal Dining Room, Eat-in Kitchen, Fireplace, Granite Counters, Bath in Primary Bedroom
- Basement: Crawl Space
- Attic: Pull Down Stairs
- Number of fireplaces: 1
- Fireplace features: Gas
Interior area
- Total interior livable area: 2,426 sqft
- Finished area above ground: 2,426
- Finished area below ground: 0
Property
Parking
- Total spaces: 2
- Parking features: Attached, Driveway, Garage, Garage Door Opener, Paved
- Attached garage spaces: 2
- Has uncovered spaces: Yes
Features
- Levels: Two
- Stories: 2
- Patio & porch: Deck
- Exterior features: Deck, Paved Driveway
- Pool features: Community, Pool
- Fencing: Back Yard
Lot
- Size: 0.27 Acres
Details
- Parcel number: 7387804503
- Zoning description: R4C
Construction
Type & style
- Home type: SingleFamily
- Architectural style: Two Story
- Property subtype: Single Family Residence
Materials
- Brick, Frame, Vinyl Siding
- Roof: Composition
Condition
- Resale
- New construction: No
- Year built: 1996
Utilities & green energy
- Sewer: Public Sewer
- Water: Public
Community & HOA
Community
- Subdivision: Glencrest At Wyndham
HOA
- Has HOA: Yes
- Services included: Association Management, Clubhouse, Common Areas, Pool(s), Snow Removal, Trash
- HOA fee: $274 quarterly
Location
- Region: Glen Allen
Financial & listing details
- Price per square foot: $268/sqft
- Tax assessed value: $652,600
- Annual tax amount: $5,547
- Date on market: 1/8/2026
- Ownership: Individuals
- Ownership type: Sole Proprietor
Price history
| Date | Event | Price |
|---|---|---|
| 3/14/2025 | Sold | $650,000-3%$268/sqft |
Source:  CVRMLS #2503716 Report a problem CVRMLS #2503716 Report a problem | ||
| 2/24/2025 | Pending sale | $669,900$276/sqft |
Source: CVRMLS #2503716 Report a problem | ||
| 2/14/2025 | Listed for sale | $669,900+11.7%$276/sqft |
Source: CVRMLS #2503716 Report a problem | ||
| 11/1/2022 | Listing removed | -- |
Source: CVRMLS #2228458 Report a problem | ||
| 10/18/2022 | Listed for sale | $599,900+2.5%$247/sqft |
Source: CVRMLS #2228458 Report a problem | ||
| 3/4/2022 | Sold | $585,000+10.4%$241/sqft |
Source: CVRMLS #2201643 Report a problem | ||
| 2/7/2022 | Pending sale | $530,000$218/sqft |
Source: CVRMLS #2201643 Report a problem | ||
| 2/3/2022 | Listed for sale | $530,000+29%$218/sqft |
Source: CVRMLS #2201643 Report a problem | ||
| 6/28/2019 | Sold | $411,000-0.7%$169/sqft |
Source: CVRMLS #1915062 Report a problem | ||
| 5/9/2019 | Listed for sale | $414,000+7.6%$171/sqft |
Source: Open Door Realty, Inc. #1915062 Report a problem | ||
| 7/7/2017 | Listing removed | $2,200$1/sqft |
Source: Open Door Realty, Inc. #1717368 Report a problem | ||
| 6/11/2017 | Listed for rent | $2,200$1/sqft |
Source: Open Door Realty, Inc. #1717368 Report a problem | ||
| 5/31/2012 | Listing removed | $384,900$159/sqft |
Source: Virginia Realty and Relocation, Inc #1211678 Report a problem | ||
| 5/6/2012 | Listed for sale | $384,900+42.6%$159/sqft |
Source: Virginia Realty and Relocation, Inc #1211678 Report a problem | ||
| 12/6/2001 | Sold | $270,000$111/sqft |
Source: Public Record Report a problem | ||
Public tax history
| Year | Property taxes | Tax assessment |
|---|---|---|
| 2025 | $5,676 +2.3% | $683,900 +4.8% |
| 2024 | $5,547 +11.9% | $652,600 +11.9% |
| 2023 | $4,956 +37.6% | $583,100 +37.6% |
| 2022 | $3,602 +2.5% | $423,800 +5% |
| 2021 | $3,513 +1.1% | $403,800 |
| 2020 | $3,476 +2.1% | $403,800 +1.1% |
| 2019 | $3,403 | $399,500 +2.1% |
| 2018 | $3,403 +118.6% | $391,100 +9.3% |
| 2017 | $1,557 -50% | $357,900 |
| 2016 | $3,114 | $357,900 |
| 2015 | $3,114 | $357,900 |
| 2014 | $3,114 | $357,900 +7.5% |
| 2013 | -- | $332,800 |
| 2012 | -- | $332,800 |
| 2011 | -- | $332,800 |
| 2010 | -- | $332,800 -8.1% |
| 2009 | -- | $362,100 |
| 2008 | -- | -- |
| 2006 | -- | -- |
| 2005 | -- | -- |
| 2004 | -- | -- |
| 2003 | -- | -- |
| 2002 | -- | -- |
| 2001 | -- | $226,400 +11.5% |
| 2000 | -- | $203,000 |
Find assessor info on the county website
Neighborhood: Wyndham
Nearby homes
- $664,1005 bd2 ba3k sqft12452 Femont Dr, Glen Allen, VA 23059Off Market
- $729,4004 bd3 ba3.1k sqft12452 Fremont Dr, Glen Allen, VA 23059Off Market

- $701,0004 bd3 ba2.7k sqft5008 Fremont Pl, Glen Allen, VA 23059Sold

- $635,0004 bd3 ba2.1k sqft5004 Fremont Pl, Glen Allen, VA 23059Sold
- $610,1004 bd3 ba2.1k sqft5000 Fremont Pl, Glen Allen, VA 23059Off Market
- $581,2004 bd3 ba2.1k sqft12447 Fremont Dr, Glen Allen, VA 23059Sold
- $712,9004 bd3 ba2.9k sqft12443 Fremont Dr, Glen Allen, VA 23059Off Market
- $681,9004 bd3 ba2.9k sqft12443 Fremont, Henrico, VA 23059Off Market
Nearby schools
GreatSchools rating
- 10/10Shady Grove Elementary SchoolGrades: PK-5Distance: 0.5 mi
- 8/10Short Pump Middle SchoolGrades: 6-8Distance: 2.4 mi
- 8/10Deep Run High SchoolGrades: 9-12Distance: 2 mi
Schools provided by the listing agent
- Elementary: Shady Grove
- Middle: Short Pump
- High: Deep Run
Source: CVRMLS. This data may not be complete. We recommend contacting the local school district to confirm school assignments for this home.
Get a cash offer in 3 minutes
Find out how much your home could sell for in as little as 3 minutes with a no-obligation cash offer.
Estimated market value
$675,900
Get a cash offer in 3 minutes
Find out how much your home could sell for in as little as 3 minutes with a no-obligation cash offer.
Estimated market value
$675,900
- Virginia
- Henrico County
- Glen Allen
- 23059
- Wyndham
- 12448 Fremont Dr
Nearby cities
Nearby neighborhoods
Nearby zip codes
Other Glen Allen Topics
