Skip main navigation
Off market
  • $729,400

    12452 Fremont Dr, Glen Allen, VA 23059

    4beds
    3,141sqft
    Single Family Residence
    Built in ----
    -- sqft lot
    $729,400 Zestimate®
    $232/sqft
    $3,371 Estimated rent

    Home value

    $729,400

    $693,000 - $766,000

    $3,371/mo

    Zestimate® history
    Loading
    Loading...

    Owner options

    List your home for rent

    $3,371/mo

    Rent Zestimate®

    Find your next renter with Zillow Rental Manager. Plus, with online applications, you can quickly screen prospective tenants – for free.

    Learn more

    $3,371/mo

    Rent Zestimate®

    Refinance and save

    $4,405/mo

    Est. payment

    Refinancing to a lower rate could help reduce your monthly payments and save thousands over the life of the loan.

    See today's rates

    $4,405/mo

    Est. payment

    Explore your selling options

    Work with a Zillow partner agent

    Leverage their expertise and Zillow's premium Showcase listings to get your home seen by more buyers.

    Get started

    List with your own agent

    Get your home in front of millions of buyers by listing it on Zillow.

    Learn how to do it

    Sell it yourself

    Take full control of how buyers see your home on Zillow by listing For Sale by Owner (FSBO).

    List your home

    What's special

    Family roomPrivate lotSpacious bathOpen floor planFlexible floor planCustom built-insFront and rear staircases

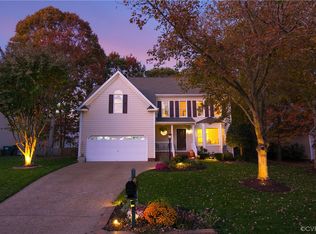
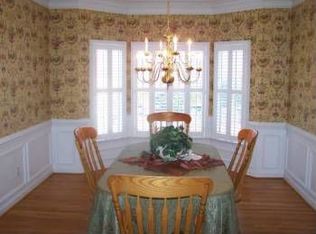
    This beautiful 4-bedroom, 2.5-bath home sits on a private lot backing to a serene neighborhood garden. Gleaming hardwood floors flow throughout the entire first and second levels. Thoughtful details include front and rear staircases, stunning moldings, and custom built-ins. The open floor plan features a spacious living room with French doors and built-in bookcases, seamlessly connecting to a formal dining room with a bay window and plantation shutters. The kitchen is designed for both function and style, offering an island, a cozy breakfast nook, and an easy flow into the family room. The family room is light-filled with triple windows topped by transoms, a French door leading to the deck, and rear stairs to the second-floor loft. Upstairs, the beautiful primary suite boasts an oversized walk-in closet and a spacious bath. All bedrooms are generously sized. The flexible floor plan includes a versatile third-floor space that can serve as a fourth bedroom or recreation room, and a second-floor loft that works perfectly as a rec room or home office. The community offers outstanding amenities: a pool, clubhouse, community room, exercise room, jogging paths, playgrounds, community lake, nature trails, Otter Pond Park, tot lots, basketball courts, and a soccer field. Enjoy the convenience of walking distance to Shady Grove Elementary School, with retail shopping, groceries, and restaurants just minutes away! Requirements: A minimum credit score of 650 and no criminal or eviction history. However, we reserve the right to review and consider applications on a case-by-case basis.

    This property is off market, which means it's not currently listed for sale or rent on Zillow. This may be different from what's available on other websites or public sources.
    Zillow last checked:

    Listing updated:

    Source: Zillow Rentals

    Facts & features

    Interior

    Bedrooms & bathrooms
    • Bedrooms: 4
    • Bathrooms: 3
    • Full bathrooms: 2
    • 1/2 bathrooms: 1
    Heating
    • Heat Pump
    Cooling
    • Central Air
    Appliances
    • Included: Dishwasher, Dryer, Microwave, Oven, Refrigerator, Washer
    • Laundry: In Unit
    Features
    • Walk In Closet
    Interior area
    • Total interior livable area: 3,141 sqft

    Property

    Parking
    • Parking features: Attached
    • Has attached garage: Yes
    • Details: Contact manager
    Features
    • Exterior features: Walk In Closet
    Details
    • Parcel number: 7387804509

    Construction

    Type & style
    • Home type: SingleFamily
    • Property subtype: Single Family Residence

    Community & HOA

    Community
    • Deposit fee: $3,600
    • Application fee: $50
    • Pet fee: $35 monthly
    • Pet deposit fee: $350
    Location
    • Region: Glen Allen

    Financial & listing details

    • Price per square foot: $232/sqft
    • Tax assessed value: $656,200
    • Annual tax amount: $5,446
    • Date on market: 6/30/2025
    • Date available: 06/30/2025
    • Lease term: 1 Year

    Price history

    DateEventPrice
    7/9/2025Listing removed$3,600$1/sqft
    Source: Zillow Rentals Report a problem
    6/30/2025Listed for rent$3,600$1/sqft
    Source: Zillow Rentals Report a problem
    7/27/2009Sold$343,000-14%$109/sqft
    Source: Public Record Report a problem
    4/25/2009Price change$399,000-11.3%$127/sqft
    Source: Listhub #2837887 Report a problem
    11/22/2008Price change$449,999-3.2%$143/sqft
    Source: Listhub #2837887 Report a problem
    5/22/2008Listed for sale$465,000+2.2%$148/sqft
    Source: Listhub #2837887 Report a problem
    11/2/2007Sold$455,000+97.4%$145/sqft
    Source: Public Record Report a problem
    3/3/1997Sold$230,500$73/sqft
    Source: Public Record Report a problem

    Public tax history

    YearProperty taxesTax assessment
    2025$5,446 +3%$656,200 +5.5%
    2024$5,287 +11.9%$622,000 +11.9%
    2023$4,723 +17.8%$555,700 +17.8%
    2022$4,009 +2%$471,600 +4.4%
    2021$3,929 +1.1%$451,600
    2020$3,885 +2.9%$451,600 +1.1%
    2019$3,776 $446,600 +2.9%
    2018$3,776 +119%$434,000 +9.5%
    2017$1,724 -50%$396,400
    2016$3,449 $396,400
    2015$3,449 $396,400
    2014$3,449 $396,400 +6%
    2013-- $374,100
    2012-- $374,100
    2011-- $374,100
    2010-- $374,100 -8.4%
    2009-- $408,300
    2008-- --
    2006-- --
    2005-- --
    2004-- --
    2003-- --
    2002-- --
    2001-- $241,500 +10.6%
    2000-- $218,300
    Find assessor info on the county website

    Neighborhood: Wyndham

    Nearby schools

    GreatSchools rating
    Get a cash offer in 3 minutes
    Find out how much your home could sell for in as little as 3 minutes with a no-obligation cash offer.
    Estimated market value
    $729,400
    Get a cash offer in 3 minutes
    Find out how much your home could sell for in as little as 3 minutes with a no-obligation cash offer.
    Estimated market value
    $729,400