Skip main navigation
Off market
  • $1,178,300

    12449 Bestview Dr, Larkspur, CO 80118

    5beds
    4,700sqft
    SingleFamily
    Built in 2002
    39 Acres Lot
    $1,178,300 Zestimate®
    $251/sqft
    $5,039 Estimated rent

    Home value

    $1,178,300

    $1.04M - $1.34M

    $5,039/mo

    Zestimate® history
    Loading
    Loading...

    Owner options

    List your home for rent

    $5,039/mo

    Rent Zestimate®

    Find your next renter with Zillow Rental Manager. Plus, with online applications, you can quickly screen prospective tenants – for free.

    Learn more

    $5,039/mo

    Rent Zestimate®

    Refinance and save

    $5,590/mo

    Est. payment

    Refinancing to a lower rate could help reduce your monthly payments and save thousands over the life of the loan.

    See today's rates

    $5,590/mo

    Est. payment

    Explore your selling options

    Work with a Zillow partner agent

    Leverage their expertise and Zillow's premium Showcase listings to get your home seen by more buyers.

    Get started

    List with your own agent

    Get your home in front of millions of buyers by listing it on Zillow.

    Learn how to do it

    Sell it yourself

    Take full control of how buyers see your home on Zillow by listing For Sale by Owner (FSBO).

    List your home

    What's special

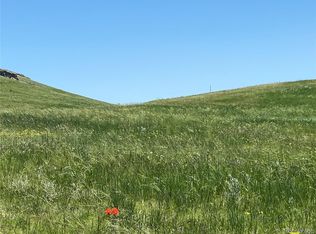
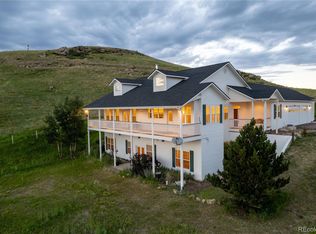
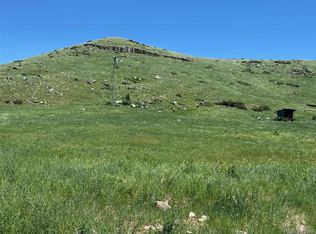
    Perched on top of a mesa, this 39.45 acre property has breathtaking 360-degree views of Pikes Peak, vast eastern plains and the entire Front Range -- it literally has the feel of being an island in the sky. The home is a fitting combination of farmhouse meets industrial with windows, windows, windows taking full advantage of the hilltop location. The main feature of the home is the huge 26’ x 56’ great room with soaring 18’ vaulted ceiling, easy to care for concrete floors and radiant heat. With 2 refrigerators, 2 dishwashers, a large butler’s pantry and wet bar area with a kegerator and wine frig, it’s made for large gathering. The great room flows outdoors to 210 linear feet of covered porch and a large, paved patio with grill and hot tub. A few steps away is a small deck perfect for sitting with a cup of coffee in the morning and a glass of wine at sunset. The oversized master suite faces Pike’s Peak, has a 5-piece bath and walk-in closet. The main living space includes a second bedroom with ensuite bath, two additional bedrooms, another bath, a powder room and a large laundry room. The lower level of the home has an additional 1200 sq ft of bonus space which includes a 2nd living/media area, room for 6 or more to sleep comfortably, an office area, workout area and a panoramic view of Pike's Peak. There is a separate 42’ by 42’ garage with parking for 6 vehicles with room for UTVs, ATVs, a workshop – and even a basketball goal. The garage includes 3 automatic garage doors including one with high clearance for RV parking, plus an additional manual garage door. On a south-facing shelf of the mesa, we’ve built a custom 20’ by 16’ Writer’s Cabin constructed from repurposed 4x4 lumber, chinking, rustic metal roof and a covered porch which runs the length of the cabin. Free high-speed internet (and a small monthly rental income) is provided via a “windmill” tower leased to a local internet company which makes it easy to home office. A backup generator is at the ready when needed. Neighborhood Description: All surrounding property is 10 Acres or larger (generally 40) with no possibility of future subdivision. Area borders the Greenland Ranch Conservancy with miles of open space trails. Close to Denver, DIA and Colorado Springs. No HOA or covenants.

    This property is not currently displayed as for sale or rent on Zillow. This may be different from what's on other websites or public sources.
    Facts & features

    Interior

    Bedrooms & bathrooms
    • Bedrooms: 5
    • Bathrooms: 4
    • Full bathrooms: 3
    • 1/2 bathrooms: 1
    Heating
    • Baseboard, Radiant, Stove, Wall, Electric, Propane / Butane, Wood / Pellet
    Cooling
    • Other
    Appliances
    • Included: Dishwasher, Dryer, Freezer, Garbage disposal, Microwave, Range / Oven, Refrigerator, Washer
    Features
    • Eating Space / Kitchen, Open Floor Plan, Five Piece Bath, Kitchen Island, Master Bath, Smoke Free, Remodeled, Pantry
    • Flooring: Tile, Carpet, Concrete, Slate
    • Basement: Finished
    • Has fireplace: Yes
    Interior area
    • Total interior livable area: 4,700 sqft

    Property

    Parking
    • Total spaces: 6
    • Parking features: Garage - Detached
    Features
    • Exterior features: Stone, Wood
    • Has spa: Yes
    • Has view: Yes
    • View description: City, Mountain
    Lot
    • Size: 39 Acres
    Details
    • Parcel number: 277316000015

    Construction

    Type & style
    • Home type: SingleFamily
    Materials
    • Frame
    • Roof: Metal
    Condition
    • Year built: 2002

    Utilities & green energy

    • Sewer: Septic
    • Water: Well

    Community & HOA

    Location
    • Region: Larkspur

    Financial & listing details

    • Price per square foot: $251/sqft
    • Tax assessed value: $845,000
    • Annual tax amount: $5,382

    Price history

    DateEventPrice
    8/3/2018Sold$805,000-5.3%$171/sqft
    Source: Public Record Report a problem
    6/17/2018Pending sale$850,000$181/sqft
    Source: RE/MAX Professionals #4481558 Report a problem
    3/19/2018Listed for sale$850,000+42.9%$181/sqft
    Source: RE/MAX Professionals #4481558 Report a problem
    3/31/2009Sold$595,000$127/sqft
    Source: Public Record Report a problem

    Public tax history

    YearProperty taxesTax assessment
    2025$5,382 -1.1%$62,870 -4.9%
    2024$5,442 +13.8%$66,140 -0.8%
    2023$4,781 +16.5%$66,650 +16.7%
    2022$4,104 $57,110 +17.4%
    2021-- $48,660 +6.8%
    2020$3,864 +20.6%$45,570
    2019$3,205 $45,570 +23.3%
    2018$3,205 +7.4%$36,960
    2017$2,984 -3%$36,960 -1.1%
    2016$3,076 -2.2%$37,360
    2015$3,146 -2.5%$37,360 +4.3%
    2014$3,228 $35,830
    2013-- $35,830 +53.6%
    2012-- $23,320
    2011-- $23,320 -7.3%
    2010-- $25,150 -7%
    2009-- $27,050
    2008-- $27,050 +67.7%
    2007-- $16,130
    2006$1,423 -5%$16,130 -9.1%
    2004$1,497 +4.6%$17,750 -0.9%
    2003$1,431 $17,920
    Find assessor info on the county website

    Neighborhood: 80118

    Nearby schools

    GreatSchools rating
    Schools provided by the listing agent
    • Elementary: Cherry Valley or Larkspur
    • Middle: Castle Rock Middle School
    • High: Douglas County High
    • District: Douglas County RE-1

    Source: The MLS. This data may not be complete. We recommend contacting the local school district to confirm school assignments for this home.

    Get a cash offer in 3 minutes
    Find out how much your home could sell for in as little as 3 minutes with a no-obligation cash offer.
    Estimated market value
    $1,178,300
    Get a cash offer in 3 minutes
    Find out how much your home could sell for in as little as 3 minutes with a no-obligation cash offer.
    Estimated market value
    $1,178,300