Welcome to your own private paradise! This stunning single story with walk out home boasts an expansive 40-acres with breathtaking mountain views. Get ready to immerse yourself in the splendor of nature. Step into the heart of this remarkable home, where a spacious kitchen beckons with its rustic charm and functionality. Gorgeous granite countertops, a huge kitchen island, stainless appliances and plenty of storage promise to elevate your culinary experiences. Beyond the kitchen, to one side find a tranquil breakfast nook and to the other a living area hat invites you to unwind and enjoy some much-needed peace and quiet by a true wood burning fireplace. Soak in the Views from the Covered Deck off the back. As you traverse the home, be captivated by the allure of gorgeous wood floors that add a touch of elegance to every step you take. This home offers an abundance of space with 5 generously sized rooms and 4 bathrooms thoughtfully placed throughout. Whether you desire a dedicated home office, a work out room, or a serene master suite, this property has it all. To make your life even more convenient, the property boasts not just one, but two laundry rooms—one on each level of the home. Entertain to your heart's content in the lower level, where a great room with 10 foot ceiling and bar area awaits. Check out the 4 car garage, with oversized doors and an RV bay there's ample space to house your vehicles and accommodate your storage needs with ease. To the experience and aspiring equestrians—this property is your dream come true! Embrace the life you've always envisioned with five Run-In sheds, a horse barn with stalls, tack room and loafing bay plus a separate driveway for access. Fencing is in place and sectioned into multiple pastures for riding or grazing. Prepare to have your expectations exceeded, for this home will undoubtedly blow you away with its remarkable features and endless possibilities. Come and see the beauty of this property for yourself!
Sold for $1,222,000
$1,222,000
12451 Bestview Drive, Larkspur, CO 80118
5beds
4,774sqft
Single Family Residence
Built in 2004
39.52 Acres Lot
$1,305,400 Zestimate®
$256/sqft
$4,834 Estimated rent
Home value
$1,305,400
$1.21M - $1.42M
$4,834/mo
Zestimate® history
Owner options
List your home for rent
$4,834/mo
Rent Zestimate®
Find your next renter with Zillow Rental Manager. Plus, with online applications, you can quickly screen prospective tenants – for free.
$4,834/mo
Rent Zestimate®
Refinance and save
$5,798/mo
Est. payment
Refinancing to a lower rate could help reduce your monthly payments and save thousands over the life of the loan.
$5,798/mo
Est. payment
Explore your selling options
Work with a Zillow partner agent
Leverage their expertise and Zillow's premium Showcase listings to get your home seen by more buyers.
Get startedList with your own agent
Get your home in front of millions of buyers by listing it on Zillow.
Learn how to do itSell it yourself
Take full control of how buyers see your home on Zillow by listing For Sale by Owner (FSBO).
List your homeWhat's special
Tack roomHorse barnGreat roomHuge kitchen islandBreathtaking mountain viewsSpacious kitchenAmple space
Zillow last checked:
Listing updated:
Listed by:
Ryan Davis 720-207-3992 ryan@ryanandcolorado.com,
Keller Williams Real Estate LLC
Bought with:
Kyla Tyler, 40038947
RE/MAX Professionals
Source: REcolorado as distributed by MLS GRID,MLS#: 3678584
Facts & features
Interior
Bedrooms & bathrooms
- Bedrooms: 5
- Bathrooms: 4
- Full bathrooms: 3
- 1/2 bathrooms: 1
- Main level bathrooms: 2
- Main level bedrooms: 1
Primary bedroom
- Description: A Spacious Primary Bedroom, Providing Ample Room To Transform Into Your Own Personal Oasis Of Relaxation And Comfort.
- Level: Main
Bedroom
- Description: A Versatile Additional Bedroom, Offering The Flexibility To Customize It To Suit Any Purpose You Envision.
- Level: Basement
Bedroom
- Description: An Additional Bedroom, Providing The Opportunity To Customize It According To Your Unique Needs.
- Level: Basement
Bedroom
- Description: An Extra Bedroom Thoughtfully Designed As A Welcoming Guest Room, Ensuring A Comfortable And Inviting Space.
- Level: Basement
Bedroom
- Description: An Additional Bedroom Located In The Basement.
- Level: Basement
Primary bathroom
- Description: A Five-Piece Primary Bath, Exquisitely Designed To Pamper Yourself And Offer A Haven For Complete Relaxation.
- Level: Main
Bathroom
- Description: A Conveniently Located Half Bath On The Main Floor, Ideal For Accommodating Guests With Ease And Comfort.
- Level: Main
Bathroom
- Description: A Full-Size Bathroom, Perfectly Suited To Accommodate Guests With All The Amenities Needed For Their Comfort.
- Level: Basement
Bathroom
- Description: An Additional Full-Size Bathroom.
- Level: Basement
Bonus room
- Description: A Serene Bonus Nook Space, Offering A Tranquil Sanctuary To Relish Peaceful Mornings And Evenings.
- Level: Main
Dining room
- Description: A Versatile Dining Room, Providing Ample Space And Flexibility To Accommodate Various Styles And Personalized Features.
- Level: Main
Family room
- Description: An Inviting Basement Family Room Or Recreation Room, Featuring A Well-Appointed Home Bar, Creating The Perfect Setting For Entertaining.
- Level: Basement
Kitchen
- Description: An Expansive Kitchen Boasting New Stainless Steel Appliances, A Spacious Kitchen Island, And Exquisite Granite Countertops.
- Level: Main
Laundry
- Description: A Conveniently Situated First-Floor Laundry Room.
- Level: Main
Laundry
- Description: An Additional Laundry Room Located In The Basement, Making Laundry Tasks A Breeze And Providing Added Convenience.
- Level: Basement
Living room
- Description: A Charming Living Room Adorned With Abundant Natural Light Streaming Through The Windows, Showcasing Magnificent Views, And Enhanced By A Gorgeous Brick Fireplace.
- Level: Main
Office
- Description: An Inviting Office Space Designed For A Productive Retreat, Ensuring A Positive Working Environment That Fosters Focus And Efficiency.
- Level: Main
Heating
- Forced Air, Propane
Cooling
- Central Air
Appliances
- Included: Cooktop, Dishwasher, Dryer, Oven, Range, Range Hood, Washer
Features
- Ceiling Fan(s), Eat-in Kitchen, Entrance Foyer, Five Piece Bath, Granite Counters, Jack & Jill Bathroom, Kitchen Island, Open Floorplan, Pantry, Smoke Free, Walk-In Closet(s), Wet Bar
- Flooring: Carpet, Wood
- Windows: Double Pane Windows, Window Coverings
- Basement: Walk-Out Access
- Number of fireplaces: 1
- Fireplace features: Family Room, Kitchen
Interior area
- Total structure area: 4,774
- Total interior livable area: 4,774 sqft
- Finished area above ground: 2,443
- Finished area below ground: 2,331
Property
Parking
- Total spaces: 4
- Parking features: Concrete
- Attached garage spaces: 4
Features
- Levels: Two
- Stories: 2
- Patio & porch: Deck, Front Porch
- Exterior features: Garden, Private Yard
- Fencing: None
- Has view: Yes
- View description: Mountain(s), Plains
Lot
- Size: 39.52 Acres
- Features: Many Trees, Mountainous, Open Space
Details
- Parcel number: R0420468
- Zoning: A1
- Special conditions: Standard
- Horses can be raised: Yes
- Horse amenities: Loafing Shed
Construction
Type & style
- Home type: SingleFamily
- Property subtype: Single Family Residence
Materials
- Frame, Other
- Foundation: Slab
- Roof: Composition
Condition
- Year built: 2004
Utilities & green energy
- Water: Well
- Utilities for property: Cable Available, Internet Access (Wired), Phone Connected
Community & HOA
Community
- Security: Smoke Detector(s)
- Subdivision: Larkspur
HOA
- Has HOA: No
Location
- Region: Larkspur
Financial & listing details
- Price per square foot: $256/sqft
- Tax assessed value: $945,000
- Annual tax amount: $4,580
- Date on market: 8/10/2023
- Listing terms: Cash,Conventional,FHA,VA Loan
- Exclusions: None. All That Is In Home Comes With Home.
- Ownership: Individual
- Road surface type: Paved
Price history
| Date | Event | Price |
|---|---|---|
| 9/14/2023 | Sold | $1,222,000-2.2%$256/sqft |
Source:  REcolorado as distributed by MLS GRID #3678584 Report a problem REcolorado as distributed by MLS GRID #3678584 Report a problem | ||
| 6/29/2023 | Sold | $1,250,000+66.7%$262/sqft |
Source: Public Record Report a problem | ||
| 12/4/2012 | Sold | $750,000-4.9%$157/sqft |
Source: Public Record Report a problem | ||
| 8/15/2012 | Listed for sale | $789,000-10.2%$165/sqft |
Source: Herman Group Real Estate #1120385 Report a problem | ||
| 11/1/2010 | Listing removed | $879,000$184/sqft |
Source: ERA Herman Group Real Estate #573001 Report a problem | ||
| 10/30/2010 | Price change | $879,000+10%$184/sqft |
Source: ERA Herman Group Real Estate #573001 Report a problem | ||
| 10/27/2010 | Price change | $799,000-9.1%$167/sqft |
Source: ERA Herman Group Real Estate #573001 Report a problem | ||
| 10/26/2010 | Price change | $879,000+10%$184/sqft |
Source: ERA Herman Group Real Estate #573001 Report a problem | ||
| 10/24/2010 | Price change | $799,000-9.1%$167/sqft |
Source: ERA Herman Group Real Estate #573001 Report a problem | ||
| 10/22/2010 | Price change | $879,000+10%$184/sqft |
Source: ERA Herman Group Real Estate #573001 Report a problem | ||
| 10/20/2010 | Price change | $799,000-9.1%$167/sqft |
Source: ERA Herman Group Real Estate #573001 Report a problem | ||
| 10/18/2010 | Price change | $879,000+10%$184/sqft |
Source: ERA Herman Group Real Estate #573001 Report a problem | ||
| 10/16/2010 | Price change | $799,000-9.1%$167/sqft |
Source: ERA Herman Group Real Estate #573001 Report a problem | ||
| 10/11/2010 | Price change | $879,000+10%$184/sqft |
Source: ERA Herman Group Real Estate #573001 Report a problem | ||
| 10/8/2010 | Price change | $799,000-9.1%$167/sqft |
Source: ERA Herman Group Real Estate #573001 Report a problem | ||
| 9/10/2010 | Price change | $879,000+10%$184/sqft |
Source: ERA Herman Group Real Estate #573001 Report a problem | ||
| 8/26/2010 | Price change | $799,000-9.1%$167/sqft |
Source: ERA Herman Group Real Estate #573001 Report a problem | ||
| 7/19/2010 | Listed for sale | $879,000+13.7%$184/sqft |
Source: Herman Group Real Estate #908542 Report a problem | ||
| 10/9/2007 | Sold | $773,000+383.1%$162/sqft |
Source: Public Record Report a problem | ||
| 7/19/2001 | Sold | $160,000-28.9%$34/sqft |
Source: Public Record Report a problem | ||
| 1/9/2001 | Sold | $225,000$47/sqft |
Source: Public Record Report a problem | ||
Public tax history
| Year | Property taxes | Tax assessment |
|---|---|---|
| 2025 | $5,106 -1.1% | $61,430 -2.4% |
| 2024 | $5,163 +12.7% | $62,940 -0.9% |
| 2023 | $4,580 -3.8% | $63,520 +16.1% |
| 2022 | $4,760 | $54,710 -3.1% |
| 2021 | -- | $56,440 +12.7% |
| 2020 | $4,247 +19.9% | $50,090 |
| 2019 | $3,541 | $50,090 +22.7% |
| 2018 | $3,541 +7.4% | $40,830 |
| 2017 | $3,297 -9.9% | $40,830 -4.6% |
| 2016 | $3,657 +1.4% | $42,810 |
| 2015 | $3,605 +1% | $42,810 +8.1% |
| 2014 | $3,568 | $39,600 |
| 2013 | -- | $39,600 +5.7% |
| 2012 | -- | $37,450 |
| 2011 | -- | $37,450 -5.9% |
| 2010 | -- | $39,780 +3% |
| 2009 | $1,716 | $38,620 |
| 2008 | -- | $38,620 -7.7% |
| 2007 | -- | $41,850 |
| 2006 | $5,135 +53501.9% | $41,850 +37602.7% |
| 2000 | $10 | $111 |
Find assessor info on the county website
Neighborhood: 80118
Nearby homes
- $425,00034.25 AcresHaskel Creek Rd, Larkspur, CO 80118Sold

- $1,166,1005 bd4 ba4.7k sqft12449 Bestview Dr, Larkspur, CO 80118Off Market
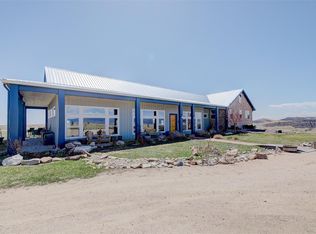
- $829,1002 bd1 ba972 sqft12510 Bestview Dr, Larkspur, CO 80118Off Market
- $980,0004 bd3 ba3.2k sqft12747 Bestview Dr, Larkspur, CO 80118Sold
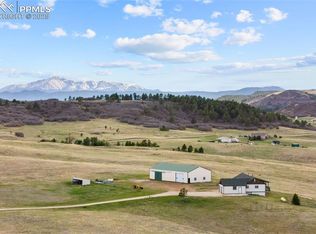
- $805,2002 bd2 ba1.8k sqft12742 Bestview Dr, Larkspur, CO 80118Off Market
- $435,00035.15 AcresHaskel Creek Rd, Larkspur, CO 80118Sold
- $823,7004 bd2 ba2.1k sqft12560 Haskel Creek Rd, Larkspur, CO 80118Off Market
- $274,90010 Acres11972 Haskel Creek Rd, Larkspur, CO 80118Lot/Land
Nearby schools
GreatSchools rating
- NACherry Valley Elementary SchoolGrades: K-6Distance: 7 mi
- 5/10Mesa Middle SchoolGrades: 6-8Distance: 13.2 mi
- 7/10Douglas County High SchoolGrades: 9-12Distance: 14.8 mi
Schools provided by the listing agent
- Elementary: Cherry Valley
- Middle: Mesa
- High: Douglas County
- District: Douglas RE-1
Source: REcolorado as distributed by MLS GRID. This data may not be complete. We recommend contacting the local school district to confirm school assignments for this home.
Get a cash offer in 3 minutes
Find out how much your home could sell for in as little as 3 minutes with a no-obligation cash offer.
Estimated market value
$1,305,400
Get a cash offer in 3 minutes
Find out how much your home could sell for in as little as 3 minutes with a no-obligation cash offer.
Estimated market value
$1,305,400
- Colorado
- Douglas County
- Larkspur
- 80118
- 12451 Bestview Drive
Nearby cities
Nearby zip codes
Other Larkspur Topics
