Skip main navigation
Sold for $980,000
  • $980,000

    12747 Bestview Dr, Larkspur, CO 80118

    4beds
    3,220sqft
    Single Family Residence
    Built in 2001
    40 Acres Lot
    $1,039,400 Zestimate®
    $304/sqft
    $4,039 Estimated rent

    Home value

    $1,039,400

    $946,000 - $1.15M

    $4,039/mo

    Zestimate® history
    Loading
    Loading...

    Owner options

    List your home for rent

    $4,039/mo

    Rent Zestimate®

    Find your next renter with Zillow Rental Manager. Plus, with online applications, you can quickly screen prospective tenants – for free.

    Learn more

    $4,039/mo

    Rent Zestimate®

    Refinance and save

    $5,774/mo

    Est. payment

    Refinancing to a lower rate could help reduce your monthly payments and save thousands over the life of the loan.

    See today's rates

    $5,774/mo

    Est. payment

    Explore your selling options

    Work with a Zillow partner agent

    Leverage their expertise and Zillow's premium Showcase listings to get your home seen by more buyers.

    Get started

    List with your own agent

    Get your home in front of millions of buyers by listing it on Zillow.

    Learn how to do it

    Sell it yourself

    Take full control of how buyers see your home on Zillow by listing For Sale by Owner (FSBO).

    List your home

    What's special

    Gas fireplaceMountain viewsPhenomenal unobstructed viewsMain-level livingFenced pasturesGreat roomCovered deck
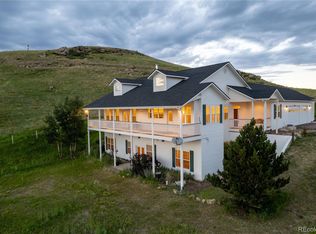
    Rare opportunity--40 acre estate with phenomenal unobstructed views of front range, ranch home with perfect floorplan, covered deck and massive outbuilding, all in outstanding location. Soaring ceilings welcome you to the great room with a wall of windows where sun fills the room with light. The gas fireplace, triple-panel siding door to the deck & wide-open floor plan make the great room perfect for family life, opening seamlessly to the dining room and kitchen with island, double oven, pantry, and bay window kitchen nook. The mudroom connecting to the garage also contains the laundry for easy main-level living. The primary bedroom is enormous with access to deck, full bathroom and walk-in closet. The main level has full bath and another bedroom. The basement is light-filled with 9.5 ft ceilings and mountain views; a huge family room with wet bar provides walk-out access. The basement has an office, two bedrooms, a full bath, a utility room, and a workshop. The 80x42 ft outbuilding with electricity and 40'x9' lean-to provides endless opportunities with a 15x12 ft high-life door, a 15x12 ft side-sliding doors, man-door, windows, and 3 equine sliding doors ready for stalls/paddocks. A mobile 12x22 ft loafing shed provides for immediate livestock use, currently set in a 1-acre fenced pasture. The property is almost entirely fenced and cross-fenced, has a small arena in the rear, and other fenced pastures. All areas in sight to west of the property cannot be subdivided per County deed restrictions, preserving perfect views by the Douglas County Comprehensive Zoning Plan. Excellent parcel topography, aperture toward western views & exposure. RV pad with 240V hook up & water. No thru traffic road, no covenants, well tended grass for quality hay, 1000-gallon owned propane tank, Ag-status for low taxes, cement-fiber siding, excellent water rights. Phenomenal location: 8 minutes from I-25, 7 minutes from Hwy 83. Incredible value--get ready to live, work, and thrive!

    Zillow last checked:

    Listing updated:

    Listed by:

    Todd Strawser 719-649-1470,

    Hallmark Properties

    Bought with:

    Marjorie L. Engle

    Exp Realty LLC

    Source: elevateMLS,MLS#: 6807091MLS Logo

    Facts & features

    Interior

    Bedrooms & bathrooms
    • Bedrooms: 4
    • Bathrooms: 3
    • Full bathrooms: 3
    Primary bedroom
    • Level: Main
    • Area: 272 Square Feet
    • Dimensions: 16 x 17
    Heating
    • Forced Air, Propane
    Cooling
    • Ceiling Fan(s)
    Appliances
    • Included: Cooktop, Dishwasher, Disposal, Double Oven, Dryer, Microwave, Oven, Range, Refrigerator, Self Cleaning Oven, Washer
    Features
    • 6-Panel Doors, 9Ft + Ceilings, Beamed Ceilings, Great Room, Vaulted Ceiling(s), See Prop Desc Remarks, Breakfast Bar
    • Flooring: Carpet, Ceramic Tile, Vinyl/Linoleum
    • Windows: Window Coverings
    • Basement: Full,Partially Finished
    • Number of fireplaces: 1
    • Fireplace features: Gas, One
    Interior area
    • Total structure area: 3,220
    • Total interior livable area: 3,220 sqft
    • Finished area above ground: 1,647
    • Finished area below ground: 1,573

    Property

    Parking
    • Total spaces: 2
    • Parking features: Attached, Even with Main Level, Garage Door Opener, Oversized, See Remarks, Gravel Driveway
    • Attached garage spaces: 2
    Features
    • Patio & porch: Covered
    • Fencing: Full
    • Has view: Yes
    • View description: Panoramic, Mountain(s), View of Rock Formations
    Lot
    • Size: 40 Acres
    • Features: Cul-De-Sac, Level, Meadow, Rural, Sloped, See Remarks, Horses (Zoned), Horses(Zoned for 2 or more), Landscaped
    Details
    • Additional structures: Loafing Shed, Storage, See Remarks, Workshop
    • Parcel number: 277316000012

    Construction

    Type & style
    • Home type: SingleFamily
    • Architectural style: Ranch
    • Property subtype: Single Family Residence
    Materials
    • Fiber Cement, Framed on Lot
    • Roof: Composite Shingle
    Condition
    • Existing Home
    • New construction: No
    • Year built: 2001

    Utilities & green energy

    • Water: Water Rights, Well, See Remarks
    • Utilities for property: Cable Connected, Electricity Connected, Propane, Phone Available

    Community & HOA

    Location
    • Region: Larkspur

    Financial & listing details

    • Price per square foot: $304/sqft
    • Tax assessed value: $658,989
    • Annual tax amount: $2,630
    • Date on market: 4/30/2025
    • Listing terms: Cash,Conventional,FHA,VA Loan
    • Electric utility on property: Yes

    Price history

    DateEventPrice
    7/25/2025Sold$980,000-2%$304/sqft
    Source: elevateMLS #6807091 Report a problem
    5/19/2025Pending sale$1,000,000$311/sqft
    Source: REcolorado as distributed by MLS GRID #4955508 Report a problem
    4/30/2025Listed for sale$1,000,000+149.4%$311/sqft
    Source: elevateMLS #6807091 Report a problem
    6/11/2002Sold$400,950+197%$125/sqft
    Source: Public Record Report a problem
    8/3/1999Sold$135,000$42/sqft
    Source: Public Record Report a problem

    Public tax history

    YearProperty taxesTax assessment
    2025$2,630 -1.1%$46,330 +13.3%
    2024$2,660 -0.8%$40,900 -0.8%
    2023$2,682 -4.7%$41,240 +5.8%
    2022$2,813 $38,980 -3.8%
    2021-- $40,500 +5.2%
    2020$3,265 +15.6%$38,510
    2019$2,825 +28.4%$38,510 +18.2%
    2018$2,201 +7.4%$32,580
    2017$2,049 +87.7%$32,580 -5.5%
    2016$1,092 -62.4%$34,480
    2015$2,904 +3.2%$34,480 +10.4%
    2014$2,815 $31,240
    2013-- $31,240 +2.8%
    2012-- $30,380
    2011-- $30,380 -4.3%
    2010-- $31,740 +2.1%
    2009$1,381 $31,080
    2008-- $31,080 +25.4%
    2007-- $24,780
    2006$2,186 +0.4%$24,780 -4%
    2004$2,176 -5.6%$25,800 -1%
    2003$2,306 $26,050
    2002-- --
    Find assessor info on the county website

    Neighborhood: 80118

    Nearby schools

    GreatSchools rating
    Schools provided by the listing agent
    • District: Douglas RE1

    Source: elevateMLS. This data may not be complete. We recommend contacting the local school district to confirm school assignments for this home.

    Get a cash offer in 3 minutes
    Find out how much your home could sell for in as little as 3 minutes with a no-obligation cash offer.
    Estimated market value
    $1,039,400
    Get a cash offer in 3 minutes
    Find out how much your home could sell for in as little as 3 minutes with a no-obligation cash offer.
    Estimated market value
    $1,039,400