MLS# 21005630 - Built by Grenadier Investments - Ready Now! ~ VIEWS VIEWS VIEWS! Lake and golf course views from this luxurious three story townhome with elevator included. This 4 bed, 3.5 bath townhome features a warm and inviting color palette with loads of luxury upgrades. Features include two outdoor living spaces, private fenced in turf, abundant natural light, upgraded flooring throughout, elegant plumbing fixtures, frameless glass showers, gas range, wood vent hood, fireplace with floor to ceiling tile, quartz countertops, generous closet space and framed mirrors. 3rd floor features a private mother in law suite with bedroom, flex space and full bath. Come see what the Townhomes in The Tribute have to offer and enjoy a lock and leave lifestyle in this incomparable golf course and lakeside living community.
Sold
Price Unknown
1245 Armstrong Colony, The Colony, TX 75056
4beds
2,572sqft
Townhouse
Built in 2025
1,951 Square Feet Lot
$674,700 Zestimate®
$--/sqft
$3,740 Estimated rent
Home value
$674,700
$641,000 - $708,000
$3,740/mo
Zestimate® history
Owner options
List your home for rent
$3,740/mo
Rent Zestimate®
Find your next renter with Zillow Rental Manager. Plus, with online applications, you can quickly screen prospective tenants – for free.
$3,740/mo
Rent Zestimate®
Refinance and save
$360/mo
Est. payment
Refinancing to a lower rate could help reduce your monthly payments and save thousands over the life of the loan.
$360/mo
Est. payment
Explore your selling options
Work with a Zillow partner agent
Leverage their expertise and Zillow's premium Showcase listings to get your home seen by more buyers.
Get startedList with your own agent
Get your home in front of millions of buyers by listing it on Zillow.
Learn how to do itSell it yourself
Take full control of how buyers see your home on Zillow by listing For Sale by Owner (FSBO).
List your homeWhat's special
Loads of luxury upgradesAbundant natural lightTwo outdoor living spacesFlex spaceQuartz countertopsLuxurious three story townhomeGenerous closet space
Zillow last checked:
Listing updated:
Listed by:
Ben Caballero 888-872-6006,
HomesUSA.com 888-872-6006
Bought with:
Katherine Meyers, 0710151
Coldwell Banker Realty Plano
Source: NTREIS,MLS#: 21005630
Facts & features
Interior
Bedrooms & bathrooms
- Bedrooms: 4
- Bathrooms: 4
- Full bathrooms: 3
- 1/2 bathrooms: 1
Primary bedroom
- Features: Dual Sinks, Linen Closet, Walk-In Closet(s)
- Level: Second
- Dimensions: 17 x 14
Bedroom
- Level: Second
- Dimensions: 11 x 12
Bedroom
- Level: Second
- Dimensions: 13 x 11
Bedroom
- Level: Third
- Dimensions: 13 x 13
Dining room
- Level: First
- Dimensions: 11 x 8
Kitchen
- Features: Built-in Features, Kitchen Island, Pantry, Stone Counters
- Level: First
- Dimensions: 11 x 11
Living room
- Level: First
- Dimensions: 13 x 16
Media room
- Level: Third
- Dimensions: 10 x 8
Heating
- Central, Natural Gas
Cooling
- Central Air, Ceiling Fan(s), Electric
Appliances
- Included: Dishwasher, Gas Cooktop, Disposal, Gas Water Heater, Microwave
Features
- Decorative/Designer Lighting Fixtures, Elevator, High Speed Internet, Vaulted Ceiling(s), Air Filtration
- Flooring: Carpet, Ceramic Tile, Wood
- Has basement: No
- Number of fireplaces: 1
- Fireplace features: Gas
Interior area
- Total interior livable area: 2,572 sqft
Property
Parking
- Total spaces: 2
- Parking features: Garage Faces Rear
- Attached garage spaces: 2
Features
- Levels: Three Or More
- Pool features: None, Community
Lot
- Size: 1,951 Square Feet
- Features: Landscaped, Subdivision, Few Trees
Details
- Parcel number: R1037009
- Other equipment: Air Purifier
Construction
Type & style
- Home type: Townhouse
- Architectural style: Contemporary/Modern,Traditional
- Property subtype: Townhouse
- Attached to another structure: Yes
Materials
- Brick, Rock, Stone
- Foundation: Slab
- Roof: Composition
Condition
- Year built: 2025
Utilities & green energy
- Sewer: Public Sewer
- Water: Public
- Utilities for property: Other, Sewer Available, Water Available
Green energy
- Energy efficient items: Appliances, HVAC, Insulation, Rain/Freeze Sensors, Thermostat, Windows
- Indoor air quality: Filtration
- Water conservation: Water-Smart Landscaping
Community & HOA
Community
- Features: Golf, Other, Playground, Park, Pool, Trails/Paths
- Security: Security System, Carbon Monoxide Detector(s), Fire Sprinkler System, Smoke Detector(s), Security Lights
- Subdivision: Chelsea Green At The Tribute
HOA
- Has HOA: Yes
- Services included: All Facilities, Association Management, Maintenance Structure
- HOA fee: $360 monthly
- HOA name: Tbd
- HOA phone: 111-111-1111
Location
- Region: The Colony
Financial & listing details
- Date on market: 7/19/2025
- Cumulative days on market: 320 days
Price history
| Date | Event | Price |
|---|---|---|
| 6/30/2026 | Sold | -- |
Source: NTREIS #21005630 Report a problem | ||
| 6/4/2026 | Pending sale | $689,900$268/sqft |
Source: NTREIS #21005630 Report a problem | ||
| 5/8/2026 | Price change | $689,900-8%$268/sqft |
Source: NTREIS #21005630 Report a problem | ||
| 10/29/2025 | Price change | $749,900-5.7%$292/sqft |
Source: NTREIS #21005630 Report a problem | ||
| 7/19/2025 | Listed for sale | $795,596$309/sqft |
Source: NTREIS #21005630 Report a problem | ||
Public tax history
Tax history is unavailable.
Neighborhood: 75056
Nearby homes
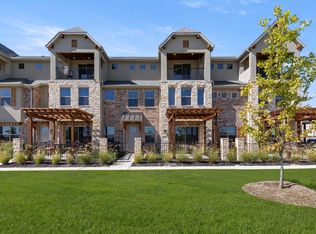
- $--3 bd4 ba2.6k sqft1241 Armstrong Colony, The Colony, TX 75056Sold
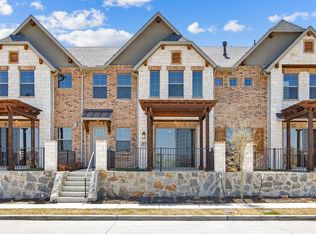
- $--3 bd3 ba2k sqft1244 Armstrong Colony, The Colony, TX 75056Sold
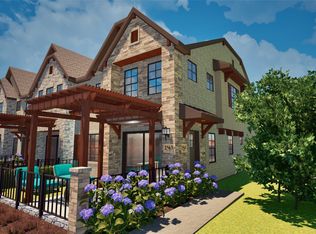
- $--3 bd3 ba1.9k sqft2870 Edmondson Colony, The Colony, TX 75056Sold
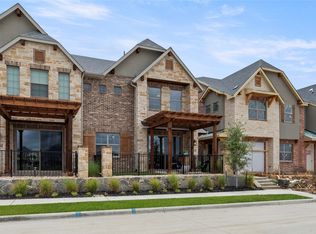
- $--3 bd3 ba1.9k sqft1240 Armstrong Colony, The Colony, TX 75056Sold
- $--3 bd3 ba1.9k sqft1248 Armstrong Colony, The Colony, TX 75056Sold
- $--3 bd3 ba1.9k sqft2874 Edmondson Colony, The Colony, TX 75056Sold
- $--3 bd4 ba2.5k sqft1237 Armstrong Colony, The Colony, TX 75056Sold
- $--3 bd3 ba1.9k sqft1236 Armstrong Colony, The Colony, TX 75056Sold
Nearby schools
GreatSchools rating
- 8/10Prestwick ElementaryGrades: K-5Distance: 1 mi
- 6/10Lowell H Strike MiddleGrades: 6-8Distance: 1.7 mi
- 5/10Little Elm High SchoolGrades: 9-12Distance: 5.5 mi
Schools provided by the listing agent
- Elementary: Prestwick K-8 Stem
- Middle: Lowell Strike
- High: Little Elm
- District: Little Elm ISD
Source: NTREIS. This data may not be complete. We recommend contacting the local school district to confirm school assignments for this home.
Get a cash offer in 3 minutes
Find out how much your home could sell for in as little as 3 minutes with a no-obligation cash offer.
Estimated market value
$674,700
Get a cash offer in 3 minutes
Find out how much your home could sell for in as little as 3 minutes with a no-obligation cash offer.
Estimated market value
$674,700
- Texas
- Denton County
- The Colony
- 75056
- 1245 Armstrong Colony
