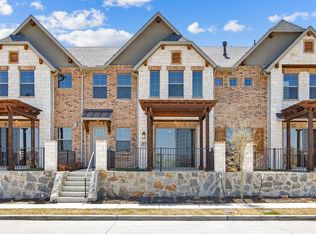
Experience elevated townhome living in the heart of The Tribute, one of the most desirable master-planned golf and lake communities in North Texas. This beautifully upgraded 3-bedroom, 3-bath home sits on a premium corner lot and offers exceptional natural light, modern finishes, and unbeatable location steps from future community amenities and pool.
Inside, you’ll find an open layout with updated luxury flooring, designer fixtures, and a spacious living area perfect for everyday comfort and entertaining. The fully updated kitchen features quartz countertops, sleek cabinetry, stainless steel appliances, and a large island ideal for prep and gathering. All bathrooms also showcase quartz surfaces and refined tile selections for a clean, elevated feel.
The private primary suite includes a generous walk-in closet and a spa-inspired bath. Secondary bedrooms are well-sized and flexible—ideal for guests, a home office, or multi-generational living. Enjoy low-maintenance living with a lock-and-leave lifestyle in a community surrounded by the Golf Clubs at The Tribute, miles of lakeside trails, and the shoreline of Lewisville Lake.
With its corner-lot privacy, modern upgrades throughout, and prime positioning across from upcoming neighborhood amenities, this is one of the best opportunities in The Colony’s fastest-growing area.
Sold
Price Unknown
1248 Armstrong Colony, The Colony, TX 75056
3beds
1,956sqft
Townhouse
Built in 2024
2,352 Square Feet Lot
$535,500 Zestimate®
$--/sqft
$3,071 Estimated rent
Home value
$535,500
$503,000 - $568,000
$3,071/mo
Zestimate® history
Owner options
List your home for rent
$3,071/mo
Rent Zestimate®
Find your next renter with Zillow Rental Manager. Plus, with online applications, you can quickly screen prospective tenants – for free.
$3,071/mo
Rent Zestimate®
Refinance and save
$360/mo
Est. payment
Refinancing to a lower rate could help reduce your monthly payments and save thousands over the life of the loan.
$360/mo
Est. payment
Explore your selling options
Work with a Zillow partner agent
Leverage their expertise and Zillow's premium Showcase listings to get your home seen by more buyers.
Get startedList with your own agent
Get your home in front of millions of buyers by listing it on Zillow.
Learn how to do itSell it yourself
Take full control of how buyers see your home on Zillow by listing For Sale by Owner (FSBO).
List your homeWhat's special
Modern finishesStainless steel appliancesUpdated luxury flooringExceptional natural lightQuartz countertopsGenerous walk-in closetCorner-lot privacy
Zillow last checked:
Listing updated:
Listed by:
Don McGrath 0602731 972-897-1017,
Lovejoy Homes Realty, LLC. 972-897-1017
Bought with:
Angela Boyington
The Collective Real Estate
Source: NTREIS,MLS#: 21122235
Facts & features
Interior
Bedrooms & bathrooms
- Bedrooms: 3
- Bathrooms: 3
- Full bathrooms: 2
- 1/2 bathrooms: 1
Primary bedroom
- Features: Ceiling Fan(s), En Suite Bathroom
- Level: Second
- Dimensions: 14 x 15
Bedroom
- Level: Second
- Dimensions: 12 x 12
Bedroom
- Level: Second
- Dimensions: 12 x 12
Primary bathroom
- Features: Built-in Features, Dual Sinks, En Suite Bathroom, Solid Surface Counters, Separate Shower
- Level: Second
- Dimensions: 1 x 1
Dining room
- Level: First
- Dimensions: 7 x 10
Other
- Features: Solid Surface Counters
- Level: Second
- Dimensions: 1 x 1
Game room
- Level: Second
- Dimensions: 1 x 1
Half bath
- Level: First
- Dimensions: 1 x 1
Kitchen
- Features: Breakfast Bar, Built-in Features, Eat-in Kitchen, Kitchen Island, Pantry
- Level: First
- Dimensions: 12 x 14
Living room
- Level: First
- Dimensions: 17 x 14
Utility room
- Level: Second
- Dimensions: 1 x 1
Heating
- Central, Natural Gas
Cooling
- Central Air, Ceiling Fan(s), Electric
Appliances
- Included: Some Gas Appliances, Dishwasher, Electric Oven, Gas Cooktop, Disposal, Gas Water Heater, Microwave, Plumbed For Gas, Tankless Water Heater
- Laundry: Washer Hookup, Dryer Hookup, ElectricDryer Hookup
Features
- Built-in Features, Eat-in Kitchen, High Speed Internet, Kitchen Island, Open Floorplan, Pantry, Cable TV, Walk-In Closet(s)
- Flooring: Carpet, Ceramic Tile, Wood
- Has basement: No
- Number of fireplaces: 1
- Fireplace features: Living Room
Interior area
- Total interior livable area: 1,956 sqft
Property
Parking
- Total spaces: 2
- Parking features: Alley Access, Concrete, Garage, Garage Door Opener, Garage Faces Rear
- Attached garage spaces: 2
Features
- Levels: Two
- Stories: 2
- Patio & porch: Covered
- Pool features: None, Community
- Fencing: Fenced,Front Yard,Metal
Lot
- Size: 2,352 Square Feet
- Features: Interior Lot, Landscaped, Subdivision, Sprinkler System
Details
- Parcel number: R1036981
Construction
Type & style
- Home type: Townhouse
- Architectural style: Traditional
- Property subtype: Townhouse
- Attached to another structure: Yes
Materials
- Brick, Rock, Stone
- Foundation: Slab
- Roof: Composition
Condition
- New construction: Yes
- Year built: 2024
Utilities & green energy
- Sewer: Public Sewer
- Water: Public
- Utilities for property: Electricity Connected, Natural Gas Available, Phone Available, Sewer Available, Separate Meters, Underground Utilities, Water Available, Cable Available
Community & HOA
Community
- Features: Fishing, Lake, Other, Pool, Trails/Paths, Curbs, Sidewalks
- Security: Smoke Detector(s)
- Subdivision: Chelsea Green - The Tribute
HOA
- Has HOA: Yes
- Services included: All Facilities, Association Management, Maintenance Grounds, Maintenance Structure
- HOA fee: $360 monthly
- HOA name: TBD
- HOA phone: 111-111-1111
Location
- Region: The Colony
Financial & listing details
- Annual tax amount: $6,696
- Date on market: 12/4/2025
- Cumulative days on market: 141 days
- Listing terms: Cash,Conventional,FHA,VA Loan
- Electric utility on property: Yes
Price history
| Date | Event | Price |
|---|---|---|
| 4/23/2026 | Sold | -- |
Source: NTREIS #21122235 Report a problem | ||
| 3/26/2026 | Contingent | $559,900$286/sqft |
Source: NTREIS #21122235 Report a problem | ||
| 1/20/2026 | Price change | $559,900-6.7%$286/sqft |
Source: NTREIS #21122235 Report a problem | ||
| 12/4/2025 | Listed for sale | $599,900$307/sqft |
Source: NTREIS #21122235 Report a problem | ||
Public tax history
Tax history is unavailable.
Neighborhood: 75056
Nearby homes
- $--3 bd3 ba2k sqft1244 Armstrong Colony, The Colony, TX 75056Sold
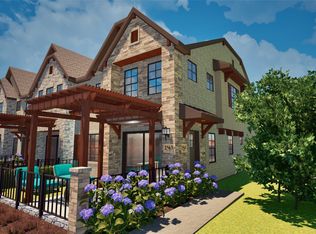
- $--3 bd3 ba1.9k sqft2870 Edmondson Colony, The Colony, TX 75056Sold
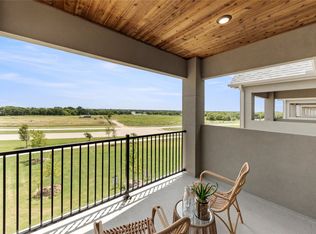
- $--4 bd4 ba2.5k sqft1245 Armstrong Colony, The Colony, TX 75056Sold
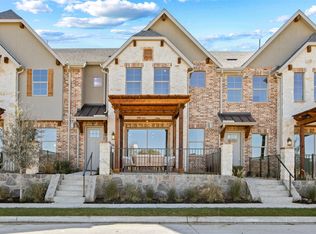
- $--3 bd3 ba1.9k sqft2861 Edmondson Colony, The Colony, TX 75056Sold
- $--3 bd3 ba1.9k sqft2865 Edmondson Colony, The Colony, TX 75056Sold
- $--3 bd3 ba2k sqft2857 Edmondson Colony, The Colony, TX 75056Sold
- $--3 bd3 ba1.9k sqft1240 Armstrong Colony, The Colony, TX 75056Sold
- $--3 bd4 ba2.6k sqft1241 Armstrong Colony, The Colony, TX 75056Sold
Nearby schools
GreatSchools rating
- 8/10Prestwick ElementaryGrades: K-5Distance: 1 mi
- 6/10Lowell H Strike MiddleGrades: 6-8Distance: 1.7 mi
- 5/10Little Elm High SchoolGrades: 9-12Distance: 5.5 mi
Schools provided by the listing agent
- Elementary: Prestwick
- Middle: Lowell Strike
- High: Little Elm
- District: Little Elm ISD
Source: NTREIS. This data may not be complete. We recommend contacting the local school district to confirm school assignments for this home.
Get a cash offer in 3 minutes
Find out how much your home could sell for in as little as 3 minutes with a no-obligation cash offer.
Estimated market value
$535,500
Get a cash offer in 3 minutes
Find out how much your home could sell for in as little as 3 minutes with a no-obligation cash offer.
Estimated market value
$535,500
- Texas
- Denton County
- The Colony
- 75056
- 1248 Armstrong Colony
