Under contract-accepting backup offers. Under Construction. Introducing the Indigo, a floorplan from our highly sought-after Value collection, designed for the ease of single-story living. Experience the convenience of this family-friendly layout that caters to your every need. With 3 bedrooms, 2 full bathrooms, and a generously sized 2 car garage, the Indigo offers a well-appointed space for comfortable living. The split plan design ensures privacy and tranquility, with a welcoming master bedroom set apart from the other two bedrooms. The open concept kitchen seamlessly integrates with the living and dining areas, creating a harmonious environment that encourages family gatherings and shared moments. The kitchen itself is a chef’s delight, featuring 30 inch upper cabinets for ample storage, as well as a stainless-steel Energy Star insulated dishwasher. The INDIGO comes with Tile floors in the living area, quartz counters and also a covered rear lanai. One full year of builder's transferable warranty coverage and a 10-year limited structural warranty.
Accepting backups
Price cut: $1K (8/25)
$288,990
1245 BISHOP ROAD, SPRING HILL, FL 34608
3beds
1,309sqft
Single Family Residence
Built in 2026
10,000 Square Feet Lot
$-- Zestimate®
$221/sqft
$-- HOA
What's special
Two-car garageThree bedroomsQuartz countersSplit floor planCovered rear lanai
- 145 days
- 298
- 8
Zillow last checked:
Listing updated:
Listed by:
Trish Lohela 321-610-5940,
HOLIDAY BUILDERS GULF COAST 321-610-5940
Source: Stellar MLS,MLS#: C7525141 Originating MLS: Port Charlotte
Originating MLS: Port Charlotte
Facts & features
Interior
Bedrooms & bathrooms
- Bedrooms: 3
- Bathrooms: 2
- Full bathrooms: 2
Rooms
- Room types: Great Room
Primary bedroom
- Features: Built-in Closet
- Level: First
- Area: 145.8 Square Feet
- Dimensions: 12.04x12.11
Bedroom 2
- Features: Built-in Closet
- Level: First
- Area: 130.3 Square Feet
- Dimensions: 13.03x10
Bedroom 3
- Features: Built-in Closet
- Level: First
- Area: 130.3 Square Feet
- Dimensions: 13.03x10
Dining room
- Level: First
- Area: 109.11 Square Feet
- Dimensions: 9.01x12.11
Great room
- Level: First
- Area: 157.79 Square Feet
- Dimensions: 13.03x12.11
Kitchen
- Level: First
Heating
- Central, Electric
Cooling
- Central Air
Appliances
- Included: Dishwasher, Disposal, Electric Water Heater, Range
- Laundry: Inside
Features
- Split Bedroom
- Flooring: Carpet, Tile
- Doors: Sliding Doors
- Windows: Hurricane Shutters
- Has fireplace: No
Interior area
- Total structure area: 1,880
- Total interior livable area: 1,309 sqft
Property
Parking
- Total spaces: 2
- Parking features: Garage - Attached
- Attached garage spaces: 2
- Details: Garage Dimensions: 19x21
Features
- Levels: One
- Stories: 1
- Patio & porch: Covered, Rear Porch
Lot
- Size: 10,000 Square Feet
Details
- Parcel number: R32 323 17 5080 0413 0070
- Zoning: R
- Special conditions: None
Construction
Type & style
- Home type: SingleFamily
- Property subtype: Single Family Residence
Materials
- Block, Concrete
- Foundation: Slab
- Roof: Shingle
Condition
- Under Construction
- New construction: Yes
- Year built: 2026
Details
- Builder model: Indigo
- Builder name: Holiday Builders
- Warranty included: Yes
Utilities & green energy
- Sewer: Septic Tank
- Water: Public
- Utilities for property: Cable Available
Community & HOA
Community
- Pet fee: $0 monthly
- Subdivision: SPRING HILL UNIT 8
HOA
- Has HOA: No
Location
- Region: Spring Hill
Financial & listing details
- Price per square foot: $221/sqft
- Annual tax amount: $483
- Date on market: 4/21/2026
- Cumulative days on market: 142 days
- Listing terms: Cash,Conventional,FHA,VA Loan
- Ownership: Fee Simple
- Total actual rent: 0
- Road surface type: Paved
Estimated market value
Not available
Estimated sales range
Not available
Not available
Price history
| Date | Event | Price |
|---|---|---|
| 8/25/2026 | Price change | $288,990-0.3%$221/sqft |
Source:  Stellar MLS #C7525141 Report a problem Stellar MLS #C7525141 Report a problem | ||
| 8/13/2026 | Price change | $289,990-3.3%$222/sqft |
Source: Stellar MLS #C7525141 Report a problem | ||
| 7/15/2026 | Price change | $299,990-2.3%$229/sqft |
Source: Stellar MLS #C7525141 Report a problem | ||
| 6/11/2026 | Price change | $306,990+0.1%$235/sqft |
Source: Stellar MLS #C7525141 Report a problem | ||
| 5/2/2026 | Price change | $306,660+2.3%$234/sqft |
Source: Holiday Builders Report a problem | ||
| 4/25/2026 | Price change | $299,660+0.6%$229/sqft |
Source: Holiday Builders Report a problem | ||
| 3/10/2026 | Listed for sale | $297,990$228/sqft |
Source: Holiday Builders Report a problem | ||
| 11/11/2025 | Listing removed | $297,990$228/sqft |
Source: Holiday Builders Report a problem | ||
| 10/28/2025 | Listed for sale | $297,990$228/sqft |
Source: Holiday Builders Report a problem | ||
Public tax history
Tax history is unavailable.
Monthly payment
Est. payment
Payment breakdown
Explore the cost of this home by adjusting the details. Changes won't be saved.Climate risks
Neighborhood: 34608
Similar homes
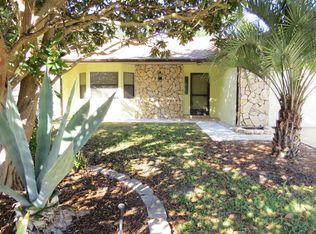
- $--3 bd2 ba1.6k sqft1052 Archway Dr, Spring Hill, FL 34608Auction
 Auction.com 2
 - from $330,9904 bd2 ba1.6k sqftQUAIL RIDGE Plan, Spring Hill Classic, Spring Hill, FL 34608New Construction
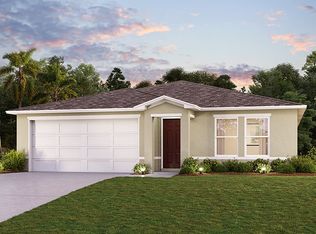 Century Communities
 - from $289,9905 bd2 ba1.7k sqftDundee Plan, Somerset Bay, Spring Hill, FL 34608New Construction
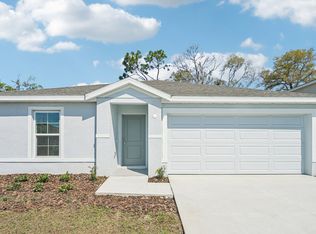 DR Horton
 - from $340,9904 bd2 ba1.8k sqftBRASELTON Plan, Spring Hill Classic, Spring Hill, FL 34608New Construction
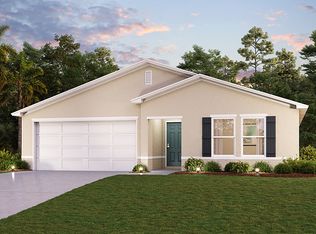 Century Communities
 - $343,0504 bd2 ba1.7k sqft10564 MARYSVILLE STREET, SPRING HILL, FL 34608New Construction
 MLS ID #OM724551, Leonard Urso, ADAMS HOMES REALTY INC. Stellar MLS
 - $329,9003 bd2 ba1.4k sqft12307 CANYON Boulevard, Spring Hill, FL 34610For Sale
 MLS ID #B26074747, Glenn R. Krumenacker, RE/MAX Masterpiece Realty. BeachesMLS
 - $274,4903 bd2 ba1.4k sqft18732 HIGHLAND DEW STREET, SPRING HILL, FL 34610New ConstructionStellar MLS
