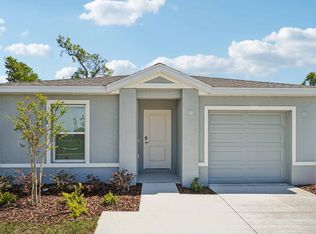
Under Construction. Builder is offering buyers up to $15,000 toward closing costs with preferred lender and title company. Welcome to Somerset Bay, a new home community located in the heart of Spring Hill, Florida, offering an unbeatable location for those wanting to enjoy the best of Gulf Coast living. Ideally situated near Highway 19 and the Suncoast Parkway, Somerset Bay provides effortless access to everything you need – whether you’re commuting to Tampa, heading to the beach, or exploring the local area. Whether you love outdoor adventures or prefer laid-back coastal living, this community gives you the best of both worlds. If you’re looking for a place that combines small-town comfort with big-city convenience, Somerset Bay is the perfect place to call home. All homes in Somerset Bay are concrete block constructed and feature open-concept floorplans perfect for entertaining and spending quality time with family and friends. Each home is equipped with stainless-steel appliances, quartz countertops, and a state-of-the-art smart home system. Somerset Bay, located in Spring Hill, Florida, is now selling. Pictures, photographs, colors, features, and sizes are for illustration purposes only and will vary from homes as built. Home and community information, including pricing, included features, terms, availability, and amenities, are subject to change and prior sale at any time without notice or obligation. Materials may vary based on availability.
New construction
$277,000
4103 KONA CIRCLE, SPRING HILL, FL 34608
5beds
1,739sqft
Single Family Residence
Built in 2027
5,180 Square Feet Lot
$-- Zestimate®
$159/sqft
$9/mo HOA
What's special
Quartz countertopsState-of-the-art smart home systemStainless-steel appliances
- 18 hours
- 12
- 3
Zillow last checked:
Listing updated:
Listed by:
Jodi Smenda 813-736-3541,
D R HORTON REALTY OF TAMPA LLC 813-736-3541
Source: Stellar MLS,MLS#: TB8554892 Originating MLS: Suncoast Tampa
Originating MLS: Suncoast Tampa
Facts & features
Interior
Bedrooms & bathrooms
- Bedrooms: 5
- Bathrooms: 2
- Full bathrooms: 2
Primary bedroom
- Features: Walk-In Closet(s)
- Level: First
- Area: 156 Square Feet
- Dimensions: 13x12
Great room
- Level: First
- Area: 195 Square Feet
- Dimensions: 13x15
Kitchen
- Level: First
- Area: 154 Square Feet
- Dimensions: 14x11
Heating
- Electric, Heat Pump
Cooling
- Central Air
Appliances
- Included: Dishwasher, Microwave, Range
- Laundry: Laundry Room
Features
- Open Floorplan
- Flooring: Carpet, Luxury Vinyl
- Has fireplace: No
Interior area
- Total structure area: 2,007
- Total interior livable area: 1,739 sqft
Property
Parking
- Total spaces: 1
- Parking features: Garage - Attached
- Attached garage spaces: 1
Features
- Levels: One
- Stories: 1
- Exterior features: Irrigation System
Lot
- Size: 5,180 Square Feet
Details
- Parcel number: 13 223 17 3555 0000 1560
- Zoning: RES
- Special conditions: None
Construction
Type & style
- Home type: SingleFamily
- Property subtype: Single Family Residence
Materials
- Block
- Foundation: Slab
- Roof: Shingle
Condition
- Under Construction
- New construction: Yes
- Year built: 2027
Details
- Builder model: Alford
- Builder name: D.R. Horton
- Warranty included: Yes
Utilities & green energy
- Sewer: Public Sewer
- Water: Public
- Utilities for property: Other
Community & HOA
Community
- Pet fee: $0 monthly
- Subdivision: SOMERSET BAY
HOA
- Has HOA: Yes
- HOA fee: $9 monthly
- HOA name: Rizzetta and Company
Location
- Region: Spring Hill
Financial & listing details
- Price per square foot: $159/sqft
- Date on market: 10/4/2026
- Cumulative days on market: 1 day
- Ownership: Fee Simple
- Total actual rent: 0
- Road surface type: Paved
Estimated market value
Not available
Estimated sales range
Not available
Not available
Price history
| Date | Event | Price |
|---|---|---|
| 10/4/2026 | Listed for sale | $277,000$159/sqft |
Source:  Stellar MLS #TB8554892 Report a problem Stellar MLS #TB8554892 Report a problem | ||
Public tax history
Tax history is unavailable.
Monthly payment
Est. payment
Payment breakdown
Explore the cost of this home by adjusting the details. Changes won't be saved.Climate risks
Neighborhood: 34608
Nearby schools
Schools provided by the listing agent
- Elementary: Explorer K-8
- High: Frank W Springstead
Source: Stellar MLS. This data may not be complete. We recommend contacting the local school district to confirm school assignments for this home.
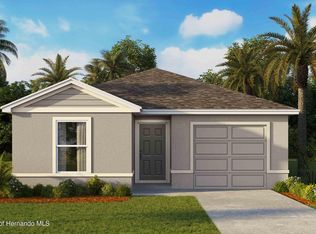

Similar homes
- $278,0005 bd2 ba1.7k sqft4100 KONA CIRCLE, SPRING HILL, FL 34608New Construction
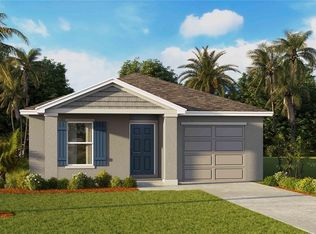
 MLS ID #TB8554898, Jodi Smenda, D R HORTON REALTY OF TAMPA LLC. Stellar MLS
 - $277,0005 bd2 ba1.7k sqft4080 KONA CIRCLE, SPRING HILL, FL 34608New Construction
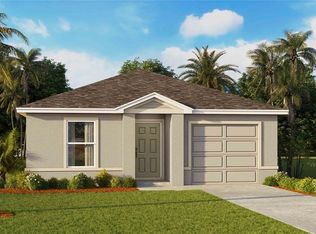 MLS ID #TB8554897, Jodi Smenda, D R HORTON REALTY OF TAMPA LLC. Stellar MLS
 - $268,0004 bd2 ba1.5k sqft4092 KONA CIRCLE, SPRING HILL, FL 34608New Construction
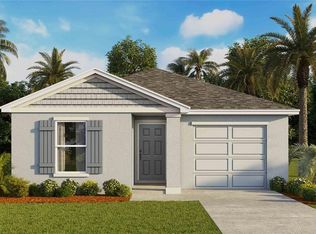 MLS ID #TB8554880, Jodi Smenda, D R HORTON REALTY OF TAMPA LLC. Stellar MLS
 - from $269,9905 bd2 ba1.7k sqftAlford Plan, Somerset Bay, Spring Hill, FL 34608New Construction
 DR Horton
 - $275,0003 bd2 ba1.3k sqft4628 KONA CIRCLE, SPRING HILL, FL 34608New ConstructionStellar MLS
- $278,0003 bd2 ba1.3k sqft4584 KONA CIRCLE, SPRING HILL, FL 34608New ConstructionStellar MLS
- $258,0003 bd2 ba1.2k sqft4106 KONA CIRCLE, SPRING HILL, FL 34608New ConstructionMLS ID #TB8554874, Jodi Smenda, D R HORTON REALTY OF TAMPA LLC. Stellar MLS
- $257,0003 bd2 ba1.2k sqft4086 KONA CIRCLE, SPRING HILL, FL 34608New ConstructionMLS ID #TB8554871, Jodi Smenda, D R HORTON REALTY OF TAMPA LLC. Stellar MLS
- $243,0003 bd2 ba1.2k sqft4129 KONA CIRCLE, SPRING HILL, FL 34608New ConstructionStellar MLS
- $309,9003 bd2 ba1.8k sqft8428 ELGROVE STREET, SPRING HILL, FL 34608For SaleMLS ID #OM733150, LeeAnn Regna, EXP REALTY LLC. Stellar MLS
- $279,9004 bd2 ba1.4k sqft9353 CHASE STREET, SPRING HILL, FL 34606For SaleMLS ID #W7889872, Scarllet Lettre, CHARLES RUTENBERG REALTY INC. Stellar MLS
- $320,9003 bd2 ba1.9k sqft10186 SLEEPY WILLOW COURT, SPRING HILL, FL 34608For SaleMLS ID #TB8517714, Ramon Lantes, LANTES REAL ESTATE LLC. Stellar MLS
- $279,9003 bd2 ba1.3k sqft11032 SHEFFIELD ROAD, SPRING HILL, FL 34608For SaleMLS ID #G5117131, Asif Mohamed, MOBED REALTY, P.A.. Stellar MLS
