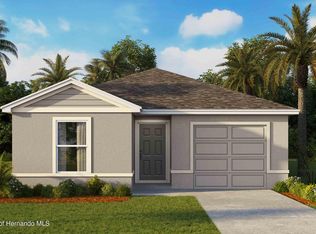
The Greenbriar is a charming and efficient single-story home offering 3 bedrooms, 2 bathrooms, and 1,223 square feet of thoughtfully designed living space with a smart layout and stylish finishes. The heart of the home is the open-concept kitchen, featuring quartz countertops, a functional center island, and stainless-steel appliances.Overlooking the dining and living areas, the kitchen creates a seemless space ideal for both everyday living and entertaining guests. Step outside to the outdoor patio, a great spot to unwind or enjoy your morning coffee. The Owner's Suite offers a peaceful retreat with a walk-in closet, and a private ensuite bathroom with a double vanity sink and quartz countertops. The 2 additional bedrooms share the spacious second bathroom, also with quartz countertops. The laundry room is located in the center of the home for convenience. The Greenbriar is complete with a state-of-the-art smart home system that keeps you connected to your home at all times. Pictures, photographs, colors, features, and sizes are for illustration purposes only and will vary from the homes as built. Home and community information including pricing, included features, terms, availability and amenities are subjext to change and prior sale at any time without notice or obligation. CRC057592.
Pending
Price cut: $1K (8/26)
$248,990
4073 Kona Cir, Spring Hill, FL 34608
3beds
1,223sqft
Single Family Residence
Built in 2026
4,356 Square Feet Lot
$249,000 Zestimate®
$204/sqft
$8/mo HOA
What's special
Stylish finishesFunctional center islandOutdoor patioQuartz countertopsSmart layoutStainless-steel appliancesOpen-concept kitchen
- 133 days
- 7
- 1
Zillow last checked:
Listing updated:
Listed by:
Anne E Peterson Eger 844-348-7697,
D.R.Horton Realty, Inc
Source: HCMLS,MLS#: 2259861
Facts & features
Interior
Bedrooms & bathrooms
- Bedrooms: 3
- Bathrooms: 2
- Full bathrooms: 2
Primary bedroom
- Area: 156
- Dimensions: 13x12
Kitchen
- Area: 88
- Dimensions: 8x11
Living room
- Area: 270
- Dimensions: 18x15
Heating
- Electric, Heat Pump
Cooling
- Central Air
Features
- Has fireplace: No
Interior area
- Total structure area: 1,223
- Total interior livable area: 1,223 sqft
Property
Parking
- Total spaces: 1
- Parking features: Garage
- Garage spaces: 1
Features
- Stories: 1
Lot
- Size: 4,356 Square Feet
- Features: Other
Details
- Parcel number: R13 223 17 3555 0000 1520
- Zoning: Other
- Zoning description: Other
- Special conditions: Standard
Construction
Type & style
- Home type: SingleFamily
- Property subtype: Single Family Residence
Materials
- Block
Condition
- New construction: Yes
- Year built: 2026
Utilities & green energy
- Sewer: Public Sewer
- Water: Public
- Utilities for property: Other
Community & HOA
Community
- Subdivision: Somerset Bay
HOA
- Has HOA: Yes
- HOA fee: $100 annually
Location
- Region: Spring Hill
Financial & listing details
- Price per square foot: $204/sqft
- Date on market: 6/19/2026
- Listing terms: Cash,Conventional,FHA,USDA Loan,VA Loan
Estimated market value
$249,000
$229,000 - $271,000
$1,897/mo
Price history
| Date | Event | Price |
|---|---|---|
| 8/27/2026 | Pending sale | $248,990$204/sqft |
Source:  HCMLS #2259861 Report a problem | ||
| 8/26/2026 | Price change | $248,990-0.4%$204/sqft |
Source: HCMLS #2259861 Report a problem | ||
| 8/19/2026 | Price change | $250,000-2.8%$204/sqft |
Source: HCMLS #2259861 Report a problem | ||
| 6/19/2026 | Listed for sale | $257,070$210/sqft |
Source: HCMLS #2259861 Report a problem | ||
Public tax history
| Year | Property taxes | Tax assessment |
|---|---|---|
| 2025 | -- | -- |
Find assessor info on the county website
Monthly payment
Est. payment
Payment breakdown
Explore the cost of this home by adjusting the details. Changes won't be saved.Climate risks
Neighborhood: 34608
Nearby schools
Schools provided by the listing agent
- Elementary: Explorer
- Middle: Explorer
- High: F.W. Springstead
Source: HCMLS. This data may not be complete. We recommend contacting the local school district to confirm school assignments for this home.
Similar homes
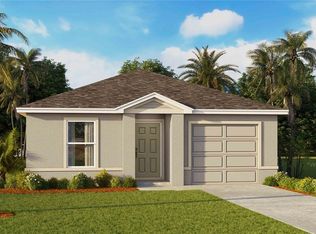
- from $249,9903 bd2 ba1.2k sqftGreenbriar Plan, Somerset Bay, Spring Hill, FL 34608New Construction
 DR Horton
- from $269,9903 bd2 ba1.3k sqftArcher II Plan, Somerset Bay, Spring Hill, FL 34608New Construction
 DR Horton
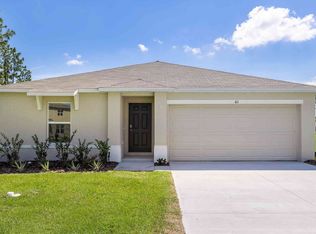
- from $279,9904 bd2 ba1.4k sqftFreeport II Plan, Somerset Bay, Spring Hill, FL 34608New Construction
 DR Horton
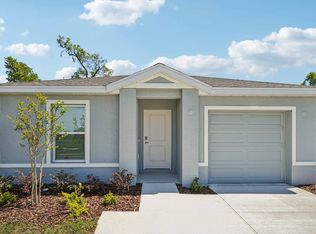
- from $269,9905 bd2 ba1.7k sqftAlford Plan, Somerset Bay, Spring Hill, FL 34608New Construction
 DR Horton
- $300,0004 bd2 ba1.6k sqft17857 MOUNT BLACKBURN LANE, SPRING HILL, FL 34610New Construction
 Stellar MLS
- $349,9003 bd2 ba1.7k sqft9211 NORTHCLIFFE BOULEVARD, SPRING HILL, FL 34606New ConstructionStellar MLS
- $284,9003 bd2 ba1.4k sqft7162 CAMBRIDGE STREET, SPRING HILL, FL 34606For SaleMLS ID #TB8510098, Yenny Torres Leon, MIRANDA LANDA REALTY GROUP LLC. Stellar MLS
- $303,9002 bd2 ba1k sqft2024 WATERFALL DRIVE, SPRING HILL, FL 34608New ConstructionStellar MLS
- $303,9002 bd2 ba1k sqft5450 PARNELL AVENUE, SPRING HILL, FL 34608New ConstructionStellar MLS
- $235,0003 bd2 ba1.2k sqft16107 SEA PINES DRIVE, HUDSON, FL 34667For SaleMLS ID #TB8560663, Amanda Canaan, FLORIDA PM PROS LLC. Stellar MLS
