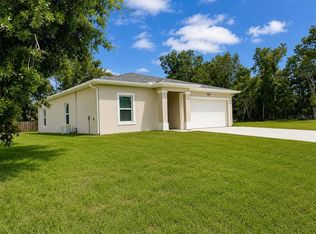
Virtually Staged. BRAND NEW JADE Model offering 3 BEDROOM, 2 BATHROOM and a spacious 2-CAR GARAGE on 0.23-ACRE LOT. NO HOA and not direct rear neighbors, providing a private greenspace backdrop. Seller is willing to negotiate buyer closing costs. Don't miss the opportunity-Schedule your showing today!
New construction
$344,900
6241 FREEPORT DRIVE, SPRING HILL, FL 34608
3beds
1,580sqft
Single Family Residence
Built in 2026
10,000 Square Feet Lot
$-- Zestimate®
$218/sqft
$-- HOA
What's special
Private greenspace backdrop
- 45 days
- 167
- 11
Zillow last checked:
Listing updated:
Listed by:
Ybis Brutti 352-710-6255,
REALTY GOLDEN GROUP PA 352-710-6255
Source: Stellar MLS,MLS#: O6433452 Originating MLS: Orlando Regional
Originating MLS: Orlando Regional
Facts & features
Interior
Bedrooms & bathrooms
- Bedrooms: 3
- Bathrooms: 2
- Full bathrooms: 2
Primary bedroom
- Features: Walk-In Closet(s)
- Level: First
Bedroom 2
- Features: Built-in Closet
- Level: First
Bedroom 3
- Features: Built-in Closet
- Level: First
Primary bathroom
- Features: No Closet
- Level: First
Bathroom 2
- Features: No Closet
- Level: First
Kitchen
- Features: No Closet
- Level: First
Living room
- Features: No Closet
- Level: First
Heating
- Central
Cooling
- Central Air
Appliances
- Included: Oven, Dishwasher, Microwave, Refrigerator
- Laundry: Laundry Room
Features
- Ceiling Fan(s), High Ceilings, Open Floorplan, Stone Counters, Thermostat, Tray Ceiling(s)
- Flooring: Luxury Vinyl
- Has fireplace: No
Interior area
- Total structure area: 1,580
- Total interior livable area: 1,580 sqft
Video & virtual tour
Property
Parking
- Total spaces: 2
- Parking features: Garage - Attached
- Attached garage spaces: 2
Features
- Levels: One
- Stories: 1
- Exterior features: Lighting
Lot
- Size: 10,000 Square Feet
- Dimensions: 80 x 140
Details
- Parcel number: R3232317522015200100
- Zoning: RES
- Special conditions: None
Construction
Type & style
- Home type: SingleFamily
- Property subtype: Single Family Residence
Materials
- Block, Stone, Stucco
- Foundation: Block, Concrete Perimeter, Slab
- Roof: Shingle
Condition
- Completed
- New construction: Yes
- Year built: 2026
Details
- Builder model: Jade
- Builder name: Jayn Construction
Utilities & green energy
- Sewer: Public Sewer
- Water: Public
- Utilities for property: Cable Available, Electricity Connected, Sewer Connected, Water Available
Community & HOA
Community
- Pet fee: $0 monthly
- Subdivision: SPRING HILL
HOA
- Has HOA: No
Location
- Region: Spring Hill
Financial & listing details
- Price per square foot: $218/sqft
- Tax assessed value: $32,500
- Annual tax amount: $442
- Date on market: 8/13/2026
- Cumulative days on market: 173 days
- Listing terms: Cash,Conventional,FHA,VA Loan
- Ownership: Fee Simple
- Total actual rent: 0
- Electric utility on property: Yes
- Road surface type: Asphalt
Estimated market value
Not available
Estimated sales range
Not available
Not available
Price history
| Date | Event | Price |
|---|---|---|
| 8/14/2026 | Listed for sale | $344,900$218/sqft |
Source:  Stellar MLS #O6433452 Report a problem Stellar MLS #O6433452 Report a problem | ||
| 8/13/2026 | Listing removed | $344,900$218/sqft |
Source: Stellar MLS #O6397652 Report a problem | ||
| 7/2/2026 | Price change | $344,900-1.2%$218/sqft |
Source: Stellar MLS #O6397652 Report a problem | ||
| 6/13/2026 | Price change | $349,000-0.3%$221/sqft |
Source: Stellar MLS #O6397652 Report a problem | ||
| 4/30/2026 | Price change | $349,9000%$221/sqft |
Source: Stellar MLS #O6397652 Report a problem | ||
| 4/9/2026 | Listed for sale | $349,990+536.3%$222/sqft |
Source: Stellar MLS #O6397652 Report a problem | ||
| 2/13/2025 | Sold | $55,000+685.7%$35/sqft |
Source: Public Record Report a problem | ||
| 7/31/2002 | Sold | $7,000+125.8%$4/sqft |
Source: Public Record Report a problem | ||
| 12/1/1997 | Sold | $3,100$2/sqft |
Source: Public Record Report a problem | ||
Public tax history
| Year | Property taxes | Tax assessment |
|---|---|---|
| 2025 | $442 +24.4% | $14,172 +10% |
| 2024 | $356 +8.8% | $12,884 +10% |
| 2023 | $327 -5.5% | $11,713 +10% |
| 2022 | $346 +17.2% | $10,648 +10% |
| 2021 | $295 +13.9% | $9,680 +10% |
| 2020 | $259 +100.3% | $8,800 +10% |
| 2019 | $129 +9.4% | $8,000 +3.9% |
| 2018 | $118 -47.8% | $7,700 -9.4% |
| 2017 | $227 | $8,500 |
| 2016 | $227 +2.2% | $8,500 |
| 2015 | $222 +1.8% | $8,500 |
| 2014 | $218 +59.2% | $8,500 |
| 2013 | $137 -6.7% | $8,500 |
| 2012 | $147 -4.2% | $8,500 -5.6% |
| 2011 | $153 | $9,000 -30.8% |
| 2010 | -- | $13,000 -36.6% |
| 2009 | $344 -30.6% | $20,500 -29.3% |
| 2008 | $495 -11.6% | $29,000 |
| 2006 | $560 | $29,000 +100% |
| 2005 | -- | $14,500 +93.3% |
| 2004 | $157 +18.3% | $7,500 +21% |
| 2003 | $132 -0.2% | $6,200 |
| 2002 | $133 -1.5% | $6,200 |
| 2001 | $135 -1.3% | $6,200 |
| 2000 | $136 | $6,200 |
Find assessor info on the county website
Monthly payment
Est. payment
Payment breakdown
Explore the cost of this home by adjusting the details. Changes won't be saved.Climate risks
Neighborhood: 34608
Nearby schools
Schools provided by the listing agent
- Elementary: J.D. Floyd Elementary School
- Middle: Fox Chapel Middle School
- High: Central High School
Source: Stellar MLS. This data may not be complete. We recommend contacting the local school district to confirm school assignments for this home.

Similar homes
- $349,9003 bd2 ba1.6k sqft8161 SHALOM DRIVE, SPRING HILL, FL 34606For Sale
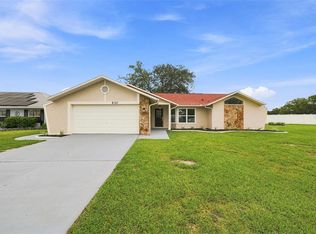
 MLS ID #W7889240, Caroline Dimonda, SIRROM REALTY LLC. Stellar MLS
 - $369,9904 bd2 ba1.7k sqft7455 Gates Cir, Spring Hill, FL 34606For Sale
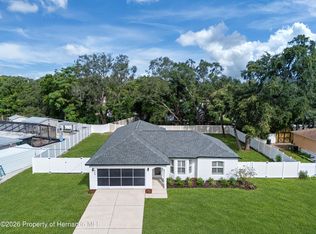 MLS ID #2261098, PAID RECIPROCAL, Paid Reciprocal Office. HCMLS
 - $409,0003 bd2 ba1.8k sqft9642 ELGIN BOULEVARD, SPRING HILL, FL 34606For Sale
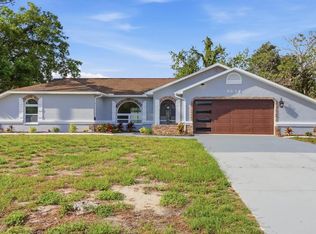 MLS ID #W7887390, Kristy Fennell, PEOPLE'S TRUST REALTY. Stellar MLS
 - $349,9003 bd2 ba1.2k sqft4416 MARINER BOULEVARD, SPRING HILL, FL 34609New Construction
 MLS ID #TB8543718, Nayibe Zambrano Hernandez, AVISTA BAY REALTY, LLC. Stellar MLS
 - $369,0003 bd2 ba1.8k sqft8477 BEACHWOOD COURT, SPRING HILL, FL 34606For SaleMLS ID #W7887906, Kayla McDonald, PA, RE/MAX ALLIANCE GROUP. Stellar MLS
- $384,9004 bd2 ba2.1k sqft5332 PIERPOINT AVENUE, SPRING HILL, FL 34608For SaleMLS ID #TB8507709, Catalina Cooper, PALM PARADISE REALTY GROUP. Stellar MLS
- $340,0003 bd2 ba1.6k sqft4128 EVERETT AVENUE, SPRING HILL, FL 34609For SaleMLS ID #W7884518, Kayla McDonald, PA, RE/MAX ALLIANCE GROUP. Stellar MLS
- $392,9004 bd3 ba1.9k sqft10405 TIMBERCREST ROAD, SPRING HILL, FL 34608New ConstructionStellar MLS
- $329,9003 bd2 ba1.6k sqft1215 WATERFALL DRIVE, SPRING HILL, FL 34608For SaleMLS ID #TB8501932, Yisel Diaz Cruz, VITA LUXURY REALTY LLC. Stellar MLS
- $319,9003 bd2 ba1.6k sqft12493 KILLIAN STREET, SPRING HILL, FL 34609New ConstructionMLS ID #TB8549045, Juan Magria, FUTURE HOME REALTY INC. Stellar MLS
- $344,9003 bd2 ba1.6k sqft8948 CARRIE WAY, WEEKI WACHEE, FL 34613For SaleMLS ID #TB8526179, Marty Zachrison, PREMIER REALTY CONSULTANTS. Stellar MLS
- $345,0004 bd2 ba1.9k sqft6450 MARINER BOULEVARD, SPRING HILL, FL 34609New ConstructionMLS ID #TB8493190, Oscar Ruiz Patron, RUIZ REALTY SERVICES INC.. Stellar MLS
- $349,0004 bd2 ba1.5k sqft6464 TOLEDO ROAD, SPRING HILL, FL 34606For SaleMLS ID #TB8547997, Riz Hakim, RE/MAX PREMIER GROUP. Stellar MLS
- $349,9003 bd2 ba1.5k sqft11041 SPOONBILL ROAD, WEEKI WACHEE, FL 34613New ConstructionMLS ID #O6438554, Ybis Brutti, REALTY GOLDEN GROUP PA. Stellar MLS
- $342,9003 bd2 ba1.4k sqft11300 LIBBY ROAD, SPRING HILL, FL 34609New ConstructionStellar MLS
- $299,0003 bd2 ba1.4k sqft8081 WOODEN DRIVE, SPRING HILL, FL 34606For SaleMLS ID #TB8530770, Weston Moneyhan, SMITH & ASSOCIATES REAL ESTATE. Stellar MLS
- $350,0004 bd3 ba2k sqft15663 DURANGO CIRCLE, BROOKSVILLE, FL 34604For SaleMLS ID #S5143805, Mayling Marrero, KELLER WILLIAMS ADVANTAGE III. Stellar MLS
- $348,4004 bd2 ba1.8k sqft4156 FELDSPAR LANE, SPRING HILL, FL 34609New ConstructionStellar MLS
- $352,9003 bd2 ba1.7k sqft14034 RICEBIRD AVENUE, WEEKI WACHEE, FL 34614New ConstructionStellar MLS
