Welcome to The Juliet - a stunning, move-in ready new build designed for modern living. From the charming covered porch to the spacious interior, this thoughtfully crafted home provides a perfect blend of style, comfort, and functionality. Inside, you'll find four bedrooms, three full bathrooms, and a two-car garage. The garage provides convenient access through a inside laundry and storage area that leads directly into the well-planned kitchen, ideal for today's busy lifestyle. The open-concept great room and dining area flow seamlessly to the covered lanai, creating an effortless indoor-outdoor living space that's perfect for entertaining or enjoying quiet mornings year-round. The expansive owner's suite is a true retreat, featuring a dual-vanity ensuite, a luxurious walk-in shower, and a spacious wrap-around closet. Three additional bedrooms and two full bathrooms have plenty of room for family and guests, ensuring everyone has their own space. Additional highlights include no HOA restrictions, and a prime location just minutes from shopping, dining, and the 589 Suncoast Parkway--making your commute to Tampa quick and convenient. With its blend of elegance and everyday practicality, The Juliet is the perfect place to call home.
New construction
$390,400
6589 Freeport Dr, Spring Hill, FL 34608
4beds
2,088sqft
Single Family Residence
Built in 2025
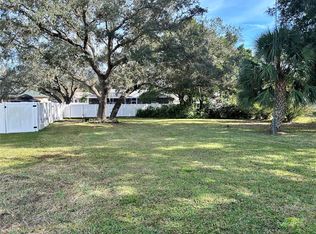
8,712 Square Feet Lot
$389,800 Zestimate®
$187/sqft
$-- HOA
What's special
Covered lanaiTwo-car garageFour bedroomsCharming covered porchSpacious interiorDual-vanity ensuiteLuxurious walk-in shower
- 46 days
- 185
- 12
Zillow last checked:
Listing updated:
Listed by:
Cheyenne Marie Copeland 352-396-0112,
Haven Property Group LLC
Source: HCMLS,MLS#: 2260564
Facts & features
Interior
Bedrooms & bathrooms
- Bedrooms: 4
- Bathrooms: 3
- Full bathrooms: 3
Primary bedroom
- Level: First
Bedroom 2
- Level: First
Bedroom 3
- Level: First
Bedroom 4
- Level: First
Primary bathroom
- Level: First
Bathroom 2
- Level: First
Bathroom 3
- Level: First
Kitchen
- Level: First
Living room
- Level: First
Heating
- Central
Cooling
- Central Air
Appliances
- Included: Dishwasher, Electric Range, Freezer, Ice Maker, Microwave, Refrigerator
- Laundry: Electric Dryer Hookup, Washer Hookup
Features
- Flooring: Vinyl
- Has fireplace: No
Interior area
- Total structure area: 2,088
- Total interior livable area: 2,088 sqft
Property
Parking
- Total spaces: 2
- Parking features: Garage, Garage Door Opener
- Garage spaces: 2
Features
- Levels: One
- Stories: 1
- Patio & porch: Front Porch, Rear Porch
Lot
- Size: 8,712 Square Feet
- Dimensions: 78 x 125
- Features: Cleared
Details
- Parcel number: R32 323 17 5220 1555 0060
- Zoning: R1A
- Zoning description: Residential
- Special conditions: Standard
Construction
Type & style
- Home type: SingleFamily
- Architectural style: Ranch
- Property subtype: Single Family Residence
Materials
- Block, Stucco
- Roof: Shingle
Condition
- New construction: Yes
- Year built: 2025
Utilities & green energy
- Sewer: Aerobic Septic
- Water: Public
- Utilities for property: Cable Available, Electricity Connected, Water Connected
Community & HOA
Community
- Subdivision: Spring Hill
HOA
- Has HOA: No
Location
- Region: Spring Hill
Financial & listing details
- Price per square foot: $187/sqft
- Tax assessed value: $33,967
- Annual tax amount: $610
- Date on market: 8/13/2026
- Listing terms: Cash,Conventional,FHA,VA Loan
- Electric utility on property: Yes
- Road surface type: Asphalt
Estimated market value
$389,800
$370,000 - $409,000
$2,277/mo
Price history
| Date | Event | Price |
|---|---|---|
| 8/13/2026 | Listed for sale | $390,400+0.1%$187/sqft |
Source:  HCMLS #2260564 Report a problem HCMLS #2260564 Report a problem | ||
| 8/13/2026 | Listing removed | $390,000$187/sqft |
Source: HCMLS #2259795 Report a problem | ||
| 7/10/2026 | Price change | $390,000-3.5%$187/sqft |
Source:  Stellar MLS #O6410251 Report a problem Stellar MLS #O6410251 Report a problem | ||
| 7/1/2026 | Price change | $404,000-1.2%$193/sqft |
Source: Stellar MLS #O6410251 Report a problem | ||
| 5/23/2026 | Listed for sale | $409,000+2.3%$196/sqft |
Source: Stellar MLS #O6410251 Report a problem | ||
| 5/22/2026 | Listing removed | $399,990$192/sqft |
Source: HCMLS #2258393 Report a problem | ||
| 4/3/2026 | Price change | $399,990-2.4%$192/sqft |
Source: HCMLS #2258393 Report a problem | ||
| 3/13/2026 | Listed for sale | $409,990+0%$196/sqft |
Source: HCMLS #2258393 Report a problem | ||
| 3/13/2026 | Listing removed | $409,900$196/sqft |
Source: Stellar MLS #O6333840 Report a problem | ||
| 9/25/2025 | Price change | $409,900-1.2%$196/sqft |
Source: Stellar MLS #O6333840 Report a problem | ||
| 8/24/2025 | Price change | $415,000+0.5%$199/sqft |
Source: Stellar MLS #O6333840 Report a problem | ||
| 8/22/2025 | Price change | $413,000-0.5%$198/sqft |
Source: Stellar MLS #O6333840 Report a problem | ||
| 8/7/2025 | Listed for sale | $415,000+654.5%$199/sqft |
Source: Stellar MLS #O6333840 Report a problem | ||
| 7/26/2024 | Sold | $55,000$26/sqft |
Source: Public Record Report a problem | ||
Public tax history
| Year | Property taxes | Tax assessment |
|---|---|---|
| 2025 | $610 +15.7% | $33,967 +6.5% |
| 2024 | $527 +55% | $31,884 +158.5% |
| 2023 | $340 -4.8% | $12,333 +10% |
| 2022 | $357 +17.4% | $11,212 +10% |
| 2021 | $304 +14.1% | $10,193 +10% |
| 2020 | $267 +95.7% | $9,266 +10% |
| 2019 | $136 +9.3% | $8,424 +3.9% |
| 2018 | $125 -46.7% | $8,111 -9.3% |
| 2017 | $234 | $8,945 |
| 2016 | $234 +2.2% | $8,945 |
| 2015 | $229 +1.7% | $8,945 |
| 2014 | $225 -61.4% | $8,945 -70.4% |
| 2006 | $583 | $30,206 +100% |
| 2005 | -- | $15,103 +93.3% |
| 2004 | $163 +18.3% | $7,812 +21% |
| 2003 | $138 -0.2% | $6,458 |
| 2002 | $138 -1.5% | $6,458 |
| 2001 | $140 -1.3% | $6,458 |
| 2000 | $142 | $6,458 |
Find assessor info on the county website
Monthly payment
Est. payment
Payment breakdown
Explore the cost of this home by adjusting the details. Changes won't be saved.Climate risks
Neighborhood: 34608
Nearby schools
Schools provided by the listing agent
- Elementary: Explorer
- Middle: Explorer
- High: Central
Source: HCMLS. This data may not be complete. We recommend contacting the local school district to confirm school assignments for this home.
Similar homes
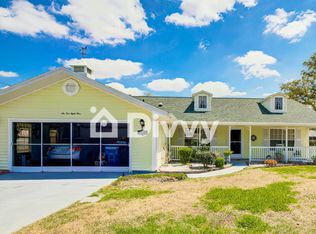
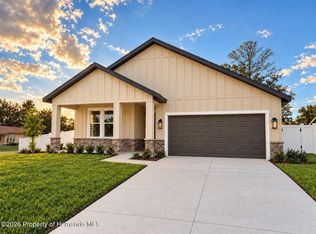
- $409,0004 bd3 ba2k sqft10153 Lynnhaven Rd, Spring Hill, FL 34608New Construction
 MLS ID #2260973, Ybis C Brutti, Realty Golden Group PA. HCMLS
 - $379,0004 bd2 ba2.2k sqft10487 Bradford St, Spring Hill, FL 34608For Sale
 MLS ID #2259586, Kimberly Pye, Home Land Real Estate Inc. HCMLS
 - $395,0003 bd2 ba1.7k sqft2489 Amherst Ave, Spring Hill, FL 34609For Sale
 MLS ID #2261127, Laura Norcross, Meridian Real Estate. HCMLS
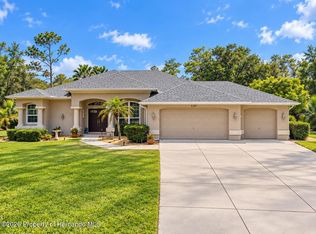
 - $429,0003 bd2 ba1.9k sqft5287 Slater Rd, Spring Hill, FL 34608For Sale
 MLS ID #2260367, Laura Norcross, Meridian Real Estate. HCMLS
