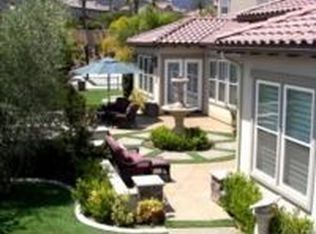
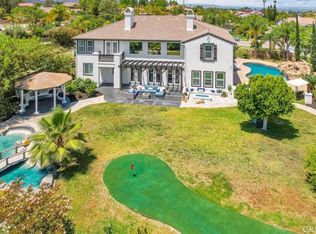
Nestled in the heart of Corona, this recently renovated 5-bedroom, five-bath home embodies the essence of luxury living with over $800,000 in upgrades. Boasting a resort-style backyard, it features a sparkling pool and expansive entertainment area complete with a custom BBQ island with kegerator, putting green, fire pit, and pool house, perfect for seamless indoor-outdoor entertaining. As you step inside the front door, you are captivated by the beauty of the vaulted ceilings and natural light that flows into the space through the custom Windor windows and the cozy Isokern fireplace. The home exudes warmth and elegance with its tasteful European white oak floors throughout. Work from home in your private downstairs office. There is also a 1st-floor en-suite and home gym. The kitchen is a chef’s dream with a Dacor 6-burner stove, built-in microwave, refrigerator, wine fridge, and nugget ice-maker, seamlessly melding into the custom Plain-Sawn cabinets. The oversized kitchen island has brushed hammered porcelain which opens to the family room, great for family time and entertaining. Follow the grand curved stairway upstairs to your own primary retreat with its cozy fireplace and master bath that features separate vanities, a soaking tub, walk-in shower, and customized walk-in closet. There is a loft and three additional large bedrooms, one of which has been converted to a lavish woman's closet. Additional custom-built storage is throughout the home. The home features a whole-house water softener, purification system, central vacuum, leased solar, all-new PEX plumbing, new electrical, Lutron electronic shades, Ring cameras, security floodlights, an entire ADT alarm system with sensors on all windows and doors, and much more. If you are looking for the finest Corona has to offer, you have found it in this home.
Sold for $2,350,000
Zillow last checked:
Listing updated:
Bought with:
Sheila Alvarez, DRE #01843338
Mak Home Realty & Inv
Source: CRMLS,MLS#: IG24144101 Originating MLS: California Regional MLS
Originating MLS: California Regional MLSPrice history
| Date | Event | Price |
|---|---|---|
| 10/17/2024 | Sold | $2,350,000-6%$515/sqft |
Source:  CRMLS #IG24144101 Report a problem CRMLS #IG24144101 Report a problem | ||
| 9/12/2024 | Pending sale | $2,500,000$548/sqft |
Source: CRMLS #IG24144101 Report a problem | ||
| 8/23/2024 | Price change | $2,500,000-7.4%$548/sqft |
Source: CRMLS #IG24144101 Report a problem | ||
| 8/2/2024 | Price change | $2,699,900-9.9%$592/sqft |
Source: CRMLS #IG24144101 Report a problem | ||
| 7/15/2024 | Listed for sale | $2,998,000+110.4%$658/sqft |
Source: CRMLS #IG24144101 Report a problem | ||
| 3/30/2021 | Sold | $1,425,000-4.7%$313/sqft |
Source: Public Record Report a problem | ||
| 12/2/2020 | Price change | $1,495,000-0.3%$328/sqft |
Source: Dynasty Real Estate #IG20240166 Report a problem | ||
| 11/15/2020 | Listed for sale | $1,499,999+50%$329/sqft |
Source: Dynasty Real Estate #IG20240166 Report a problem | ||
| 8/26/2020 | Sold | $1,000,000-28.5%$219/sqft |
Source: Public Record Report a problem | ||
| 6/5/2020 | Listed for sale | $1,399,000+45.7%$307/sqft |
Source: Rancon Real Estate #SW20108624 Report a problem | ||
| 2/11/2013 | Sold | $960,000-3.8%$211/sqft |
Source: Public Record Report a problem | ||
| 12/7/2012 | Price change | $998,000-9.3%$219/sqft |
Source: Palos Verdes Realty, Inc. #PV12144835 Report a problem | ||
| 11/29/2012 | Listed for sale | $1,100,000+15.7%$241/sqft |
Source: RE/MAX Estate Properties #PV12144835 Report a problem | ||
| 8/1/2003 | Sold | $951,000$209/sqft |
Source: Public Record Report a problem | ||

Get a cash offer in 3 minutes
Find out how much your home could sell for in as little as 3 minutes with a no-obligation cash offer.
Estimated market value
$2,337,600
