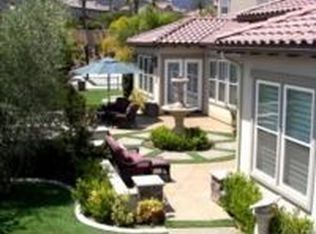
Over half an acre, Flat Premium Lot!! NO HOA. Discover this private, modern cul-de-sac street estate home, fully remodeled with stunning mountain and green views. It features five bedrooms, a loft, an office, and an exercise room. Enjoy outdoor living with a pool, jacuzzi, barbecue area, fire pit, and gazebo, all surrounded by a beautiful rose garden, pomegranate, lemon, and apple trees, a waterfall into the pond, and pudding green on over half an acre Lot.
The list of upgrades includes new interior and exterior paint, a remodeled kitchen with new countertops, new cabinets, new appliances, and new flooring, an ADT alarm with sensors on all windows and doors, an epoxy and 2 Tesla chargers in the garage, recessed lights, and much more.
Step into this stunning, light-filled living space featuring soaring ceilings and an open, airy layout. Expansive windows and a wall of French doors flood the room with natural light while offering seamless indoor-outdoor living and views of the beautifully landscaped private backyard.
The inviting living area is anchored by a cozy fireplace with a classic mantel, complemented by upgraded flooring and a soft, neutral palette, creating a timeless and elegant feel. The open-concept design flows effortlessly into the adjacent dining area, perfect for both everyday living and entertaining.
Thoughtfully designed with both comfort and style in mind, this space showcases high ceilings, abundant natural light, and a welcoming atmosphere that truly feels like home.
Pending
Listed by: Realty One Group West • Maria Yazdani • Contact: 949-584-3878
$2,100,000
3795 Peregrine Cir, Corona, CA 92881
5beds
4,559sqft
:
Get pre-qualified$13,267/mo
Single Family Residence
Built in 2003
0.61 Acres Lot
$2,025,300 Zestimate®
$461/sqft
$-- HOA
What's special
- 45 days |
- 160 |
- 5 |
Zillow last checked:
Listing updated:
Listed by:
Maria Yazdani DRE #01144781 949-584-3878,
Realty One Group West
Source: CRMLS,MLS#: OC26083582 Originating MLS: California Regional MLS
Originating MLS: California Regional MLSFacts & features
Interior
Bedrooms & bathrooms
- Bedrooms: 5
- Bathrooms: 5
- Full bathrooms: 4
- 1/2 bathrooms: 1
- Main level bathrooms: 2
- Main level bedrooms: 2
Rooms
- Room types: Bathroom, Bonus Room, Bedroom, Entry/Foyer, Exercise Room, Family Room, Kitchen, Laundry, Loft, Living Room, Office, Other, Pantry
Bedroom
- Features: Bedroom on Main Level
Bathroom
- Features: Bathtub, Dual Sinks, Full Bath on Main Level, Multiple Shower Heads, Quartz Counters, Remodeled, Separate Shower, Tile Counters, Tub Shower, Upgraded
Kitchen
- Features: Kitchen Island, Kitchen/Family Room Combo, Kitchenette, Remodeled, Updated Kitchen, Walk-In Pantry
Pantry
- Features: Walk-In Pantry
Heating
- Central, Fireplace(s)
Cooling
- Central Air
Appliances
- Included: 6 Burner Stove, Built-In Range, Barbecue, Convection Oven, Double Oven, Dishwasher, Disposal
- Laundry: Washer Hookup, Laundry Room
Features
- Built-in Features, Balcony, Ceiling Fan(s), Crown Molding, Dry Bar, Eat-in Kitchen, High Ceilings, Open Floorplan, Pantry, Quartz Counters, Recessed Lighting, Two Story Ceilings, Bedroom on Main Level, Jack and Jill Bath, Loft, Walk-In Pantry, Walk-In Closet(s)
- Flooring: Carpet, Tile, Vinyl
- Has fireplace: Yes
- Fireplace features: Family Room, Living Room, Primary Bedroom
- Common walls with other units/homes: No Common Walls
Interior area
- Total interior livable area: 4,559 sqft
Video & virtual tour
Property
Parking
- Total spaces: 3
- Parking features: Door-Multi, Garage, Garage Faces Side
- Attached garage spaces: 3
Features
- Levels: Two
- Stories: 2
- Entry location: 1st
- Patio & porch: Deck, Front Porch, Patio
- Exterior features: Fire Pit
- Has private pool: Yes
- Pool features: Private
- Has spa: Yes
- Spa features: Private
- Has view: Yes
- View description: Mountain(s)
Lot
- Size: 0.61 Acres
- Features: 0-1 Unit/Acre
Details
- Additional structures: Cabana
- Parcel number: 116281003
- Special conditions: Standard
Construction
Type & style
- Home type: SingleFamily
- Property subtype: Single Family Residence
Condition
- New construction: No
- Year built: 2003
Utilities & green energy
- Sewer: Public Sewer
- Water: Public
Community & HOA
Community
- Features: Sidewalks
Location
- Region: Corona
Financial & listing details
- Price per square foot: $461/sqft
- Tax assessed value: $1,130,523
- Annual tax amount: $13,317
- Date on market: 5/8/2026
- Cumulative days on market: 46 days
- Listing terms: Cash,Cash to New Loan,Conventional,Cal Vet Loan,1031 Exchange,FHA,Fannie Mae
- Exclusions: Personal properties, TV's
Estimated market value
$2,025,300
$1.92M - $2.13M
$6,401/mo
Price history
| Date | Event | Price |
|---|---|---|
| 7/2/2026 | Pending sale | $2,100,000$461/sqft |
Source:  CRMLS #OC26083582 Report a problem CRMLS #OC26083582 Report a problem | ||
| 6/11/2026 | Listed for sale | $2,100,000$461/sqft |
Source: CRMLS #OC26083582 Report a problem | ||
| 6/4/2026 | Listing removed | $2,100,000$461/sqft |
Source: CRMLS #OC26083582 Report a problem | ||
| 5/14/2026 | Listed for sale | $2,100,000+27.3%$461/sqft |
Source: CRMLS #OC26083582 Report a problem | ||
| 4/15/2025 | Sold | $1,650,000-8.3%$362/sqft |
Source: CRMLS #WS25002725 Report a problem | ||
| 1/6/2025 | Listed for sale | $1,799,000+103.7%$395/sqft |
Source: CRMLS #WS25002725 Report a problem | ||
| 6/11/2021 | Listing removed | -- |
Source: Zillow Rental Manager Report a problem | ||
| 5/26/2021 | Listed for rent | $5,200+18.2%$1/sqft |
Source: Zillow Rental Manager Report a problem | ||
| 8/4/2020 | Listing removed | $4,400$1/sqft |
Source: Zillow Rental Manager Report a problem | ||
| 8/2/2020 | Listed for rent | $4,400+3.5%$1/sqft |
Source: Zillow Rental Manager Report a problem | ||
| 11/27/2018 | Listing removed | $4,250$1/sqft |
Source: AMDJ REALTY #WS18202132 Report a problem | ||
| 10/4/2018 | Price change | $4,250-7.6%$1/sqft |
Source: AMDJ REALTY #WS18202132 Report a problem | ||
| 8/20/2018 | Listed for rent | $4,600$1/sqft |
Source: AMDJ REALTY #WS18202132 Report a problem | ||
| 3/20/2014 | Sold | $883,000+32%$194/sqft |
Source: Public Record Report a problem | ||
| 9/6/2013 | Sold | $669,000$147/sqft |
Source: Public Record Report a problem | ||
| 12/9/2012 | Listing removed | $669,000$147/sqft |
Source: Ramon Zamora #266426166 Report a problem | ||
| 11/3/2012 | Listed for sale | $669,000$147/sqft |
Source: Ramon Zamora #266426166 Report a problem | ||
Public tax history
| Year | Property taxes | Tax assessment |
|---|---|---|
| 2025 | $13,317 +4.2% | $1,130,523 +2% |
| 2024 | $12,784 +1.4% | $1,108,357 +2% |
| 2023 | $12,608 +1.9% | $1,086,625 +2% |
| 2022 | $12,372 +1.8% | $1,065,320 +2% |
| 2021 | $12,158 +1.1% | $1,044,432 +1% |
| 2020 | $12,028 +2.3% | $1,033,724 +2% |
| 2019 | $11,759 +2.2% | $1,013,456 +2% |
| 2018 | $11,503 +2.4% | $993,585 +2% |
| 2017 | $11,233 | $974,103 +2% |
| 2016 | $11,233 +0.7% | $955,004 +1.5% |
| 2015 | $11,153 +9.3% | $940,660 +11.3% |
| 2014 | $10,199 | $845,000 +10.2% |
| 2013 | -- | $767,000 +3.9% |
| 2012 | -- | $738,000 -1.7% |
| 2011 | -- | $751,000 -3% |
| 2010 | -- | $774,000 +2.1% |
| 2009 | -- | $758,000 -23.8% |
| 2008 | -- | $994,752 +2% |
| 2007 | -- | $975,248 +2% |
| 2006 | -- | $956,127 +2% |
| 2005 | -- | $937,380 |
Find assessor info on the county website
Monthly payment
Est. payment
Payment breakdown
Explore the cost of this home by adjusting the details. Changes won't be saved.Climate risks
Neighborhood: South Corona
Nearby schools
GreatSchools rating
- 8/10Orange Elementary SchoolGrades: K-6Distance: 0.3 mi
- 5/10Citrus Hills Intermediate SchoolGrades: 7-8Distance: 1.2 mi
- 8/10Santiago High SchoolGrades: 9-12Distance: 0.7 mi
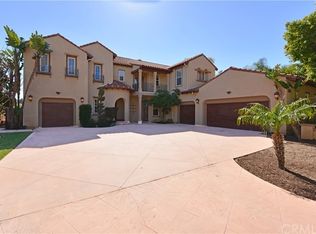
- $1,750,3006 bd3 ba3.8k sqft3835 Peregrine Cir, Corona, CA 92881Off Market
- $1,928,7005 bd4 ba4.5k sqft3865 Peregrine Cir, Corona, CA 92881Off Market

- $1,815,1005 bd4 ba4k sqft1281 Cleveland Way, Corona, CA 92881Off Market

- $2,350,0005 bd5 ba4.5k sqft1245 Cleveland Way, Corona, CA 92881Sold
- $878,1003 bd2 ba2.3k sqft1176 Kestrel Cir, Corona, CA 92881Off Market
- $954,5004 bd3 ba2.6k sqft1168 Kestrel Cir, Corona, CA 92881Off Market
- $1,968,2005 bd6 ba4.7k sqft3820 Peregrine Cir, Corona, CA 92881Off Market
- $1,160,0005 bd3 ba2.7k sqft1188 Kestrel Cir, Corona, CA 92881Sold
A local agent can set up tours, give advice and negotiate with sellers.
Similar homes
- $2,299,0005 bd5 ba4.8k sqft4068 Shady Ridge Cir, Corona, CA 92881For Sale
 MLS ID #OC26108356, Michael Rios, Douglas Elliman of California. CRMLS
 - $2,220,0007 bd5 ba4.2k sqft2785 State St, Corona, CA 92881For Sale
 MLS ID #TR26130305, Thomas Hung, Exp Realty of California Inc. CRMLS
 - $1,400,0005 bd3 ba3.8k sqft1062 McCall Dr, Corona, CA 92881For Sale
 MLS ID #IG26034220, Diana Renee, Keller Williams Realty. CRMLS
 - $1,975,0005 bd5 ba5k sqft249 Friesian St, Norco, CA 92860For Sale
 MLS ID #OC26166598, Yazen Haddad, E Realty. CRMLS
 - $1,149,0005 bd4 ba3.6k sqft1602 Spyglass Dr, Corona, CA 92883For SaleMLS ID #IV26166291, AMANDA RIOS, REALTY MASTERS & ASSOCIATES. CRMLS
- $2,250,0005 bd5 ba3.9k sqft20210 Thagard Way, Yorba Linda, CA 92887For SaleMLS ID #CV26164283, Patrick Wood, HELP-U-SELL PRESTIGE PROP'S. CRMLS
- $1,325,0005 bd4 ba3.8k sqft1536 Vandagriff Way, Corona, CA 92883For SaleMLS ID #IG26142914, John Simcoe, Keller Williams Realty. CRMLS
- $2,150,0004 bd4 ba3.9k sqft20345 Via Sanlucar, Yorba Linda, CA 92887For SaleMLS ID #PW26164117, Stephanie Rezac, Seven Gables Real Estate. CRMLS
- $1,588,8004 bd5 ba4.1k sqft22512 Amber Eve Dr, Corona, CA 92883For SaleMLS ID #OC26127899, Leslie Lopez, The Oppenheim Group. CRMLS
- $2,280,0004 bd3 ba3.8k sqft20340 Via Manresa, Yorba Linda, CA 92887For SaleMLS ID #IG26167124, Daniel Maret, Utopia Properties. CRMLS
- $1,274,9006 bd5 ba3.2k sqft3256 Stargate Dr, Corona, CA 92882For SaleMLS ID #IG26149467, Dave Clark, Keller Williams Realty. CRMLS
- $1,799,0005 bd5 ba4.2k sqft16795 Eagle Peak Rd, Riverside, CA 92504For SaleMLS ID #IV26138221, KARI JANIKOWSKI, KJ Realty Group Inc.. CRMLS
- $2,475,0005 bd5 ba4.5k sqft27840 Aleutia Way, Yorba Linda, CA 92887For SaleMLS ID #PW26132296, Kirt Olson, Pacific Legacy R.E. & Inv, Inc. CRMLS
- $2,149,9904 bd3 ba3.1k sqft4825 Stonehaven Dr, Yorba Linda, CA 92887For SaleMLS ID #PW26159714, James Kim, Circa Properties, Inc.. CRMLS
- $1,645,0005 bd5 ba4.4k sqft12213 Cortona Pl, Riverside, CA 92503For SaleMLS ID #IG26130512, Janelle Haggett, Navigate Real Estate, Inc.. CRMLS
- $2,300,0005 bd5 ba5k sqft16173 Eastridge Ct, Chino Hills, CA 91709For SaleMLS ID #OC26147508, Fei Li, Latitude 33 Real Estate. CRMLS
- $1,995,0005 bd4 ba3.1k sqft5415 Los Monteros, Yorba Linda, CA 92887For SaleMLS ID #OC26078851, Rick Lin, Wetrust Realty. CRMLS
- $2,050,0004 bd4 ba3k sqft170 Chorus, Irvine, CA 92618For SaleMLS ID #PW26148422, Emily Calcote, Chang Calcote, Broker. CRMLS
- $1,399,9995 bd4 ba3k sqft512 Draft Horse Pl, Norco, CA 92860For SaleMLS ID #IG26142702, Shannon Chudzicki, Shannon Chudzicki, Broker. CRMLS
- $2,988,0005 bd6 ba4.3k sqft27880 Mount Whitney Way, Yorba Linda, CA 92887For SaleMLS ID #WS26162293, ZHEN LIANG, HOME TIMES REALTY. CRMLS
Local buyer's agents are ready to help
