Skip main navigation
Off market
  • $5,696,300

    1245 Creek Rd, West Chester, PA 19382

    5beds
    23,956sqft
    SingleFamily
    Built in 2007
    21 Acres Lot
    $5,696,300 Zestimate®
    $238/sqft
    $-- Estimated rent

    Home value

    $5,696,300

    $4.56M - $7.18M

    Not available

    Zestimate® history
    Loading
    Loading...

    Owner options

    List your home for rent

    Find your next renter with Zillow Rental Manager. Plus, with online applications, you can quickly screen prospective tenants – for free.

    Learn more
    Refinance and save

    $29,683/mo

    Est. payment

    Refinancing to a lower rate could help reduce your monthly payments and save thousands over the life of the loan.

    See today's rates

    $29,683/mo

    Est. payment

    Explore your selling options

    Work with a Zillow partner agent

    Leverage their expertise and Zillow's premium Showcase listings to get your home seen by more buyers.

    Get started

    List with your own agent

    Get your home in front of millions of buyers by listing it on Zillow.

    Learn how to do it

    Sell it yourself

    Take full control of how buyers see your home on Zillow by listing For Sale by Owner (FSBO).

    List your home

    What's special

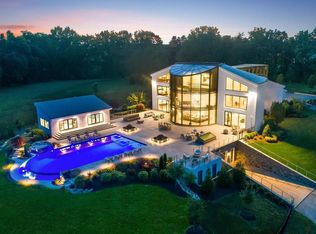
    Truly a magnificent work of art. This stunning one-of-a-kind estate is situated on a private, gated 21-acre lot just outside of West Chester. Perched on a hill overlooking the Brandywine River, the home offers the very latest in Smart Home technology and is a fully automated technological marvel. Boasting over 24,000 square feet of finished space, the current owner has thoughtfully designed and built this masterpiece using only the finest materials. This home truly must be experienced to be appreciated. The Grand Foyer is accented by a dramatic curved staircase that carries up through 3 levels. The open floor plan extends throughout the main living area that welcomes the exterior with over 3-stories of custom glass and panoramic views at every turn. Custom Gourmet Kitchen sure to make an executive chef jealous features multiple ovens, several refrigeration drawers and dishwashers, custom cabinetry, and only the finest appliances. Commercial Elevator in the center of the home accesses all 4 levels. The 2nd level features 4 full Guest Suites each with Sitting Rooms with balconies, walk-in closets and Full Bathrooms as well as Laundry. The Master Suite is the entire 3rd level and does not disappoint; it features 2 separate his-and-hers spa-like Master Baths, complete with private walk-in closets, jetted tubs and walk-in showers as well as private den/offices. Retractable flat screen tv from the ceiling and truly breathtaking views! The lower level is an entertainer's dream with a full bar, state-of-the-art theater, Game Room, Exercise Room, Sauna, and the list goes on! 8-Car drive through garage is also temperature controlled and perfect for every collector! The exterior terrace offers almost 10,000 square feet of additional space for entertaining and has multiple venues for entertaining. Accented by an amazing custom infinity pool with built-in spa and custom lighting, the space is also finished with a Brand New pool house with 2nd Kitchen, air conditioning, flat screen TV's and Powder Room. Professionally landscaped with custom accent lighting and irrigation. Easy access to Philadelphia (25 minutes to stadiums) and all major routes. The ultimate home in Chester County awaits.

    This property is not currently displayed as for sale or rent on Zillow. This may be different from what's on other websites or public sources.

    Facts & features

    Interior

    Bedrooms & bathrooms
    • Bedrooms: 5
    • Bathrooms: 10
    • Full bathrooms: 7
    • 1/2 bathrooms: 3
    Heating
    • Radiant, Other
    Cooling
    • Central
    Appliances
    • Included: Dishwasher, Microwave, Range / Oven
    Features
    • Ceiling Fan(s), Elevator, Window Treatments, Pantry, Sauna, Central Vacuum, Walk-In Closet(s), Other, Dining Area, Soaking Tub, Open Floorplan, Skylight(s), Bar, Butlers Pantry, 2nd Kitchen, Wet/Dry Bar, Sprinkler System, Upgraded Countertops, Kitchen - Gourmet, Curved Staircase, WhirlPool/HotTub, Double/Dual Staircase, Water Treat System, Wine Storage, Stain/Lead Glass, Spiral Staircase, Primary Bath(s)
    • Has fireplace: Yes
    Interior area
    • Total interior livable area: 23,956 sqft
    • Finished area below ground: 4770

    Property

    Parking
    • Total spaces: 28
    • Parking features: Garage - Attached
    Accessibility
    • Accessibility features: Accessible Elevator Installed, >84" Garage Door, Level Entry - Main, Doors - Swing In
    Features
    • Exterior features: Cement / Concrete
    • Pool features: Private
    • Has spa: Yes
    • Has view: Yes
    • View description: Water
    • Has water view: Yes
    • Water view: Water
    Lot
    • Size: 21 Acres
    Details
    • Parcel number: 650300111200
    • Special conditions: Standard
    • Other equipment: Intercom

    Construction

    Type & style
    • Home type: SingleFamily
    • Architectural style: Contemporary
    Condition
    • Year built: 2007

    Community & HOA

    Location
    • Region: West Chester
    • Municipality: BIRMINGHAM TWP

    Financial & listing details

    • Price per square foot: $238/sqft
    • Tax assessed value: $1,950,510
    • Annual tax amount: $80,505

    Price history

    DateEventPrice
    5/6/2021Listing removed--
    Source: Keller Williams Report a problem
    1/13/2021Pending sale$8,600,000$359/sqft
    Source: Keller Williams #PACT510582 Report a problem
    1/13/2021Listed for sale$8,600,000$359/sqft
    Source: Bright MLS #PACT510582 Report a problem
    1/13/2021Pending sale$8,600,000$359/sqft
    Source: Keller Williams Realty - North Wilmington #PACT510582 Report a problem
    9/23/2020Listed for sale$8,600,000$359/sqft
    Source: Keller Williams Realty - Kennett Square #PACT510582 Report a problem
    7/12/2020Pending sale$8,600,000$359/sqft
    Source: Keller Williams Realty - Kennett Square #PACT510582 Report a problem
    7/8/2020Listed for sale$8,600,000+391.4%$359/sqft
    Source: Keller Williams Realty - Kennett Square #PACT510582 Report a problem
    11/30/2015Sold$1,750,000+268.4%$73/sqft
    Source: Public Record Report a problem
    9/16/2002Sold$475,000$20/sqft
    Source: Public Record Report a problem

    Public tax history

    YearProperty taxesTax assessment
    2026$80,505 +4%$1,950,510
    2025$77,385 +2.4%$1,950,510
    2024$75,604 +1.7%$1,950,510
    2023$74,316 +3.3%$1,950,510
    2022$71,937 +2.1%$1,950,510
    2021$70,435 +235.3%$1,950,510
    2020$21,005 -67.2%$1,950,510 +5.1%
    2019$63,959 +0.3%$1,855,000
    2018$63,773 +9900%$1,855,000
    2017$638 -90.7%$1,855,000
    2016$6,860 $1,855,000
    2015$6,860 $1,855,000
    2014$6,860 $1,855,000
    2013-- $1,855,000
    2012-- $1,855,000
    2011-- $1,855,000
    2010-- $1,855,000 +60.9%
    2009-- $1,152,900 +12.1%
    2008-- $1,028,120 +673.1%
    2007-- $132,980
    2006-- $132,980
    2005-- $132,980
    2004-- $132,980
    2003-- $132,980
    2000-- $132,980
    Find assessor info on the county website

    Neighborhood: 19382

    Nearby schools

    GreatSchools rating
    Schools provided by the listing agent
    • District: UNIONVILLE-CHADDS FORD

    Source: The MLS. This data may not be complete. We recommend contacting the local school district to confirm school assignments for this home.

    Get a cash offer in 3 minutes
    Find out how much your home could sell for in as little as 3 minutes with a no-obligation cash offer.
    Estimated market value
    $5,696,300
    Get a cash offer in 3 minutes
    Find out how much your home could sell for in as little as 3 minutes with a no-obligation cash offer.
    Estimated market value
    $5,696,300