Skip main navigation
Closed
  • $530,000

    1245 Denmark Dr SW, Lilburn, GA 30047

    4beds
    3,046sqft
    Single Family Residence, Residential
    Built in 1994
    0.34 Acres Lot
    $-- Zestimate®
    $174/sqft
    $3,171 Estimated rent

    Home value

    Not available

    Estimated sales range

    Not available

    $3,171/mo

    Zestimate® history
    Loading
    Loading...

    Owner options

    List your home for rent

    $3,171/mo

    Rent Zestimate®

    Find your next renter with Zillow Rental Manager. Plus, with online applications, you can quickly screen prospective tenants – for free.

    Learn more

    $3,171/mo

    Rent Zestimate®

    Refinance and save

    $4,007/mo

    Est. payment

    Refinancing to a lower rate could help reduce your monthly payments and save thousands over the life of the loan.

    See today's rates

    $4,007/mo

    Est. payment

    Explore your selling options

    Work with a Zillow partner agent

    Leverage their expertise and Zillow's premium Showcase listings to get your home seen by more buyers.

    Get started

    List with your own agent

    Get your home in front of millions of buyers by listing it on Zillow.

    Learn how to do it

    Sell it yourself

    Take full control of how buyers see your home on Zillow by listing For Sale by Owner (FSBO).

    List your home

    What's special

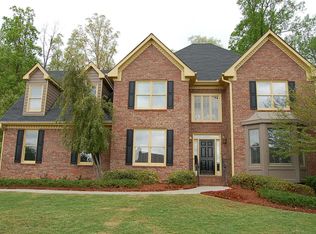
    Welcome to the epitome of elegant living in the prestigious Evergreen Lakes swim-tennis community. This stunning 4-bedroom, 3 1/2-bathroom home boasts a meticulous landscape that greets you upon arrival, setting the stage for a residence that combines beauty and functionality. As you step through the impressive 2-story foyer, you'll be greeted by the warmth of the family room, complete with a cozy fireplace that invites relaxation and gatherings. The updated kitchen is a culinary delight, featuring granite countertops that complement the rich, traditional layout. Entertain with grace in the formal dining room or conduct business in the conveniently located main-level office. Upstairs, discover the luxurious master suite, a haven of tranquility adorned with tray ceilings, a sitting area, and a spa-like bathroom. The master bathroom offers a touch of opulence with a separate shower and a rejuvenating jacuzzi tub, creating the perfect retreat after a long day. The generosity continues with ample space in the large secondary bedrooms, providing comfort and flexibility for family and guests. Step outside onto the deck, where you can enjoy peaceful moments overlooking the private yard, a sanctuary of serenity. With its 3-sided brick exterior, this residence not only exudes timeless charm but also promises durability. Immerse yourself in the exclusive lifestyle of Evergreen Lakes, where community amenities like swimming and tennis add to the allure of this sought-after neighborhood. This home harmoniously combines classic design, modern amenities, and the tranquility of its surroundings. Don't miss the opportunity to make this exquisite property your new home – a testament to the art of gracious living in a community designed for those who appreciate the finer things in life

    Zillow last checked:

    Listing updated:

    Listing Provided by:

    MARK SPAIN,

    Mark Spain Real Estate,

    Loree Nichols,

    Mark Spain Real Estate

    Bought with:

    Menxin Yan, 433762

    Trans World Real Estate Service, LLC

    Source: FMLS GA,MLS#: 7346720MLS Logo

    Facts & features

    Interior

    Bedrooms & bathrooms
    • Bedrooms: 4
    • Bathrooms: 4
    • Full bathrooms: 3
    • 1/2 bathrooms: 1
    • Main level bathrooms: 1
    Primary bedroom
    • Features: Oversized Master, Sitting Room
    • Level: Oversized Master, Sitting Room
    Bedroom
    • Features: Oversized Master, Sitting Room
    Primary bathroom
    • Features: Double Vanity, Separate Tub/Shower, Soaking Tub
    Dining room
    • Features: Separate Dining Room
    Kitchen
    • Features: Breakfast Room, Cabinets White, Stone Counters, View to Family Room
    Heating
    • Central
    Cooling
    • Central Air
    Appliances
    • Included: Disposal, Electric Oven, Electric Range, Microwave, Range Hood, Refrigerator
    • Laundry: Laundry Room
    Features
    • Double Vanity, Entrance Foyer 2 Story, Walk-In Closet(s)
    • Flooring: Carpet, Hardwood, Vinyl
    • Windows: None
    • Basement: None
    • Number of fireplaces: 1
    • Fireplace features: Great Room
    • Common walls with other units/homes: No Common Walls
    Interior area
    • Total structure area: 3,046
    • Total interior livable area: 3,046 sqft

    Property

    Parking
    • Total spaces: 2
    • Parking features: Attached, Garage, Garage Faces Side
    • Attached garage spaces: 2
    Accessibility
    • Accessibility features: None
    Features
    • Levels: Two
    • Stories: 2
    • Patio & porch: Deck
    • Exterior features: Private Yard
    • Pool features: None
    • Spa features: None
    • Fencing: Back Yard
    • Has view: Yes
    • View description: Trees/Woods
    • Waterfront features: None
    • Body of water: None
    Lot
    • Size: 0.34 Acres
    • Features: Back Yard, Front Yard, Landscaped, Private
    Details
    • Additional structures: None
    • Parcel number: R6079A045
    • Other equipment: None
    • Horse amenities: None

    Construction

    Type & style
    • Home type: SingleFamily
    • Architectural style: Traditional
    • Property subtype: Single Family Residence, Residential
    Materials
    • Brick 3 Sides
    • Foundation: Slab
    • Roof: Composition
    Condition
    • Resale
    • New construction: No
    • Year built: 1994

    Utilities & green energy

    • Electric: 110 Volts
    • Sewer: Public Sewer
    • Water: Public
    • Utilities for property: None
    Green energy
    • Energy efficient items: None
    • Energy generation: None

    Community & neighborhood

    Security
    • Security features: None
    Community
    • Community features: Homeowners Assoc, Playground, Pool, Sidewalks, Street Lights, Tennis Court(s)
    Location
    • Region: Lilburn
    • Subdivision: Evergreen Lakes

    HOA & financial

    HOA
    • Has HOA: Yes
    • HOA fee: $725 annually
    • Services included: Swim, Tennis

    Other

    Other facts
    • Listing terms: Cash,Conventional,FHA,VA Loan
    • Road surface type: Asphalt

    Price history

    DateEventPrice
    11/7/2025Listing removed$3,300$1/sqft
    Source: Zillow Rentals Report a problem
    9/27/2025Listed for rent$3,300$1/sqft
    Source: FMLS GA #7656619 Report a problem
    5/2/2024Sold$530,000$174/sqft
    Source: FMLS GA #7346720 Report a problem
    4/2/2024Pending sale$530,000$174/sqft
    Source: GAMLS #10263152 Report a problem
    3/7/2024Price change$530,000+14%$174/sqft
    Source: FMLS GA #7346720 Report a problem
    11/5/2021Pending sale$465,000$153/sqft
    Source: FMLS GA #6956987 Report a problem
    10/29/2021Contingent$465,000$153/sqft
    Source: FMLS GA #6956987 Report a problem
    10/29/2021Pending sale$465,000$153/sqft
    Source: GAMLS #9066165 Report a problem
    10/13/2021Price change$465,000-2.1%$153/sqft
    Source: GAMLS #9066165 Report a problem
    8/24/2021Price change$475,000-2.1%$156/sqft
    Source: GAMLS #9011564 Report a problem
    7/9/2021Price change$485,000+31.1%$159/sqft
    Source: GAMLS #9011564 Report a problem
    5/16/2020Price change$369,900-1.3%$121/sqft
    Source: Algin Realty, Inc. #6724142 Report a problem
    2/23/2020Listed for sale$374,900$123/sqft
    Source: Algin Realty, Inc. #6675167 Report a problem

    Public tax history

    YearProperty taxesTax assessment
    2015$1,306 -0.9%$105,320
    2014$1,318 +5.3%$105,320 +31.3%
    2013$1,252 -0.6%$80,240 -26.9%
    2012$1,260 -10.7%$109,720
    2011$1,410 $109,720
    2010$1,410 +53.7%$109,720
    2009$917 +12.3%$109,720
    2008$817 +103.3%$109,720
    2005$402 -52%$109,720
    2004$837 $109,720

    Find assessor info on the county website

    Neighborhood: 30047

    Nearby schools

    GreatSchools rating
    Schools provided by the listing agent
    • Elementary: Mountain Park - Gwinnett
    • Middle: Trickum
    • High: Parkview

    Source: FMLS GA. This data may not be complete. We recommend contacting the local school district to confirm school assignments for this home.

    Get pre-qualified for a loan
    At Zillow Home Loans, we can pre-qualify you in as little as 5 minutes with no impact to your credit score.

    An equal housing lender. NMLS #10287.