Skip main navigation
Closed
  • $610,000

    1275 Denmark Dr, Lilburn, GA 30047

    4beds
    2,875sqft
    Single Family Residence
    Built in 1995
    0.53 Acres Lot
    $599,900 Zestimate®
    $212/sqft
    $2,687 Estimated rent

    Home value

    $599,900

    $558,000 - $648,000

    $2,687/mo

    Zestimate® history
    Loading
    Loading...

    Owner options

    List your home for rent

    $2,687/mo

    Rent Zestimate®

    Find your next renter with Zillow Rental Manager. Plus, with online applications, you can quickly screen prospective tenants – for free.

    Learn more

    $2,687/mo

    Rent Zestimate®

    Refinance and save

    $4,528/mo

    Est. payment

    Refinancing to a lower rate could help reduce your monthly payments and save thousands over the life of the loan.

    See today's rates

    $4,528/mo

    Est. payment

    Explore your selling options

    Work with a Zillow partner agent

    Leverage their expertise and Zillow's premium Showcase listings to get your home seen by more buyers.

    Get started

    List with your own agent

    Get your home in front of millions of buyers by listing it on Zillow.

    Learn how to do it

    Sell it yourself

    Take full control of how buyers see your home on Zillow by listing For Sale by Owner (FSBO).

    List your home

    What's special

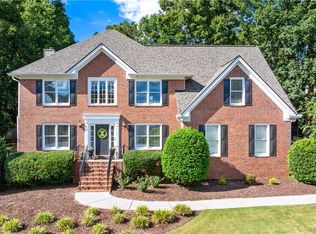
    This stunning, tradional 4 bedroom, 2 1/2 bath home offers professional, elegant living. Bring your personal style to enhance the many easy living features in this gem of a home! Upstairs showcases an oversized master suite with a spacious walk-in closet and an adjacent flex space that can be used as an office, nursery, or a personal retreat for some "me time." Additionally, there are three large secondary bedrooms that share a convenient jack and jill bathroom.The beautifully updated eat-in kitchen is one of many highlights of this home, boasting stainless steel appliances and gorgeous granite countertops. It is the perfect space for preparing meals and entertaining guests. In addition to the kitchen, this home also offers a formal dining room, a separate living room, and a family room that is flooded with natural light and features a cozy fireplace. These spaces provide ample room for relaxation and hosting gatherings. The home is located in a swim tennis community, offering residents the opportunity to stay active and socialize. Furthermore, its prime location allows for quick and easy access to various amenities and attractions. Within a five-minute drive, you can reach Stone Mountain Park, Mountain Park Park, Gwinnett Aquatic Center, and Smoke Rise Country Club, local eateries and shopping. Convenient expressway access. Lastly, this home is situated in the highly acclaimed Parkview School district, making it an ideal choice for families seeking an excellent education for their children.

    Zillow last checked:

    Listing updated:

    Listed by:

    Ethlyn Clark 40439299,

    HomeSmart

    Bought with:

    Gretchen S Ozburn, 348176

    Keller Williams Chattahoochee

    Source: GAMLS,MLS#: 10197951MLS Logo

    Facts & features

    Interior

    Bedrooms & bathrooms
    • Bedrooms: 4
    • Bathrooms: 3
    • Full bathrooms: 2
    • 1/2 bathrooms: 1
    Dining room
    • Features: Seats 12+, Separate Room
    Kitchen
    • Features: Breakfast Area, Breakfast Bar, Breakfast Room, Pantry, Solid Surface Counters
    Heating
    • Natural Gas, Central, Heat Pump
    Cooling
    • Gas, Ceiling Fan(s), Central Air, Heat Pump
    Appliances
    • Included: Gas Water Heater, Cooktop, Dishwasher, Disposal, Microwave, Refrigerator, Stainless Steel Appliance(s)
    • Laundry: Common Area
    Features
    • Tray Ceiling(s), High Ceilings, Double Vanity, Entrance Foyer, Soaking Tub, Separate Shower, Walk-In Closet(s)
    • Flooring: Hardwood, Tile, Carpet, Vinyl
    • Windows: Double Pane Windows
    • Basement: Bath/Stubbed,Concrete,Daylight,Interior Entry,Exterior Entry,Full
    • Attic: Pull Down Stairs
    • Number of fireplaces: 1
    • Fireplace features: Family Room, Factory Built, Gas Starter
    • Common walls with other units/homes: No Common Walls
    Interior area
    • Total structure area: 2,875
    • Total interior livable area: 2,875 sqft
    • Finished area above ground: 2,875
    • Finished area below ground: 0

    Property

    Parking
    • Total spaces: 2
    • Parking features: Garage Door Opener, Garage, Kitchen Level, Side/Rear Entrance
    • Has garage: Yes
    Features
    • Levels: Three Or More
    • Stories: 3
    • Patio & porch: Deck
    • Body of water: None
    Lot
    • Size: 0.53 Acres
    • Features: Sloped
    Details
    • Parcel number: R6079A047
    • Special conditions: Covenants/Restrictions

    Construction

    Type & style
    • Home type: SingleFamily
    • Architectural style: Brick 3 Side,Traditional
    • Property subtype: Single Family Residence
    Materials
    • Wood Siding
    • Foundation: Slab
    • Roof: Composition
    Condition
    • Resale
    • New construction: No
    • Year built: 1995

    Utilities & green energy

    • Sewer: Public Sewer
    • Water: Public
    • Utilities for property: Underground Utilities, Cable Available, Electricity Available, High Speed Internet, Natural Gas Available, Phone Available, Sewer Available, Water Available
    Green energy
    • Water conservation: Low-Flow Fixtures

    Community & neighborhood

    Security
    • Security features: Smoke Detector(s)
    Community
    • Community features: Clubhouse, Playground, Pool, Sidewalks, Street Lights, Swim Team, Tennis Court(s), Walk To Schools, Near Shopping
    Location
    • Region: Lilburn
    • Subdivision: Evergreen Lakes

    HOA & financial

    HOA
    • Has HOA: Yes
    • HOA fee: $750 annually
    • Services included: Maintenance Structure, Maintenance Grounds, Pest Control, Reserve Fund, Swimming, Tennis

    Other

    Other facts
    • Listing agreement: Exclusive Right To Sell
    • Listing terms: Conventional

    Price history

    DateEventPrice
    12/10/2024Sold$610,000+17.3%$212/sqft
    Source: Public Record Report a problem
    9/29/2023Sold$520,000+4.2%$181/sqft
    Source: GAMLS #10197951 Report a problem
    9/7/2023Pending sale$499,000$174/sqft
    Source: GAMLS #10197951 Report a problem
    8/31/2023Listed for sale$499,000+143.4%$174/sqft
    Source: FMLS GA #7267922 Report a problem
    7/11/1995Sold$205,000$71/sqft
    Source: Public Record Report a problem

    Public tax history

    YearProperty taxesTax assessment
    2025$8,104 +15.6%$220,920 +6.2%
    2024$7,009 +367.5%$208,000 +19.4%
    2023$1,499 -6.9%$174,160
    2022$1,610 +0.4%$174,160 +33.4%
    2021$1,603 +0.1%$130,520 +1.3%
    2020$1,601 +8.6%$128,880
    2019$1,473 $128,880
    2018$1,473 -1%$128,880 +17.5%
    2016$1,488 -2.5%$109,720 +1.7%
    2015$1,526 $107,880
    2014$1,526 +18.3%$107,880 +31.1%
    2013$1,290 $82,280 -29%
    2012-- $115,960
    2011-- $115,960
    2010-- $115,960
    2009-- $115,960
    2007-- $115,960
    2006-- $115,960
    2005-- $115,960
    2004$1,572 -0.1%$115,960
    2003$1,573 -49.8%$115,960
    2002$3,131 +8.2%$115,960 +15.5%
    2001$2,895 $100,400

    Find assessor info on the county website

    Neighborhood: 30047

    Nearby schools

    GreatSchools rating
    Schools provided by the listing agent
    • Elementary: Mountain Park
    • Middle: Trickum
    • High: Parkview

    Source: GAMLS. This data may not be complete. We recommend contacting the local school district to confirm school assignments for this home.

    Get a cash offer in 3 minutes
    Find out how much your home could sell for in as little as 3 minutes with a no-obligation cash offer.
    Estimated market value
    $599,900
    Get a cash offer in 3 minutes
    Find out how much your home could sell for in as little as 3 minutes with a no-obligation cash offer.
    Estimated market value
    $599,900