Discover a rare opportunity to own a privately gated waterfront estate on over two lush acres along Fox Creek in the equestrian-friendly community of Mission Valley Estates. Ideal for professionals, families, or hobbyists, this property offers both elegance and functionality. Beyond the wrought-iron gates lies a separate carriage house featuring an air-conditioned four-car garage, workshop, full bath, kitchenette, and an upstairs bonus room—perfect for an office, guest space, or hobby area. This additional 2,195 sq. ft. is ideal for storing cars, RVs, boats, and more. The stately main residence spans over 6,300 sq. ft., with 4,741 sq. ft. under air. It features four spacious bedrooms (with potential for a fifth), four and a half bathrooms, a library with built-ins, a media room, and beautiful architectural details including crown molding, vaulted ceilings, and wrap-around porches. The updated kitchen boasts soft-close cabinetry, stainless appliances (including dual refrigerators and a new range), and a walk-in pantry with wood shelving. Entertain with ease in the large dining room, enhanced by custom built-ins, wainscoting, and a wood-burning fireplace. Outside, enjoy a resurfaced saltwater pool and spa, pavered lanai, and a peaceful setting with boatable water access and a private dock. Tucked away yet conveniently located near Gulf beaches, top-rated schools, parks, shopping, dining, and highways—this hidden gem offers the perfect balance of privacy, luxury, and accessibility. Come see it today.
Sold for $1,325,000
$1,325,000
1245 HANOVERIAN CIRCLE, NOKOMIS, FL 34275
4beds
4,741sqft
Single Family Residence
Built in 1994
2.16 Acres Lot
$1,305,500 Zestimate®
$279/sqft
$9,403 Estimated rent
Home value
$1,305,500
$1.19M - $1.44M
$9,403/mo
Zestimate® history
Owner options
List your home for rent
$9,403/mo
Rent Zestimate®
Find your next renter with Zillow Rental Manager. Plus, with online applications, you can quickly screen prospective tenants – for free.
$9,403/mo
Rent Zestimate®
Refinance and save
$8,581/mo
Est. payment
Refinancing to a lower rate could help reduce your monthly payments and save thousands over the life of the loan.
$8,581/mo
Est. payment
Explore your selling options
Work with a Zillow partner agent
Leverage their expertise and Zillow's premium Showcase listings to get your home seen by more buyers.
Get startedList with your own agent
Get your home in front of millions of buyers by listing it on Zillow.
Learn how to do itSell it yourself
Take full control of how buyers see your home on Zillow by listing For Sale by Owner (FSBO).
List your homeWhat's special
Zillow last checked:
Listing updated:
Listed by:
Lee Brewer 941-724-3448,
RE/MAX ALLIANCE GROUP 941-954-5454
Bought with:
Brenda Wilson, 3110201
FINE PROPERTIES
Source: Stellar MLS,MLS#: A4660746 Originating MLS: Sarasota - Manatee
Originating MLS: Sarasota - Manatee
Facts & features
Interior
Bedrooms & bathrooms
- Bedrooms: 4
- Bathrooms: 5
- Full bathrooms: 4
- 1/2 bathrooms: 1
Rooms
- Room types: Bonus Room, Den/Library/Office, Family Room, Media Room
Primary bedroom
- Features: Walk-In Closet(s)
- Level: Second
- Area: 252 Square Feet
- Dimensions: 18x14
Bedroom 1
- Features: Built-in Closet
- Level: Second
- Area: 120 Square Feet
- Dimensions: 12x10
Bedroom 2
- Features: Built-in Closet
- Level: Second
- Area: 168 Square Feet
- Dimensions: 14x12
Bedroom 3
- Features: Built-in Closet
- Level: Second
- Area: 506 Square Feet
- Dimensions: 23x22
Dining room
- Level: First
- Area: 224 Square Feet
- Dimensions: 16x14
Great room
- Level: First
- Area: 1540 Square Feet
- Dimensions: 35x44
Kitchen
- Level: First
- Area: 375 Square Feet
- Dimensions: 25x15
Library
- Level: First
- Area: 234 Square Feet
- Dimensions: 18x13
Living room
- Level: First
- Area: 168 Square Feet
- Dimensions: 14x12
Media room
- Level: Second
- Area: 546 Square Feet
- Dimensions: 26x21
Heating
- Electric
Cooling
- Central Air
Appliances
- Included: Bar Fridge, Dishwasher, Disposal, Dryer, Electric Water Heater, Exhaust Fan, Freezer, Microwave, Range Hood, Refrigerator, Tankless Water Heater, Washer, Wine Refrigerator
- Laundry: Inside, Laundry Room
Features
- Attic Fan, Built-in Features, Ceiling Fan(s), Crown Molding, Eating Space In Kitchen, High Ceilings, PrimaryBedroom Upstairs, Solid Wood Cabinets, Split Bedroom, Stone Counters, Thermostat, Tray Ceiling(s), Vaulted Ceiling(s), Walk-In Closet(s)
- Flooring: Ceramic Tile, Concrete, Hardwood
- Doors: French Doors
- Windows: Blinds, Window Treatments
- Has fireplace: Yes
- Fireplace features: Wood Burning
Interior area
- Total structure area: 6,392
- Total interior livable area: 4,741 sqft
Property
Parking
- Total spaces: 8
- Parking features: Bath In Garage, Circular Driveway, Driveway, Garage Door Opener, Ground Level, Oversized, Workshop in Garage
- Attached garage spaces: 8
- Has uncovered spaces: Yes
Features
- Levels: Two
- Stories: 2
- Patio & porch: Enclosed, Front Porch, Patio, Screened
- Exterior features: Irrigation System, Lighting, Rain Gutters
- Has private pool: Yes
- Pool features: Gunite, Heated, In Ground, Lighting, Salt Water, Screen Enclosure
- Has spa: Yes
- Spa features: Heated, In Ground
- Fencing: Fenced,Wood
- Has view: Yes
- View description: Trees/Woods, Water, Creek/Stream
- Has water view: Yes
- Water view: Water,Creek/Stream
- Waterfront features: Creek, Bay/Harbor Access, Brackish Water Access, Creek Access, Intracoastal Waterway Access, Davits
- Body of water: FOX CREEK
Lot
- Size: 2.16 Acres
- Features: Cul-De-Sac, Drainage Canal, FloodZone, In County, Near Golf Course, Street Dead-End
- Residential vegetation: Mature Landscaping, Oak Trees, Trees/Landscaped
Details
- Additional structures: Other
- Parcel number: 0381090008
- Zoning: RE2
- Special conditions: None
Construction
Type & style
- Home type: SingleFamily
- Architectural style: Colonial
- Property subtype: Single Family Residence
Materials
- Block, Concrete
- Foundation: Stem Wall
- Roof: Metal
Condition
- New construction: No
- Year built: 1994
Utilities & green energy
- Sewer: Septic Tank
- Water: Well
- Utilities for property: BB/HS Internet Available, Cable Available, Sprinkler Well
Community & HOA
Community
- Security: Security Gate, Security System, Smoke Detector(s)
- Pet fee: $0 monthly
- Subdivision: MISSION VALLEY ESTATE SEC B-1
HOA
- Has HOA: Yes
Location
- Region: Nokomis
Financial & listing details
- Price per square foot: $279/sqft
- Tax assessed value: $861,400
- Annual tax amount: $5,806
- Date on market: 8/3/2025
- Cumulative days on market: 129 days
- Listing terms: Cash,Conventional,VA Loan
- Ownership: Fee Simple
- Total actual rent: 0
- Road surface type: Paved, Asphalt
Price history
| Date | Event | Price |
|---|---|---|
| 1/15/2026 | Sold | $1,325,000-16.9%$279/sqft |
Source:  Stellar MLS #A4660746 Report a problem Stellar MLS #A4660746 Report a problem | ||
| 12/10/2025 | Pending sale | $1,595,000$336/sqft |
Source: Stellar MLS #A4660746 Report a problem | ||
| 11/6/2025 | Price change | $1,595,000-4.8%$336/sqft |
Source: Stellar MLS #A4660746 Report a problem | ||
| 8/3/2025 | Listed for sale | $1,675,000-16.2%$353/sqft |
Source: Stellar MLS #A4660746 Report a problem | ||
| 5/21/2022 | Listing removed | -- |
Source:  Engel & Volkers Report a problem Engel & Volkers Report a problem | ||
| 5/4/2022 | Price change | $1,999,900-9.1%$422/sqft |
Source: Stellar MLS #N6119741 Report a problem | ||
| 4/8/2022 | Price change | $2,199,900-8.3%$464/sqft |
Source: Stellar MLS #N6119741 Report a problem | ||
| 2/23/2022 | Listed for sale | $2,399,900$506/sqft |
Source: Stellar MLS #N6119741 Report a problem | ||
Public tax history
| Year | Property taxes | Tax assessment |
|---|---|---|
| 2025 | $6,746 +12.7% | $519,575 +2.9% |
| 2024 | $5,986 +3.2% | $504,932 +3% |
| 2023 | $5,802 +1.9% | $490,225 +3% |
| 2022 | $5,693 +2.1% | $475,947 +3% |
| 2021 | $5,577 -0.5% | $462,084 +1.4% |
| 2020 | $5,605 +3.3% | $455,704 +2.3% |
| 2019 | $5,427 | $445,458 +1.9% |
| 2018 | $5,427 +2.2% | $437,152 +2.1% |
| 2017 | $5,311 +3% | $428,161 -20.1% |
| 2016 | $5,157 +1.8% | $536,200 +1.7% |
| 2015 | $5,064 -1.8% | $527,200 +39.5% |
| 2014 | $5,157 +4% | $378,052 |
| 2013 | $4,959 +2.8% | $378,052 +1.7% |
| 2012 | $4,823 +4.8% | $371,733 +3% |
| 2011 | $4,601 -1.2% | $360,906 +1.5% |
| 2010 | $4,659 +10.5% | $355,572 +2.7% |
| 2009 | $4,218 | $346,224 +0.1% |
| 2008 | $4,218 +7.2% | $345,878 +11.4% |
| 2007 | $3,934 | $310,561 +2.5% |
| 2006 | -- | $302,986 +17.2% |
| 2005 | -- | $258,627 +3% |
| 2004 | $3,609 +5% | $251,094 +8% |
| 2003 | $3,438 +2.4% | $232,575 +2.4% |
| 2002 | $3,357 +18.1% | $227,124 +12.3% |
| 2001 | $2,842 +2.1% | $202,189 +3% |
| 2000 | $2,784 | $196,300 |
Find assessor info on the county website
Neighborhood: 34275
Nearby homes
- $2,021,7001.55 Acres1255 Hanoverian Cir, Nokomis, FL 34275Off Market
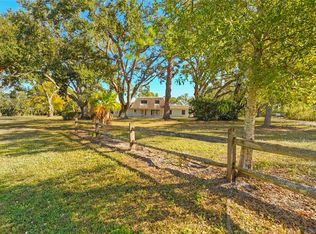
- $560,0005 bd4 ba3.3k sqft1250 New Forest Cir, Nokomis, FL 34275Sold
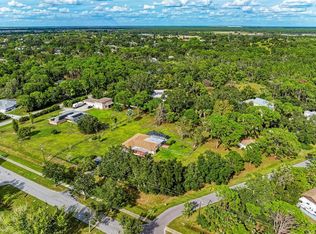
- $650,0003 bd3 ba2.1k sqft1530 Mackintosh Blvd, Nokomis, FL 34275Sold
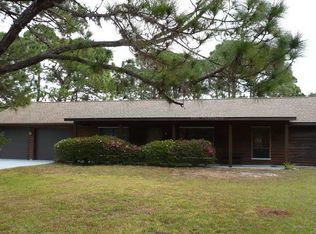
- $546,8003 bd2 ba1.3k sqft1500 Mackintosh Blvd, Nokomis, FL 34275Off Market
- $1,124,9004 bd3 ba3k sqft1260 Hanoverian Cir, Nokomis, FL 34275Off Market
- $1,210,5004 bd4 ba4k sqft1260 Hanoverian Cir #E, Nokomis, FL 34275Off Market
- $813,8003 bd3 ba3k sqft1260 Hanoverian Cir #SELLER, Nokomis, FL 34275Off Market
- $1,247,2004 bd4 ba3.9k sqft6671 Hanoverian Cir, Nokomis, FL 34275Off Market
Nearby schools
GreatSchools rating
- 8/10Laurel Nokomis SchoolGrades: PK-8Distance: 1 mi
- 7/10Venice Senior High SchoolGrades: 9-12Distance: 3.8 mi
Schools provided by the listing agent
- Elementary: Laurel Nokomis Elementary
- Middle: Laurel Nokomis Middle
- High: Venice Senior High
Source: Stellar MLS. This data may not be complete. We recommend contacting the local school district to confirm school assignments for this home.
Get a cash offer in 3 minutes
Find out how much your home could sell for in as little as 3 minutes with a no-obligation cash offer.
Estimated market value
$1,305,500
Get a cash offer in 3 minutes
Find out how much your home could sell for in as little as 3 minutes with a no-obligation cash offer.
Estimated market value
$1,305,500
- Florida
- Sarasota County
- Nokomis
- 34275
- 1245 HANOVERIAN CIRCLE
Nearby cities
Nearby zip codes
Other Nokomis Topics
