Rare find! Mid-Century home with caged pool on 2.05 quiet acres of paradise in Mission Valley Estates, a golf course community of acreage homes and is non-deed restricted. No HOA or CDD fees! Can renovate or build your dream home. Bring your boat, RV, Horses, Pets, Recreation Vehicles. Golf Carts allowed. Close to Mission Valley Golf & CC, membership is not mandatory and typically offers Annual & seasonal options. Caged inground newly resurfaced pool is irregular but approximately 15’ x 30’ with separate outdoor fenced yard for dog run. This charming one-story home features a large front courtyard and two car attached garage. Large 20' x 30' block building on rear of property with overhead door, accessed by Hanoverian, can be barn, storage, park cars, workshop, boat, etc. Has electricity, no water. Three bedrooms, three bath home plus bonus or Florida room with double sliders going out to the pool features wet bar w/built-ins for entertainment plus attached 3rd bath or pool bath. Living room dining combo. The kitchen has white cabinets, a breakfast bar and open to dining area. The primary suite has a walk-in closet, attached bath with skylight, shower. and makeup area. Bedrooms 2 and 3 share a hall bath. The 3rd bedroom is set up as an office or bedroom with Murphy Bed and built ins. Some split-rail fence. Partially treed. Septic has recently been inspected with a good report. Well water is filtered and double filtered at refrigerator. The Elevation Certificate reads 12.10’ elevation. Hurricane Shutters. Some recent updates in Kitchen. New roof in 2012. Enjoy life to the fullest in this hidden paradise. Nokomis Beach is approximately 2 miles away. Oscar Scherer State Park is close by. Boating, fishing, biking, dining, shopping, medical, entertainment and new Sarasota hospital just a few miles away. Close to Legacy Trail. 18 miles to Sarasota. Minutes to downtown Venice. Close to Pine View School. Super great location. Being sold As-Is. By appointment only.
Sold for $650,000
$650,000
1530 MACKINTOSH BOULEVARD, NOKOMIS, FL 34275
3beds
2,100sqft
Single Family Residence
Built in 1971
2.05 Acres Lot
$688,800 Zestimate®
$310/sqft
$4,507 Estimated rent
Home value
$688,800
$634,000 - $751,000
$4,507/mo
Zestimate® history
Owner options
List your home for rent
$4,507/mo
Rent Zestimate®
Find your next renter with Zillow Rental Manager. Plus, with online applications, you can quickly screen prospective tenants – for free.
$4,507/mo
Rent Zestimate®
Refinance and save
$4,195/mo
Est. payment
Refinancing to a lower rate could help reduce your monthly payments and save thousands over the life of the loan.
$4,195/mo
Est. payment
Explore your selling options
Work with a Zillow partner agent
Leverage their expertise and Zillow's premium Showcase listings to get your home seen by more buyers.
Get startedList with your own agent
Get your home in front of millions of buyers by listing it on Zillow.
Learn how to do itSell it yourself
Take full control of how buyers see your home on Zillow by listing For Sale by Owner (FSBO).
List your homeWhat's special
Separate outdoor fenced yardCaged poolGolf cartsNew roofLarge front courtyardWet barNew sarasota hospital
Zillow last checked:
Listing updated:
Listed by:
Helen Jaquith 941-726-3076,
RE/MAX PLATINUM REALTY 941-929-9090
Bought with:
Sasha Volosevych, 3509999
CALL IT CLOSED INTL REALTY
Source: Stellar MLS,MLS#: A4583864 Originating MLS: Sarasota - Manatee
Originating MLS: Sarasota - Manatee
Facts & features
Interior
Bedrooms & bathrooms
- Bedrooms: 3
- Bathrooms: 3
- Full bathrooms: 3
Rooms
- Room types: Florida Room
Primary bedroom
- Features: Ceiling Fan(s), Walk-In Closet(s)
- Level: First
- Dimensions: 8x11
Bedroom 2
- Features: Ceiling Fan(s)
- Level: First
- Dimensions: 12x13
Bedroom 3
- Features: Ceiling Fan(s)
- Level: First
- Dimensions: 15x15
Primary bathroom
- Features: En Suite Bathroom, Shower No Tub, Single Vanity, Window/Skylight in Bath
- Level: First
- Dimensions: 12x14
Bonus room
- Features: Bar, Built-In Shelving, En Suite Bathroom, Shower No Tub, Single Vanity, Wet Bar
- Level: First
Dining room
- Features: Ceiling Fan(s)
- Level: First
- Dimensions: 13x26
Foyer
- Level: First
- Dimensions: 20x24
Kitchen
- Features: Breakfast Bar, Pantry
- Level: First
- Dimensions: 14x16
Living room
- Features: Ceiling Fan(s)
- Level: First
- Dimensions: 13x17
Heating
- Electric
Cooling
- Central Air
Appliances
- Included: Dishwasher, Disposal, Dryer, Electric Water Heater, Microwave, Range, Range Hood, Refrigerator, Washer, Water Filtration System
- Laundry: In Garage
Features
- Ceiling Fan(s), Eating Space In Kitchen, Living Room/Dining Room Combo, Primary Bedroom Main Floor, Split Bedroom, Walk-In Closet(s)
- Flooring: Carpet, Linoleum, Tile
- Doors: Outdoor Shower, Sliding Doors
- Windows: Window Treatments, Skylight(s), Hurricane Shutters, Hurricane Shutters/Windows
- Has fireplace: No
Interior area
- Total structure area: 3,050
- Total interior livable area: 2,100 sqft
Property
Parking
- Total spaces: 4
- Parking features: Boat, Driveway, Garage Door Opener, Golf Cart Parking, Guest, Off Street, Other, Oversized, Parking Pad, Workshop in Garage
- Attached garage spaces: 4
- Has uncovered spaces: Yes
Features
- Levels: One
- Stories: 1
- Patio & porch: Covered, Rear Porch, Screened
- Exterior features: Courtyard, Dog Run, Outdoor Shower, Private Mailbox, Rain Gutters, Storage
- Has private pool: Yes
- Pool features: Deck, Gunite, In Ground, Screen Enclosure
- Fencing: Other
- Has view: Yes
- View description: Trees/Woods
Lot
- Size: 2.05 Acres
- Features: Flood Insurance Required, FloodZone, Level, Near Golf Course, Near Marina, Oversized Lot, Above Flood Plain
- Residential vegetation: Mature Landscaping
Details
- Additional structures: Barn(s), Shed(s), Storage, Workshop
- Additional parcels included: 0381090001
- Parcel number: 0381090001
- Zoning: RE2
- Special conditions: None
Construction
Type & style
- Home type: SingleFamily
- Architectural style: Florida,Mid-Century Modern,Ranch
- Property subtype: Single Family Residence
Materials
- Block, Stucco
- Foundation: Slab
- Roof: Shingle
Condition
- New construction: No
- Year built: 1971
Details
- Builder name: Hamilton
Utilities & green energy
- Sewer: Septic Tank
- Water: Well
- Utilities for property: Cable Available, Electricity Connected, Water Connected
Community & HOA
Community
- Features: Golf
- Security: Smoke Detector(s)
- Pet fee: $0 monthly
- Subdivision: MISSION VALLEY ESTATE SEC B-1
HOA
- Has HOA: No
Location
- Region: Nokomis
Financial & listing details
- Price per square foot: $310/sqft
- Tax assessed value: $475,100
- Annual tax amount: $3,297
- Date on market: 10/20/2023
- Cumulative days on market: 9 days
- Listing terms: Cash,Conventional
- Ownership: Fee Simple
- Total actual rent: 0
- Electric utility on property: Yes
- Road surface type: Asphalt
Price history
| Date | Event | Price |
|---|---|---|
| 12/12/2023 | Sold | $650,000-7%$310/sqft |
Source:  Stellar MLS #A4583864 Report a problem Stellar MLS #A4583864 Report a problem | ||
| 10/30/2023 | Pending sale | $699,000$333/sqft |
Source: Stellar MLS #A4583864 Report a problem | ||
| 10/20/2023 | Listed for sale | $699,000$333/sqft |
Source: Stellar MLS #A4583864 Report a problem | ||
Public tax history
| Year | Property taxes | Tax assessment |
|---|---|---|
| 2025 | $6,222 -4.9% | $475,100 -10.3% |
| 2024 | $6,545 +96.4% | $529,900 +80.4% |
| 2023 | $3,333 +1.1% | $293,681 +3% |
| 2022 | $3,297 -0.2% | $285,127 +3% |
| 2021 | $3,305 -0.2% | $276,822 +1.4% |
| 2020 | $3,313 +0% | $273,000 -1.2% |
| 2019 | $3,313 | $276,400 -2.6% |
| 2018 | $3,313 -2.1% | $283,700 +60.1% |
| 2017 | $3,385 +59.7% | $177,190 -26% |
| 2016 | $2,120 +1.7% | $239,600 -0.2% |
| 2015 | $2,085 -1.6% | $240,200 +42.6% |
| 2014 | $2,120 +0.7% | $168,445 |
| 2013 | $2,106 +2.9% | $168,445 +1.7% |
| 2012 | $2,048 +4.9% | $165,629 +3% |
| 2011 | $1,953 -0.9% | $160,805 +1.5% |
| 2010 | $1,971 +10.2% | $158,429 +2.7% |
| 2009 | $1,789 | $154,264 +0.1% |
| 2008 | $1,789 -4.8% | $154,110 +3% |
| 2007 | $1,880 | $149,621 +2.5% |
| 2006 | -- | $145,972 +3% |
| 2005 | -- | $141,720 +3% |
| 2004 | $1,927 -0.8% | $137,592 +1.9% |
| 2003 | $1,942 +0.3% | $135,026 +2.4% |
| 2002 | $1,936 +6.5% | $131,861 +1.6% |
| 2001 | $1,817 +1.9% | $129,784 +3% |
| 2000 | $1,784 | $126,004 |
Find assessor info on the county website
Neighborhood: 34275
Nearby homes
- $750,6003 bd2 ba1.9k sqft1220 New Forest Cir, Nokomis, FL 34275Off Market
- $232,600-- bd-- ba-- sqft1531 Mackintosh Blvd, Nokomis, FL 34275Off Market
- $1,325,0004 bd5 ba4.7k sqft1245 Hanoverian Cir, Nokomis, FL 34275Sold

- $546,8003 bd2 ba1.3k sqft1500 Mackintosh Blvd, Nokomis, FL 34275Off Market
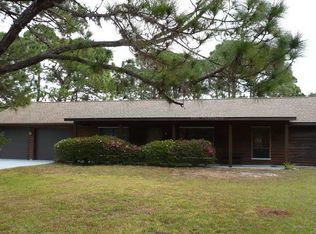
- $406,4002 bd2 ba1.6k sqft1521 Mackintosh Blvd, Nokomis, FL 34275Off Market
- $560,0005 bd4 ba3.3k sqft1250 New Forest Cir, Nokomis, FL 34275Sold
- $641,9003 bd2 ba2k sqft1151 Shire St, Nokomis, FL 34275Off Market
- $880,0003 bd3 ba2.2k sqft1541 Mackintosh Blvd, Nokomis, FL 34275Sold
Nearby schools
GreatSchools rating
- 8/10Laurel Nokomis SchoolGrades: PK-8Distance: 1.1 mi
- 7/10Venice Senior High SchoolGrades: 9-12Distance: 3.8 mi
Schools provided by the listing agent
- Elementary: Laurel Nokomis Elementary
- Middle: Laurel Nokomis Middle
- High: Venice Senior High
Source: Stellar MLS. This data may not be complete. We recommend contacting the local school district to confirm school assignments for this home.
Get a cash offer in 3 minutes
Find out how much your home could sell for in as little as 3 minutes with a no-obligation cash offer.
Estimated market value
$688,800
Get a cash offer in 3 minutes
Find out how much your home could sell for in as little as 3 minutes with a no-obligation cash offer.
Estimated market value
$688,800
- Florida
- Sarasota County
- Nokomis
- 34275
- 1530 MACKINTOSH BOULEVARD
Nearby cities
Nearby zip codes
Other Nokomis Topics
