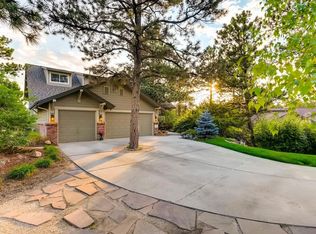
Style and sophistication define this custom home, blending a modern mountain aesthetic with elevated, livable luxury. New expansive windows flood the open floor plan with natural light while framing serene, private treed views.
The chef’s kitchen anchors the home with a generous island, custom cabinetry, and a thoughtfully designed pantry, complemented by a beautifully appointed laundry room—offering a seamless balance of form and function for both everyday living and effortless entertaining. Thoughtfully reimagined with over $485,000 in updates, the entire above-grade living space has been extensively refreshed within the past five years. Every detail has been meticulously curated—from new windows that capture striking views to reworked custom woodwork, updated bathrooms, and expanded built-ins throughout. The main floor and staircase showcase stunning hardwoods, while distinctive features such as a custom whiskey room and a built-in Cumaru grill cart with Primo Oval XL smoker add a unique sense of character. Simply put, the level of enhancements is exceptional—truly too many to list. The main-floor primary suite offers a private retreat with a spa-inspired ensuite, complete with a marble shower, soaking tub, dual closets, and tailored cabinetry. Seamless indoor-outdoor living extends to a spacious back deck overlooking forested open space, creating a peaceful, private setting. All of this in a highly desirable location, placing you close to everyday conveniences while surrounded by natural beauty.
Sold for $2,410,000
$2,410,000
1245 Havenwood Way, Castle Pines, CO 80108
6beds
6,398sqft
Single Family Residence
Built in 2000
0.38 Acres Lot
$2,409,500 Zestimate®
$377/sqft
$6,368 Estimated rent
Home value
$2,409,500
$2.29M - $2.53M
$6,368/mo
Zestimate® history
Owner options
List your home for rent
$6,368/mo
Rent Zestimate®
Find your next renter with Zillow Rental Manager. Plus, with online applications, you can quickly screen prospective tenants – for free.
$6,368/mo
Rent Zestimate®
Refinance and save
$14,640/mo
Est. payment
Refinancing to a lower rate could help reduce your monthly payments and save thousands over the life of the loan.
$14,640/mo
Est. payment
Explore your selling options
Work with a Zillow partner agent
Leverage their expertise and Zillow's premium Showcase listings to get your home seen by more buyers.
Get startedList with your own agent
Get your home in front of millions of buyers by listing it on Zillow.
Learn how to do itSell it yourself
Take full control of how buyers see your home on Zillow by listing For Sale by Owner (FSBO).
List your homeWhat's special
Zillow last checked:
Listing updated:
Listed by:
Debra Kostoff 303-995-0028 deb@debkostoff.com,
RE/MAX Professionals
Bought with:
Lisa Cramer, 40026816
Camber Realty, LTD
Mark Cramer, 100006134
Camber Realty, LTD
Source: REcolorado as distributed by MLS GRID,MLS#: 9597642
Facts & features
Interior
Bedrooms & bathrooms
- Bedrooms: 6
- Bathrooms: 6
- Full bathrooms: 4
- 3/4 bathrooms: 1
- 1/2 bathrooms: 1
- Main level bathrooms: 2
- Main level bedrooms: 1
Bedroom
- Description: A Beautifully Redesigned Main-Floor Primary Suite Featuring Added Hardwood Floors, Wood Beam Accents, New Expansive Windows With Custom Hunter Douglas Blinds, Dual Custom Built Closets And Systems, And French Doors Opening To A Primary Ensuite Bathroom And Access To The Deck.
- Features: Primary Suite
- Level: Main
- Area: 258.41 Square Feet
- Dimensions: 16.08 x 16.07
Bedroom
- Description: An Oversized Upstairs Bedroom#2 Offering Fresh Paint And Newer Carpet, Highlighted By Built-In Window Seat, Crisp White Trim, And A Spacious Walk-In Closet With Custom Organization System.
- Level: Upper
- Area: 325.72 Square Feet
- Dimensions: 19.07 x 17.08
Bedroom
- Description: Beautifully Refreshed With New Carpet, Paint, And Lighting, This Spacious Bedroom Is Complemented By A Large, Well-Designed Storage Closet.
- Level: Basement
- Area: 170.96 Square Feet
- Dimensions: 13.1 x 13.05
Bedroom
- Description: Light-Filled And Thoughtfully Updated, This Bedroom Features New Carpet And Paint, Expansive Windows With Open Space Views, And Direct Access To A Refined Jack-And-Jill Bath.
- Level: Basement
- Area: 188.75 Square Feet
- Dimensions: 11.09 x 17.02
Bedroom
- Description: A Quiet, Restful Bedroom Positioned To Capture Peaceful, Nature-Filled Views And Connected To The Adjoining Bath.
- Level: Basement
- Area: 155.26 Square Feet
- Dimensions: 14 x 11.09
Bedroom
- Description: A Private Suite Offering A Built-In Desk, Spacious Walk-In Closet, And Its Own Well-Appointed Ensuite Bath.
- Level: Basement
- Area: 189.41 Square Feet
- Dimensions: 17.11 x 11.07
Bathroom
- Description: A Spa-Inspired Primary Bath Featuring A Freestanding Soaking Tub With Dual-Head Filler, Marble Tile Shower With Dual Showerheads, Double Vanities With Added Storage, New Tile Flooring, Designer Lighting, And Custom Hunter Douglas Programmable Blinds.
- Features: En Suite Bathroom, Primary Suite
- Level: Main
- Area: 144.63 Square Feet
- Dimensions: 13.03 x 11.1
Bathroom
- Description: A Beautifully Updated Ensuite Bath Featuring A White Marble Walk-In Shower With Bench Seating And Dual Showerheads, A Spacious Vanity With Abundant Storage And Counter Space, And A Sleek Modern Waterfall Faucet.
- Features: En Suite Bathroom
- Level: Upper
- Area: 41.15 Square Feet
- Dimensions: 8.1 x 5.08
Bathroom
- Description: This Powder Bath Featuring Custom Cabinetry, Upgraded Lighting, And Beautifully Refinished Hardwood Floors.
- Level: Main
- Area: 35.05 Square Feet
- Dimensions: 7.01 x 5
Bathroom
- Description: An Inviting And Convenient Bath Finished With The Comfort Of Radiant Heated Floors And A New Coat Of Paint.
- Level: Basement
- Area: 35.82 Square Feet
- Dimensions: 5.11 x 7.01
Bathroom
- Description: A Sophisticated Jack-And-Jill Bath With Dual Sinks, Updated Cabinetry, Heated Floors, And A Well-Designed Layout Featuring A Separate Shower Room And Private Water Closet.
- Level: Basement
- Area: 78.39 Square Feet
- Dimensions: 13 x 6.03
Bathroom
- Description: A Private Ensuite Bath With New Paint Elevated By The Added Luxury Of Heated Floors.
- Features: En Suite Bathroom
- Level: Basement
- Area: 41.16 Square Feet
- Dimensions: 5.1 x 8.07
Dining room
- Description: An Elegant Dining Room Featuring Laced Hardwood Floors, Refinished Beams And Woodwork, Fresh Paint, And French Doors Opening To The Front Porch, All Accented By Newly Detailed Window Trim.
- Level: Main
- Area: 183.71 Square Feet
- Dimensions: 14.11 x 13.02
Family room
- Description: A Warm And Inviting Family Room Centered Around A Gas Fireplace With Custom Built-Ins, Featuring Refinished Hardwoods And Ceiling Beams, Abundant Natural Light From New Windows, And Dual Access Points To The Patio For Seamless Indoor-Outdoor Living.
- Level: Main
- Area: 469.8 Square Feet
- Dimensions: 26.1 x 18
Great room
- Description: A Stunning Walk-Out Great Room Bathed In Natural Light, Showcasing Serene Treed Views And Offering A Generous, Versatile Space Perfect For A Private Theater, Game Room, Or Elevated Entertaining.
- Level: Basement
- Area: 432.9 Square Feet
- Dimensions: 24.01 x 18.03
Kitchen
- Description: This Chefs Kitchen Featuring Wolf Stainless Steel Appliances With A Built-In Toaster Oven And Range Stove, Stylish Two-Toned Cabinetry, Custom Trim, A Charming Bench Seat, And Thoughtfully Integrated Storage Solutions.
- Level: Main
- Area: 406.28 Square Feet
- Dimensions: 29.02 x 14
Living room
- Description: A Stunning Library/Whiskey Room Showcases Custom Built-In Cabinetry, A Gas Fireplace With New Mantel, Laced Hardwood Floors, And Refined New Trim.
- Level: Main
- Area: 121.99 Square Feet
- Dimensions: 11.04 x 11.05
Loft
- Description: A Versatile Loft Space Featuring Custom Built-In Cabinetry And Entertainment Center, Newer Carpet And Paint, Refined Handrails, Updated Lighting, And A Built-In Bench Accented By Fresh Trim.
- Level: Upper
- Area: 340.29 Square Feet
- Dimensions: 19.9 x 17.1
Mud room
- Description: A Functional And Updated True Mudroom And Laundry Space Featuring A Built-In Washer And Dryer Area, Utility Sink, Bench Seating, Abundant Storage, And Convenient Access To Both The Front Patio And Garage.
- Level: Main
- Area: 88.92 Square Feet
- Dimensions: 8.04 x 11.06
Heating
- Forced Air
Cooling
- Central Air
Appliances
- Included: Bar Fridge, Convection Oven, Dishwasher, Disposal, Dryer, Microwave, Range, Range Hood, Refrigerator, Tankless Water Heater, Washer, Water Purifier, Water Softener
- Laundry: In Unit
Features
- Audio/Video Controls, Built-in Features, Ceiling Fan(s), Eat-in Kitchen, Entrance Foyer, Five Piece Bath, High Ceilings, Jack & Jill Bathroom, Kitchen Island, Open Floorplan, Pantry, Primary Suite, Quartz Counters, Radon Mitigation System, Smart Thermostat, Smoke Free, Solid Surface Counters, Sound System, Tile Counters, Walk-In Closet(s)
- Flooring: Carpet, Tile, Wood
- Windows: Double Pane Windows, Window Coverings, Window Treatments
- Basement: Bath/Stubbed,Exterior Entry,Finished,Full,Walk-Out Access
- Number of fireplaces: 2
- Fireplace features: Family Room, Living Room
Interior area
- Total structure area: 6,398
- Total interior livable area: 6,398 sqft
- Finished area above ground: 3,353
- Finished area below ground: 2,297
Property
Parking
- Total spaces: 3
- Parking features: Concrete, Dry Walled, Insulated Garage, Oversized, Storage
- Attached garage spaces: 3
Features
- Levels: Two
- Stories: 2
- Entry location: Ground
- Patio & porch: Covered, Deck, Front Porch, Patio
- Exterior features: Barbecue, Garden, Gas Grill, Private Yard, Rain Gutters, Smart Irrigation
- Fencing: None
Lot
- Size: 0.38 Acres
- Features: Borders Public Land, Cul-De-Sac, Landscaped, Many Trees, Master Planned, Mountainous, Near Public Transit, Open Space, Secluded, Sprinklers In Front, Sprinklers In Rear
Details
- Parcel number: R0401068
- Special conditions: Standard,Third Party Approval
Construction
Type & style
- Home type: SingleFamily
- Architectural style: Mountain Contemporary
- Property subtype: Single Family Residence
Materials
- Stucco
- Foundation: Concrete Perimeter
- Roof: Composition
Condition
- Updated/Remodeled
- Year built: 2000
Utilities & green energy
- Sewer: Public Sewer
- Water: Public
- Utilities for property: Electricity Connected, Natural Gas Available, Natural Gas Connected
Green energy
- Energy efficient items: Thermostat
Community & HOA
Community
- Security: Carbon Monoxide Detector(s), Radon Detector, Security System, Smart Cameras, Smart Locks, Smoke Detector(s), Video Doorbell
- Subdivision: Forest Park
HOA
- Has HOA: Yes
- Amenities included: Clubhouse, Pool
- Services included: Recycling, Snow Removal, Trash
- HOA fee: $365 quarterly
- HOA name: Forest Park Master Association
- HOA phone: 303-804-9800
Location
- Region: Castle Pines
Financial & listing details
- Price per square foot: $377/sqft
- Tax assessed value: $1,700,000
- Annual tax amount: $11,464
- Date on market: 5/1/2026
- Listing terms: Cash,Conventional,FHA,Jumbo,VA Loan
- Exclusions: Sellers Personal Property
- Ownership: Individual
- Electric utility on property: Yes
- Road surface type: Paved
Price history
| Date | Event | Price |
|---|---|---|
| 7/17/2026 | Sold | $2,410,000+2.8%$377/sqft |
Source:  REcolorado as distributed by MLS GRID #9597642 Report a problem REcolorado as distributed by MLS GRID #9597642 Report a problem | ||
| 5/6/2026 | Pending sale | $2,345,000$367/sqft |
Source: REcolorado as distributed by MLS GRID #9597642 Report a problem | ||
| 4/30/2026 | Listed for sale | $2,345,000+37.1%$367/sqft |
Source: REcolorado as distributed by MLS GRID #9597642 Report a problem | ||
| 5/9/2023 | Sold | $1,710,000+125%$267/sqft |
Source: Public Record Report a problem | ||
| 2/28/2012 | Sold | $760,000+4.8%$119/sqft |
Source: Public Record Report a problem | ||
| 3/17/2010 | Sold | $725,000-19.4%$113/sqft |
Source: Public Record Report a problem | ||
| 11/6/2009 | Listing removed | $899,000$141/sqft |
Source: RE/MAX Alliance #742276 Report a problem | ||
| 10/24/2009 | Price change | $899,000-2%$141/sqft |
Source: RE/MAX Alliance #742276 Report a problem | ||
| 7/24/2009 | Price change | $917,000-1.9%$143/sqft |
Source: RE/MAX Alliance #742276 Report a problem | ||
| 2/20/2009 | Listed for sale | $935,000-5.6%$146/sqft |
Source: RE/MAX Alliance #742276 Report a problem | ||
| 11/1/2008 | Listing removed | $990,000$155/sqft |
Source: Active Website #660718 Report a problem | ||
| 9/25/2008 | Listed for sale | $990,000+36.2%$155/sqft |
Source: Active Website #660718 Report a problem | ||
| 4/21/2008 | Sold | $727,000+384.7%$114/sqft |
Source: Agent Provided Report a problem | ||
| 8/18/1998 | Sold | $150,000$23/sqft |
Source: Public Record Report a problem | ||
Public tax history
| Year | Property taxes | Tax assessment |
|---|---|---|
| 2025 | $10,234 -1% | $106,250 -1.2% |
| 2024 | $10,332 +56.7% | $107,540 -1% |
| 2023 | $6,593 -3.8% | $108,580 +58% |
| 2022 | $6,854 | $68,720 -2.8% |
| 2021 | -- | $70,700 -1.2% |
| 2020 | $7,197 +18.4% | $71,580 |
| 2019 | $6,077 | $71,580 +20.5% |
| 2018 | $6,077 +6.5% | $59,400 -8.9% |
| 2017 | $5,708 +58.2% | $65,180 -1.2% |
| 2016 | $3,608 -55% | $65,940 |
| 2015 | $8,025 +1.5% | $65,940 +6.5% |
| 2014 | $7,904 | $61,900 |
| 2013 | -- | $61,900 +6.5% |
| 2012 | -- | $58,100 |
| 2011 | -- | $58,100 -18% |
| 2010 | -- | $70,850 +0.2% |
| 2009 | $4,542 | $70,710 |
| 2008 | -- | $70,710 +0% |
| 2007 | -- | $70,700 |
| 2006 | $9,024 +9.6% | $70,700 +7.3% |
| 2004 | $8,233 -26.7% | $65,920 +7.3% |
| 2003 | $11,236 | $61,410 |
| 2002 | -- | $61,410 +62.7% |
| 2001 | $5,246 +28% | $37,750 +30.2% |
| 2000 | $4,098 | $29,000 |
Find assessor info on the county website
Neighborhood: 80108
Nearby homes
- $1,959,3006 bd6 ba7.6k sqft1253 Havenwood Way, Castle Pines, CO 80108Off Market

- $1,707,6006 bd3 ba5.5k sqft1237 Havenwood Way, Castle Pines, CO 80108Off Market
- $1,102,0001 bd2 ba1.8k sqft1238 Havenwood Way, Castle Pines, CO 80108Off Market
- $1,510,1005 bd5 ba5.3k sqft7157 Havenwood Dr, Castle Pines, CO 80108Off Market
- $1,101,7002 bd2 ba2.2k sqft1227 Havenwood Way, Castle Pines, CO 80108Off Market
- $1,129,7004 bd4 ba2.2k sqft7145 Havenwood Dr, Castle Pines, CO 80108Off Market
- $1,083,6003 bd3 ba3.1k sqft1204 Havenwood Way, Castle Pines, CO 80108Off Market
- $1,082,0001 bd2 ba2.2k sqft1215 Havenwood Way, Castle Pines, CO 80108Off Market
Nearby schools
GreatSchools rating
- 8/10Timber Trail Elementary SchoolGrades: PK-5Distance: 0.8 mi
- 8/10Rocky Heights Middle SchoolGrades: 6-8Distance: 3.5 mi
- 9/10Rock Canyon High SchoolGrades: 9-12Distance: 3.8 mi
Schools provided by the listing agent
- Elementary: Timber Trail
- Middle: Rocky Heights
- High: Rock Canyon
- District: Douglas RE-1
Source: REcolorado as distributed by MLS GRID. This data may not be complete. We recommend contacting the local school district to confirm school assignments for this home.
Get a cash offer in 3 minutes
Find out how much your home could sell for in as little as 3 minutes with a no-obligation cash offer.
Estimated market value
$2,409,500
Get a cash offer in 3 minutes
Find out how much your home could sell for in as little as 3 minutes with a no-obligation cash offer.
Estimated market value
$2,409,500
- Colorado
- Douglas County
- Castle Pines
- 80108
- 1245 Havenwood Way
Nearby cities
Nearby zip codes
Other Castle Pines Topics
