Skip main navigation
Off market
  • $1,980,000

    1253 Havenwood Way, Castle Pines, CO 80108

    6beds
    7,621sqft
    SingleFamily
    Built in 1999
    0.34 Acres Lot
    $1,980,000 Zestimate®
    $260/sqft
    $6,217 Estimated rent

    Home value

    $1,980,000

    $1.80M - $2.18M

    $6,217/mo

    Zestimate® history
    Loading
    Loading...

    Owner options

    List your home for rent

    $6,217/mo

    Rent Zestimate®

    Find your next renter with Zillow Rental Manager. Plus, with online applications, you can quickly screen prospective tenants – for free.

    Learn more

    $6,217/mo

    Rent Zestimate®

    Refinance and save

    $11,808/mo

    Est. payment

    Refinancing to a lower rate could help reduce your monthly payments and save thousands over the life of the loan.

    See today's rates

    $11,808/mo

    Est. payment

    Explore your selling options

    Work with a Zillow partner agent

    Leverage their expertise and Zillow's premium Showcase listings to get your home seen by more buyers.

    Get started

    List with your own agent

    Get your home in front of millions of buyers by listing it on Zillow.

    Learn how to do it

    Sell it yourself

    Take full control of how buyers see your home on Zillow by listing For Sale by Owner (FSBO).

    List your home

    What's special

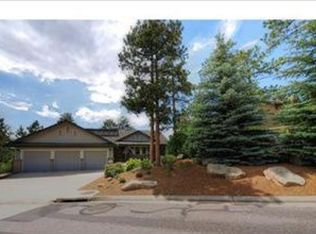
    This private, 7,200+ square foot home in the peaceful Castle Pines neighborhood of Forest Park enjoys massive mountain views and is surrounded by majestic pines. Both gorgeous and functional, this home has space, style and a convenient location that offers seclusion and close proximity to amenities. Covered deck with fireplace to enjoy views of mountain range Massive 3-car garage with storage/hobby room and workbenches Walk-out basement with theatre room If getting away from the rat race is the goal, this peaceful home in Castle Pines is the solution. Designed with entertaining in mind, spaces are large and accommodate large groups without losing the warmth and coziness of this spectacular estate. The grand entrance opens to a stone fireplace in the spacious living room. Frosted French doors lead to the gourmet kitchen and adjoining family room. Slab granite cabinets, stainless Thermador 4-burner gas stove top with griddle and venting hood is impressive. Enjoy the mountain views day or night during every season from the covered deck with built-in Dacor grill and gas fireplace. Follow the stairs to the lower level for additional entertaining areas and large, bubbling spa. The upper level can be accessed by either the back or front staircase and contains 4 bedrooms. Two bedrooms share a Jack and Jill bath and an additional bedroom with attached bathroom has vaulted ceilings. The master bedroom is spacious, light-filled and pampering. A 3-sided fireplace separates a sleeping area from the sitting area. Perfect for enjoying the views over coffee or a cocktail, the private balcony awaits. The spa-like suite adjoining the master includes a large soaking tub, a spacious vanity with dual sinks and decadent his and hers walk-in closets. The basement level includes a large theatre room that sits off a huge great room with the perfect area for a custom bar. An additional guest room with nearby bath offers a great place for guests to stay the night or extend their visit. Car enthusiasts have not been forgotten. An oversized 3-car garage with 2 workbenches, and large hobby/storage room offer endless possibilities. The mudroom with attached laundry room offers abundant built-ins and storage for a busy household. Minutes to I-25 and shopping, access to many Douglas County and private schools, this home is perfectly situated to capture privacy, access and Colorado mountain views desired and envied by all.

    This property is off market, which means it's not currently listed for sale or rent on Zillow. This may be different from what's available on other websites or public sources.

    Facts & features

    Interior

    Bedrooms & bathrooms
    • Bedrooms: 6
    • Bathrooms: 6
    • Full bathrooms: 5
    • 1/2 bathrooms: 1
    Heating
    • Forced air, Gas
    Cooling
    • Central
    Appliances
    • Included: Dishwasher, Dryer, Freezer, Garbage disposal, Microwave, Range / Oven, Refrigerator, Trash compactor, Washer
    Features
    • Flooring: Tile, Carpet, Hardwood
    • Basement: Finished
    • Has fireplace: Yes
    Interior area
    • Total interior livable area: 7,621 sqft

    Property

    Parking
    • Total spaces: 3
    • Parking features: Garage - Attached, Off-street
    Features
    • Exterior features: Stone, Stucco, Wood
    • Has spa: Yes
    • Has view: Yes
    • View description: Mountain
    Lot
    • Size: 0.34 Acres
    Details
    • Parcel number: 235105405021

    Construction

    Type & style
    • Home type: SingleFamily
    Materials
    • Frame
    • Roof: Tile
    Condition
    • Year built: 1999

    Community & HOA

    HOA
    • Has HOA: Yes
    • HOA fee: $80 monthly
    Location
    • Region: Castle Pines

    Financial & listing details

    • Price per square foot: $260/sqft
    • Tax assessed value: $1,950,000
    • Annual tax amount: $13,361

    Price history

    DateEventPrice
    1/7/2019Sold$1,223,868-4%$161/sqft
    Source: Public Record Report a problem
    2/6/2018Listing removed$6,000$1/sqft
    Source: Corken + Company Real Estate Group Report a problem
    2/2/2018Listing removed$1,275,000$167/sqft
    Source: Corken + Company Real Estate Group #5977687 Report a problem
    2/2/2018Listed for rent$6,000$1/sqft
    Source: Corken + Company Real Estate Group Report a problem
    12/20/2017Listing removed$6,000$1/sqft
    Source: Corken + Company Real Estate Group #6819710 Report a problem
    10/26/2017Listed for rent$6,000+0%$1/sqft
    Source: Corken + Company Real Estate Group #6819710 Report a problem
    10/24/2017Listed for sale$1,275,000$167/sqft
    Source: Corken + Company Real Estate Group #5977687 Report a problem
    12/2/2016Listing removed$1,275,000$167/sqft
    Source: Lori Corken & Company Report a problem
    11/4/2016Listed for sale$1,275,000-8.9%$167/sqft
    Source: Lori Corken & Company Report a problem
    9/15/2016Listing removed$5,999+20%$1/sqft
    Source: Zillow Rental Manager Report a problem
    6/22/2016Price change$1,399,500-3.5%$184/sqft
    Source: Lori Corken & Company Report a problem
    5/28/2016Price change$1,449,900+4.3%$190/sqft
    Source: Lori Corken & Company Report a problem
    10/17/2015Price change$1,390,000-6.7%$182/sqft
    Source: LIV Sotheby's International Realty #2593130 Report a problem
    7/14/2015Price change$1,490,000-10.2%$196/sqft
    Source: LIV Sotheby's International Realty #2593130 Report a problem
    6/21/2015Listed for sale$1,659,000+1693.5%$218/sqft
    Source: LIV Sotheby's International Realty #2593130 Report a problem
    8/13/2011Listing removed$5,000$1/sqft
    Source: Lori Corken & Company Report a problem
    6/17/2011Listed for rent$5,000$1/sqft
    Source: Lori Corken & Company Report a problem
    10/10/1997Sold$92,500$12/sqft
    Source: Public Record Report a problem

    Public tax history

    YearProperty taxesTax assessment
    2025$13,361 -1%$121,870 -12.5%
    2024$13,489 +69.8%$139,260 -1%
    2023$7,945 -3.8%$140,620 +69.8%
    2022$8,260 $82,810 -2.8%
    2021-- $85,200 +2.7%
    2020$8,343 +0.9%$82,980
    2019$8,266 $82,980 +2.7%
    2018$8,266 +6.5%$80,800
    2017$7,765 -14.6%$80,800 +8.1%
    2016$9,095 -3.4%$74,730
    2015$9,411 +99.9%$74,730 +1.3%
    2014$4,709 $73,750
    2013-- $73,750 +3.7%
    2012-- $71,110
    2011-- $71,110 -20.1%
    2010-- $88,990 +1.9%
    2009$5,609 $87,320
    2008-- $87,320 +0.4%
    2007-- $86,930
    2006$11,096 +15.1%$86,930 +12.6%
    2004$9,639 -48.4%$77,180 +0.7%
    2003$18,695 $76,630
    2002-- $76,630 +6.7%
    2001$9,982 +2.8%$71,830 +115.4%
    2000$9,712 $33,350
    Find assessor info on the county website

    Neighborhood: 80108

    Nearby schools

    GreatSchools rating
    Schools provided by the listing agent
    • Elementary: Timber Trail
    • Middle: Rocky Heights
    • High: Rock Canyon
    • District: Douglas RE-1

    Source: The MLS. This data may not be complete. We recommend contacting the local school district to confirm school assignments for this home.

    Get a cash offer in 3 minutes
    Find out how much your home could sell for in as little as 3 minutes with a no-obligation cash offer.
    Estimated market value
    $1,980,000
    Get a cash offer in 3 minutes
    Find out how much your home could sell for in as little as 3 minutes with a no-obligation cash offer.
    Estimated market value
    $1,980,000