Just like new this home has been updated for the most discriminating taste. Located in the 24-Hour guard gated community of Crescent Oaks Golf and Country club boasting wide tree-lined streets and golf cart friendly living. This home is nestled on approximately 1/3 of an acre and backing to private conservation area. With over 3300 square feet of living space the expansive floor plan offers 4 bedrooms plus an office, 3 full bathrooms, 3 car garage with lots of storage and a new tile roof in 2017 and exterior painted in 2020. Plantation shutter throughout the home new in 2022. You will be wowed by the complete kitchen remodel in 2018 where the focal point is the large island with granite counter tops, stainless steel appliances, vented cooktop and an abundance of Craftmaid wood cabinetry. The large laundry room off the kitchen is a great space and continues the custom wood cabinetry, great for storage, plus a built-in wine cabinet. Also completely remodeled in 2022 is the master bathroom with exudes a spa like feel offering freestanding tub, walk-in shower, dual sinks with custom built cabinets, quartz countertop and walk-in closet. The formal living room boasts built-ins with beautiful fireplace that is hard wired for heat. The screened in lanai is an expansion of the living space in this home as it offers an awning extending the covered areas. The brick pavers are new in 2021 as well as the built in outdoor grill with vent hood to the outside. The salt chlorination on the pool and spa is new in 2023. Outside the lanai is another brick paver patio a great place to relax. The community has a social committee with events at the clubhouse, also the restaurant at the club is open to the public, there is golf and also tennis.
Sold for $1,035,000
Zillow last checked:
Listing updated:
Bought with:
Summer Baker PA, 3323333
RE/MAX CHAMPIONS
Source: Stellar MLS,MLS#: U8229638 Originating MLS: Pinellas Suncoast
Originating MLS: Pinellas Suncoast
Price history
| Date | Event | Price |
|---|---|---|
| 3/15/2024 | Sold | $1,035,000-1.4%$310/sqft |
Source:  Stellar MLS #U8229638 Report a problem Stellar MLS #U8229638 Report a problem | ||
| 2/13/2024 | Pending sale | $1,050,000$315/sqft |
Source: Stellar MLS #U8229638 Report a problem | ||
| 2/9/2024 | Listed for sale | $1,050,000+114.3%$315/sqft |
Source: Stellar MLS #U8229638 Report a problem | ||
| 4/11/2017 | Sold | $490,000-4.9%$147/sqft |
Source: Stellar MLS #U7791116 Report a problem | ||
| 9/10/2016 | Listed for sale | $515,000-1.7%$154/sqft |
Source: CHARLES RUTENBERG REALTY INC #U7791116 Report a problem | ||
| 7/4/2014 | Listing removed | $2,995$1/sqft |
Source: IMPERIAL ESTATES REALTY INC #U7701758 Report a problem | ||
| 6/26/2014 | Listed for rent | $2,995$1/sqft |
Source: IMPERIAL ESTATES REALTY INC #U7701758 Report a problem | ||
| 7/24/2013 | Listing removed | $2,995+3.3%$1/sqft |
Source: Imperial Estates Realty Inc #U7580004 Report a problem | ||
| 6/22/2013 | Price change | $2,900-3.3%$1/sqft |
Source: Imperial Estates Realty Inc #U7580004 Report a problem | ||
| 5/26/2013 | Price change | $2,998-3.3%$1/sqft |
Source: Imperial Estates Realty Inc #U7580004 Report a problem | ||
| 4/25/2013 | Listed for rent | $3,100$1/sqft |
Source: Imperial Estates Realty Inc #U7580004 Report a problem | ||
| 11/30/2007 | Listing removed | $524,000$157/sqft |
Source: Obeo #7112709 Report a problem | ||
| 11/14/2007 | Listed for sale | $524,000+1.2%$157/sqft |
Source: Obeo #7112709 Report a problem | ||
| 5/26/2005 | Sold | $518,000+22.7%$155/sqft |
Source: Public Record Report a problem | ||
| 3/27/2002 | Sold | $422,000+520.6%$126/sqft |
Source: Public Record Report a problem | ||
| 12/7/2001 | Sold | $68,000-83.5%$20/sqft |
Source: Public Record Report a problem | ||
| 3/29/2001 | Sold | $412,000+34.5%$123/sqft |
Source: Public Record Report a problem | ||
| 6/10/1997 | Sold | $306,400$92/sqft |
Source: Public Record Report a problem | ||
Nearby homes
- $1,075,0004 bd3 ba3.6k sqft1257 Kings Way Ln, Tarpon Springs, FL 34688Sold
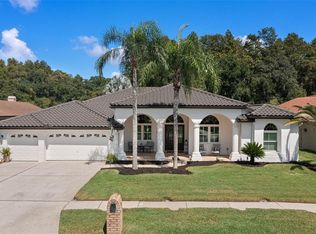
- $658,400-- bd3 ba2.6k sqft1233 Kings Way Ln, Tarpon Springs, FL 34688Off Market
- $721,0004 bd3 ba3.4k sqft1269 Kings Way Ln, Tarpon Springs, FL 34688Off Market

- $855,8005 bd3 ba3.5k sqft1221 Kings Way Ln, Tarpon Springs, FL 34688Off Market

Get a cash offer in 3 minutes
Find out how much your home could sell for in as little as 3 minutes with a no-obligation cash offer.
Estimated market value
$988,100
