Welcome to your new executive residence in the prestigious, gated community of Crescent Oaks. This turnkey home is impeccably updated and awaits its next discerning owner. Every detail has been carefully considered—from a thoughtfully designed split floor plan that positions three bedrooms along one wing and a private primary retreat on the other, to upgraded amenities that ensure a worry-free lifestyle. Upon entry, elegant new sliding doors open onto a spectacular screened pool and patio, inviting you to unwind and indulge in resort-style living. The property has been meticulously maintained and enhanced over recent years, featuring a tile roof replaced in 2018, a new air conditioning system in 2019 complemented by additional insulation in 2020, and a propane-fueled water heater updated in 2019. Additional improvements include a new garage door opener for the third bay (2020), an upgraded irrigation timer (2020), a freshly applied epoxy garage floor, a state-of-the-art gas grill (2021), and all-new, energy-efficient Pella double-pane doors and windows—a $120K investment in quality and sustainability. In the past two years, the kitchen has been completely renovated to the delight of any culinary enthusiast. Upgrades include custom cabinetry, refined countertops, modern lighting, high-end appliances—including a 36-inch, six-burner gas stove with an additional 36-inch oven—and luxurious finishes throughout. New luxury vinyl plank flooring graces all common areas, while exterior landscape lighting enhances both the front and rear settings. Interior and exterior painting, premium solar shades on select windows and doors, a variable-speed pool pump, a new salt chlorine generator, a refined third bathroom, and updated fixtures in the primary bath further underscore this home’s exceptional craftsmanship. With sidewalks throughout the community, convenient access to Tampa International Airport, a 24-hour guarded entrance, and recreational facilities that include golf, tennis, and pickleball—along with proximity to world-renowned beaches—the possibilities are endless. Zoned for some of the best schools in Pinellas County, this home offers a lifestyle defined by comfort, luxury, and convenience. Memberships for the golf club are available, with select amenities accessible to non-members as well. Schedule your tour today and experience this stunning statement home for yourself.
Sold for $1,075,000
$1,075,000
1257 Kings Way Ln, Tarpon Springs, FL 34688
4beds
3,640sqft
Single Family Residence
Built in 1996
0.31 Acres Lot
$1,046,000 Zestimate®
$295/sqft
$4,834 Estimated rent
Home value
$1,046,000
$941,000 - $1.16M
$4,834/mo
Zestimate® history
Owner options
List your home for rent
$4,834/mo
Rent Zestimate®
Find your next renter with Zillow Rental Manager. Plus, with online applications, you can quickly screen prospective tenants – for free.
$4,834/mo
Rent Zestimate®
Refinance and save
$7,477/mo
Est. payment
Refinancing to a lower rate could help reduce your monthly payments and save thousands over the life of the loan.
$7,477/mo
Est. payment
Explore your selling options
Work with a Zillow partner agent
Leverage their expertise and Zillow's premium Showcase listings to get your home seen by more buyers.
Get startedList with your own agent
Get your home in front of millions of buyers by listing it on Zillow.
Learn how to do itSell it yourself
Take full control of how buyers see your home on Zillow by listing For Sale by Owner (FSBO).
List your homeWhat's special
Modern lightingLuxurious finishesVariable-speed pool pumpInterior and exterior paintingRefined third bathroomCustom cabinetryNew salt chlorine generator
Zillow last checked:
Listing updated:
Listed by:
Catherine Bostian 727-415-6646,
KELLER WILLIAMS ST PETE REALTY 727-894-1600
Bought with:
Mark Fazzini, 3340265
RE/MAX REALTEC GROUP INC
Source: Stellar MLS,MLS#: TB8345541 Originating MLS: Suncoast Tampa
Originating MLS: Suncoast Tampa
Facts & features
Interior
Bedrooms & bathrooms
- Bedrooms: 4
- Bathrooms: 3
- Full bathrooms: 3
Rooms
- Room types: Den/Library/Office, Dining Room, Great Room, Utility Room
Primary bedroom
- Features: Tub with Separate Shower Stall, Water Closet/Priv Toilet, Walk-In Closet(s)
- Level: First
- Area: 368 Square Feet
- Dimensions: 23x16
Bedroom 1
- Features: Jack & Jill Bathroom, Built-in Closet
- Level: First
- Area: 162.5 Square Feet
- Dimensions: 13x12.5
Bedroom 2
- Features: Jack & Jill Bathroom, Built-in Closet
- Level: First
Bedroom 3
- Features: Built-in Closet
- Level: First
- Area: 169 Square Feet
- Dimensions: 13x13
Dining room
- Features: No Closet
- Level: First
- Area: 228 Square Feet
- Dimensions: 12x19
Great room
- Features: Ceiling Fan(s), No Closet
- Level: First
- Area: 646 Square Feet
- Dimensions: 19x34
Kitchen
- Features: Breakfast Bar, Pantry, Exhaust Fan, Stone Counters, Built-in Closet
- Level: First
- Area: 350 Square Feet
- Dimensions: 25x14
Laundry
- Features: No Closet
- Level: First
- Area: 75 Square Feet
- Dimensions: 5x15
Office
- Features: No Closet
- Level: First
- Area: 165 Square Feet
- Dimensions: 11x15
Heating
- Central, Electric, Heat Pump
Cooling
- Central Air
Appliances
- Included: Convection Oven, Dishwasher, Gas Water Heater, Microwave, Range, Range Hood, Touchless Faucet
- Laundry: Electric Dryer Hookup, Inside, Laundry Room, Washer Hookup
Features
- Ceiling Fan(s), Chair Rail, Crown Molding, Eating Space In Kitchen, High Ceilings, Kitchen/Family Room Combo, Primary Bedroom Main Floor, Solid Surface Counters, Split Bedroom, Thermostat, Walk-In Closet(s)
- Flooring: Carpet, Ceramic Tile, Luxury Vinyl
- Doors: Sliding Doors
- Windows: Double Pane Windows, ENERGY STAR Qualified Windows, Storm Window(s), Insulated Windows, Low Emissivity Windows, Solar Screens
- Has fireplace: No
Interior area
- Total structure area: 4,974
- Total interior livable area: 3,640 sqft
Property
Parking
- Total spaces: 3
- Parking features: Garage - Attached
- Attached garage spaces: 3
Features
- Levels: One
- Stories: 1
- Exterior features: Lighting, Private Mailbox, Rain Gutters, Sidewalk
- Has private pool: Yes
- Pool features: Gunite, Heated, In Ground, Lighting, Salt Water, Screen Enclosure
- Has spa: Yes
- Spa features: Heated, In Ground
- Has view: Yes
- View description: Pond
- Has water view: Yes
- Water view: Pond
Lot
- Size: 0.31 Acres
- Dimensions: 90 x 123
- Features: In County, Landscaped, Near Golf Course, Sidewalk
Details
- Parcel number: 032716189060001460
- Zoning: RPD-0.5
- Special conditions: None
Construction
Type & style
- Home type: SingleFamily
- Property subtype: Single Family Residence
Materials
- Block
- Foundation: Slab
- Roof: Tile
Condition
- New construction: No
- Year built: 1996
Utilities & green energy
- Sewer: Public Sewer
- Water: Public
- Utilities for property: BB/HS Internet Available, Cable Connected, Electricity Connected, Fiber Optics, Propane, Sewer Connected
Community & HOA
Community
- Features: Clubhouse, Deed Restrictions, Gated Community - Guard, Golf Carts OK, Golf, Restaurant, Sidewalks, Tennis Court(s)
- Security: Gated Community, Security System, Security System Owned
- Pet fee: $0 monthly
- Subdivision: CRESCENT OAKS COUNTRY CLUB KINGSBURY PH 2
HOA
- Has HOA: Yes
- Amenities included: Gated, Pickleball Court(s), Tennis Court(s)
- Services included: 24-Hour Guard, Common Area Taxes, Private Road
- HOA fee: $155 monthly
- HOA name: Jeff D'Amours
- HOA phone: 813-936-4164
Location
- Region: Tarpon Springs
Financial & listing details
- Price per square foot: $295/sqft
- Tax assessed value: $828,671
- Annual tax amount: $11,448
- Date on market: 2/3/2025
- Cumulative days on market: 57 days
- Listing terms: Cash,Conventional
- Ownership: Fee Simple
- Total actual rent: 0
- Electric utility on property: Yes
- Road surface type: Asphalt
Price history
| Date | Event | Price |
|---|---|---|
| 6/3/2025 | Sold | $1,075,000-4.4%$295/sqft |
Source:  Stellar MLS #TB8345541 Report a problem Stellar MLS #TB8345541 Report a problem | ||
| 4/2/2025 | Pending sale | $1,125,000$309/sqft |
Source: Stellar MLS #TB8345541 Report a problem | ||
| 2/3/2025 | Listed for sale | $1,125,000+2.3%$309/sqft |
Source: Stellar MLS #TB8345541 Report a problem | ||
| 9/28/2024 | Listing removed | $1,100,000$302/sqft |
Source: Stellar MLS #TB8305970 Report a problem | ||
| 9/20/2024 | Listed for sale | $1,100,000+36.6%$302/sqft |
Source: Stellar MLS #TB8305970 Report a problem | ||
| 6/28/2021 | Sold | $805,000-2.4%$221/sqft |
Source: Public Record Report a problem | ||
| 5/27/2021 | Pending sale | $824,900$227/sqft |
Source:  RE/MAX International #U8124580 Report a problem RE/MAX International #U8124580 Report a problem | ||
| 5/25/2021 | Listed for sale | $824,900+31.6%$227/sqft |
Source: RE/MAX International #U8124580 Report a problem | ||
| 5/26/2020 | Sold | $627,000-3.5%$172/sqft |
Source: Stellar MLS #U8080250 Report a problem | ||
| 5/5/2020 | Pending sale | $649,900$179/sqft |
Source: EXP REALTY #U8080250 Report a problem | ||
| 3/28/2020 | Listed for sale | $649,900+1.6%$179/sqft |
Source: EXP REALTY #U8080250 Report a problem | ||
| 5/11/2005 | Sold | $639,900+39.1%$176/sqft |
Source: Public Record Report a problem | ||
| 3/4/2002 | Sold | $460,000+34.6%$126/sqft |
Source: Public Record Report a problem | ||
| 9/10/1996 | Sold | $341,800$94/sqft |
Source: Public Record Report a problem | ||
Public tax history
| Year | Property taxes | Tax assessment |
|---|---|---|
| 2024 | $11,625 +1.5% | $684,169 +3% |
| 2023 | $11,448 +2.6% | $664,242 +3% |
| 2022 | $11,162 +26.1% | $644,895 +30.2% |
| 2021 | $8,850 +22.3% | $495,172 +22.4% |
| 2020 | $7,235 +1.6% | $404,691 +2.3% |
| 2019 | $7,124 | $395,592 +1.9% |
| 2018 | $7,124 +1.2% | $388,216 +2.1% |
| 2017 | $7,038 +1.4% | $380,231 +2.1% |
| 2016 | $6,940 -1.5% | $372,410 +0.7% |
| 2015 | $7,043 +0.4% | $369,821 +0.8% |
| 2014 | $7,013 +1.6% | $366,886 +1.5% |
| 2013 | $6,902 +6.4% | $361,464 +1.7% |
| 2012 | $6,485 | $355,422 -4.6% |
| 2011 | -- | $372,488 +1.5% |
| 2010 | -- | $366,983 -23.1% |
| 2009 | -- | $476,948 -7.8% |
| 2008 | $9,350 | $517,200 -6.6% |
| 2007 | -- | $553,600 +18.5% |
| 2005 | -- | $467,200 +25.3% |
| 2004 | $7,383 +1.7% | $372,800 +4.1% |
| 2003 | $7,262 +29% | $358,100 +12.5% |
| 2002 | $5,628 | $318,300 +3.6% |
| 2001 | $5,628 +5% | $307,300 +3.9% |
| 2000 | $5,360 | $295,900 |
Find assessor info on the county website
Neighborhood: 34688
Nearby homes
- $1,035,0004 bd3 ba3.3k sqft1245 Kings Way Ln, Tarpon Springs, FL 34688Sold
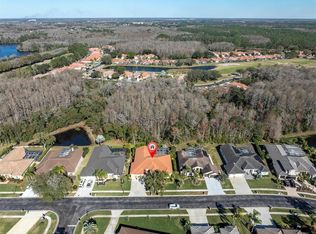
- $727,9004 bd3 ba3.4k sqft1269 Kings Way Ln, Tarpon Springs, FL 34688Off Market

- $803,6004 bd3 ba3k sqft1273 Kings Way Ln, Tarpon Springs, FL 34688Off Market
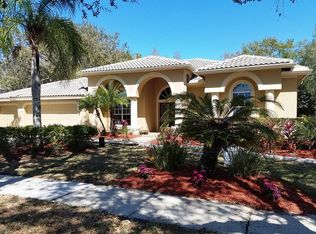
- $651,600-- bd3 ba2.6k sqft1233 Kings Way Ln, Tarpon Springs, FL 34688Off Market
- $716,0004 bd3 ba2.5k sqft1271 Berkshire Ln, Tarpon Springs, FL 34688Off Market
- $598,100-- bd-- ba2.5k sqft1270 Kings Way Ln, Tarpon Springs, FL 34688Off Market
- $860,7005 bd3 ba3.5k sqft1221 Kings Way Ln, Tarpon Springs, FL 34688Off Market
- $601,600-- bd2 ba2.3k sqft1234 Kings Way Ln, Tarpon Springs, FL 34688Off Market
Nearby schools
GreatSchools rating
- 9/10Brooker Creek Elementary SchoolGrades: PK-5Distance: 2 mi
- 6/10Tarpon Springs Middle SchoolGrades: 6-8Distance: 5.6 mi
- 7/10East Lake High SchoolGrades: PK,9-12Distance: 2.8 mi
Schools provided by the listing agent
- Elementary: Brooker Creek Elementary-PN
- Middle: Tarpon Springs Middle-PN
- High: East Lake High-PN
Source: Stellar MLS. This data may not be complete. We recommend contacting the local school district to confirm school assignments for this home.
Get a cash offer in 3 minutes
Find out how much your home could sell for in as little as 3 minutes with a no-obligation cash offer.
Estimated market value
$1,046,000
Get a cash offer in 3 minutes
Find out how much your home could sell for in as little as 3 minutes with a no-obligation cash offer.
Estimated market value
$1,046,000
- Florida
- Pinellas County
- Tarpon Springs
- 34688
- 1257 Kings Way Ln
Nearby cities
Nearby zip codes
Other Tarpon Springs Topics
