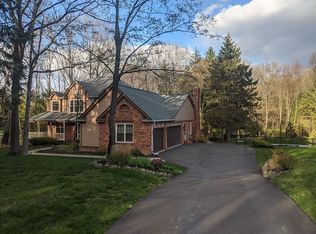
***Highest & Best due by Wed, July 2, at Noon***Welcome to this Incredible 4-bed, 3.1-bath ranch nestled on just over 2 acres, in the highly desired Oak Hollow of Milford Twp. This stunning home offers 3,414 sq. ft. of living space, w/an additional 3,075 sq. ft. in the finished walkout. As you step inside, you'll be greeted by an open foyer, a flowing layout, & an abundance of natural light. The generous family RM features a fireplace & floor-to-ceiling windows, offering picturesque views of the private backyard & inviting in-ground pool. The spacious living RM, perfect for entertaining, offers a wet bar, fireplace, & built-in cabinets. The culinary dream kitchen is a chef's delight, featuring, a working island w/ seating, breakfast nook, walk-in pantry, & deck access. There's also a sizable formal dining RM & den/office. The 17x21 bonus RM is located above the garage & offers endless possibilities. The LG laundry RM includes cabinets & a sink, & there's also a half bath on the main FL. The expansive primary suite is a true retreat, featuring a WIC, 2 sinks w/ a vanity, walk-in shower, jetted tub, & a private balcony overlooking the backyard & pool. 2 additional sizable bedrooms, one w/a charming bay window w/ seating, & a full bath complete the main floor. The sprawling finished walkout provides a great room/rec room, fireplace, a 4th BR, full bath, & a kitchen w/ a refrigerator, sink, oven & microwave & an upright freezer in the utility room. Step outside to discover a private oasis, complete w/ a patio & an in-ground heated pool, featuring a diving board & a robot pool cleaner for effortless maintenance. This home also offers a whole-house generator, 2 central A/C units, 2 water heaters, & 2 furnaces w/ humidifiers & air purifiers. The beautifully landscaped grounds have established garden beds & mature trees. An oversized 3-car garage. Impeccably maintained and showcasing uncompromising quality, this truly is a must-see home! EXC-ring doorbell & camera
Sold for $950,000
$950,000
1245 Oak Hollow Dr, Milford, MI 48380
4beds
5,614sqft
Single Family Residence
Built in 1990
2.06 Acres Lot
$973,900 Zestimate®
$169/sqft
$6,189 Estimated rent
Home value
$973,900
$915,000 - $1.04M
$6,189/mo
Zestimate® history
Owner options
List your home for rent
$6,189/mo
Rent Zestimate®
Find your next renter with Zillow Rental Manager. Plus, with online applications, you can quickly screen prospective tenants – for free.
$6,189/mo
Rent Zestimate®
Refinance and save
$6,481/mo
Est. payment
Refinancing to a lower rate could help reduce your monthly payments and save thousands over the life of the loan.
$6,481/mo
Est. payment
Explore your selling options
Work with a Zillow partner agent
Leverage their expertise and Zillow's premium Showcase listings to get your home seen by more buyers.
Get startedList with your own agent
Get your home in front of millions of buyers by listing it on Zillow.
Learn how to do itSell it yourself
Take full control of how buyers see your home on Zillow by listing For Sale by Owner (FSBO).
List your homeWhat's special
Zillow last checked:
Listing updated:
Listed by:
Susan McFarland 586-915-7500,
RE/MAX Classic
Bought with:
Paul G Mruk, 6501241822
RE/MAX Classic
Source: Realcomp II,MLS#: 20251011320
Facts & features
Interior
Bedrooms & bathrooms
- Bedrooms: 4
- Bathrooms: 4
- Full bathrooms: 3
- 1/2 bathrooms: 1
Primary bedroom
- Level: Entry
- Area: 224
- Dimensions: 14 X 16
Bedroom
- Level: Entry
- Area: 143
- Dimensions: 11 X 13
Bedroom
- Level: Basement
- Area: 323
- Dimensions: 17 X 19
Bedroom
- Level: Entry
- Area: 143
- Dimensions: 11 X 13
Primary bathroom
- Level: Entry
- Area: 180
- Dimensions: 15 X 12
Other
- Level: Entry
- Area: 66
- Dimensions: 11 X 6
Other
- Level: Basement
- Area: 70
- Dimensions: 10 X 7
Other
- Level: Entry
- Area: 42
- Dimensions: 7 X 6
Bonus room
- Level: Second
- Area: 357
- Dimensions: 21 X 17
Other
- Level: Entry
- Area: 99
- Dimensions: 9 X 11
Dining room
- Level: Entry
- Area: 144
- Dimensions: 12 X 12
Family room
- Level: Entry
- Area: 266
- Dimensions: 14 X 19
Great room
- Level: Basement
- Area: 1296
- Dimensions: 36 X 36
Kitchen
- Level: Entry
- Area: 294
- Dimensions: 14 X 21
Laundry
- Level: Entry
- Area: 110
- Dimensions: 11 X 10
Library
- Level: Entry
- Area: 168
- Dimensions: 12 X 14
Living room
- Level: Entry
- Area: 272
- Dimensions: 16 X 17
Heating
- Forced Air, Natural Gas
Cooling
- Ceiling Fans, Central Air
Appliances
- Included: Bar Fridge, Dishwasher, Disposal, Dryer, Free Standing Electric Range, Free Standing Refrigerator, Microwave, Washer
- Laundry: Laundry Room
Features
- High Speed Internet, Jetted Tub, Wet Bar
- Basement: Finished,Full,Walk Out Access
- Has fireplace: Yes
- Fireplace features: Family Room, Gas, Great Room, Living Room
Interior area
- Total interior livable area: 5,614 sqft
- Finished area above ground: 3,414
- Finished area below ground: 2,200
Property
Parking
- Total spaces: 3
- Parking features: Three Car Garage, Attached, Direct Access, Electricityin Garage, Oversized, Side Entrance
- Garage spaces: 3
Features
- Levels: One
- Stories: 1
- Entry location: GroundLevel
- Patio & porch: Deck, Patio, Porch
- Exterior features: Balcony, Lighting
- Pool features: In Ground
- Fencing: Fencing Requiredwith Pool
Lot
- Size: 2.06 Acres
- Dimensions: 190 x 536 x 215 x 431
- Features: Sprinklers, Wooded
Details
- Parcel number: 1619200029
- Special conditions: Short Sale No,Standard
Construction
Type & style
- Home type: SingleFamily
- Architectural style: Ranch
- Property subtype: Single Family Residence
Materials
- Brick, Stone, Vinyl Siding
- Foundation: Basement, Poured
- Roof: Asphalt
Condition
- Platted Sub
- New construction: No
- Year built: 1990
Utilities & green energy
- Sewer: Septic Tank
- Water: Well
- Utilities for property: Cable Available
Community & HOA
Community
- Subdivision: OAK HOLLOW
HOA
- Has HOA: Yes
- HOA fee: $300 annually
Location
- Region: Milford
Financial & listing details
- Price per square foot: $169/sqft
- Tax assessed value: $206,460
- Annual tax amount: $7,280
- Date on market: 6/29/2025
- Cumulative days on market: 8 days
- Listing agreement: Exclusive Right To Sell
- Listing terms: Cash,Conventional
Price history
| Date | Event | Price |
|---|---|---|
| 8/1/2025 | Sold | $950,000+5.6%$169/sqft |
Source:  Realcomp II #20251011320 Report a problem Realcomp II #20251011320 Report a problem | ||
| 7/3/2025 | Pending sale | $899,900$160/sqft |
Source: Realcomp II #20251011320 Report a problem | ||
| 6/29/2025 | Listed for sale | $899,900$160/sqft |
Source: Realcomp II #20251011320 Report a problem | ||
Public tax history
| Year | Property taxes | Tax assessment |
|---|---|---|
| 2025 | $7,280 +5.4% | $345,360 +3% |
| 2024 | $6,904 +4.9% | $335,390 +12.5% |
| 2023 | $6,582 +12.3% | $298,170 +9.7% |
| 2022 | $5,858 +1.3% | $271,920 +1.7% |
| 2021 | $5,784 | $267,260 -1.7% |
| 2020 | -- | $272,020 -2% |
| 2019 | $5,734 +5% | $277,490 +4.8% |
| 2018 | $5,461 +0.6% | $264,670 |
| 2017 | $5,428 | $264,670 +4% |
| 2016 | $5,428 | $254,580 +14.6% |
| 2015 | -- | $222,200 +14% |
| 2014 | -- | $194,840 +21.2% |
| 2011 | -- | $160,810 -7.7% |
| 2010 | $5,696 -14.3% | $174,170 -17.6% |
| 2009 | $6,649 +4.9% | $211,250 -66.2% |
| 2005 | $6,339 | $624,640 +100.5% |
| 2003 | -- | $311,510 +3.2% |
| 2002 | -- | $301,830 +3.4% |
| 2001 | $14,319 +124.3% | $291,780 +29% |
| 2000 | $6,382 | $226,210 |
Find assessor info on the county website
Neighborhood: 48380
Nearby homes
- $767,4005 bd5 ba3k sqft1275 Oak Hollow Dr, Milford, MI 48380Off Market
- $663,9004 bd3 ba2.8k sqft1135 Oak Hollow Dr, Milford, MI 48380Off Market
- $535,0003 bd2 ba2k sqft3555 Stobart Rd, Milford, MI 48380Sold
- $929,6254 bd5 ba6.7k sqft1465 Oak Hollow Dr, Milford, MI 48380Sold

- $990,0005 bd5 ba5.7k sqft1300 Oak Hollow Dr, Milford, MI 48380Sold
- $852,5004 bd3 ba3.4k sqft1305 Oak Hollow Dr, Milford, MI 48380Off Market
- $714,8003 bd4 ba2.6k sqft1140 Oak Hollow Dr, Milford, MI 48380Off Market
- $777,8004 bd3 ba3.2k sqft1370 Oak Hollow Dr, Milford, MI 48380Off Market
Nearby schools
GreatSchools rating
- 8/10Muir Middle SchoolGrades: 5-8Distance: 4.2 mi
- 8/10Milford High SchoolGrades: 7-12Distance: 4.4 mi
- 6/10Heritage Elementary SchoolGrades: K-5Distance: 4.4 mi
Get a cash offer in 3 minutes
Find out how much your home could sell for in as little as 3 minutes with a no-obligation cash offer.
Estimated market value
$973,900
Get a cash offer in 3 minutes
Find out how much your home could sell for in as little as 3 minutes with a no-obligation cash offer.
Estimated market value
$973,900
- Michigan
- Oakland County
- Milford
- 48380
- 1245 Oak Hollow Dr
Nearby cities
Nearby zip codes
Other Milford Topics
