Nestled on a private and picturesque 2.85-acre wooded setting among other distinguished custom-built estates, this magnificent manor offers over 5,700 square feet of exceptional luxury living. A stunning brick elevation and grand architectural presence welcome you into an impressive two-story foyer featuring a dual-access sweeping staircase and exquisite finishes throughout. Designed for both elegant entertaining and everyday living, the open-concept floor plan showcases rich walnut hardwood flooring, crown molding, custom wainscoting, and impeccable craftsmanship at every turn. The gracious living room is highlighted by a beautiful bay window, while the formal dining room is complemented by a convenient Butler’s Pantry. The spectacular great room features soaring ceilings, a dramatic fireplace, and a second-story overlook. The gourmet island kitchen is sure to impress with granite countertops, premium stainless steel appliances, abundant cabinetry, and a sun-filled bay nook with direct access to the maintenance-free multi-tier Trex deck overlooking the private wooded grounds. A fenced dog run adds convenience for pet lovers. Retreat to the luxurious primary suite featuring a tray ceiling, spacious walk-in closet, and spa-inspired bath. Four additional generously sized bedrooms are thoughtfully arranged with two Jack-and-Jill style baths, providing comfort and privacy for family and guests alike. The finished walkout lower level expands the living space with a massive recreation room, brick fireplace, wet bar, full bath, exercise room, and dedicated craft/workroom. Functional mudroom with custom built-in storage, and a four-car extra-deep garage featuring insulated doors and a workshop area. Updates: HVAC/AC,RO,HWH,Well Tank, Contertops, Roof, Commercial Gutters, Marvin Windows, landscape and irrigation, basement renovation. A rare opportunity to own an extraordinary estate offering luxury, privacy, and timeless elegance in one of the area’s most desirable settings.
Sold for $990,000
$990,000
1300 Oak Hollow Dr, Milford, MI 48380
5beds
5,799sqft
Single Family Residence
Built in 1993
2.85 Acres Lot
$990,200 Zestimate®
$171/sqft
$6,272 Estimated rent
Home value
$990,200
$941,000 - $1.04M
$6,272/mo
Zestimate® history
Owner options
List your home for rent
$6,272/mo
Rent Zestimate®
Find your next renter with Zillow Rental Manager. Plus, with online applications, you can quickly screen prospective tenants – for free.
$6,272/mo
Rent Zestimate®
Refinance and save
$6,741/mo
Est. payment
Refinancing to a lower rate could help reduce your monthly payments and save thousands over the life of the loan.
$6,741/mo
Est. payment
Explore your selling options
Work with a Zillow partner agent
Leverage their expertise and Zillow's premium Showcase listings to get your home seen by more buyers.
Get startedList with your own agent
Get your home in front of millions of buyers by listing it on Zillow.
Learn how to do itSell it yourself
Take full control of how buyers see your home on Zillow by listing For Sale by Owner (FSBO).
List your homeWhat's special
Zillow last checked:
Listing updated:
Listed by:
Karen Jo Micallef 248-625-9300,
Max Broock, REALTORS®-Clarkston
Bought with:
Jane Evans, 6501311170
@properties Christie's Int'l R E Rochester
Source: Realcomp II,MLS#: 20261042033
Facts & features
Interior
Bedrooms & bathrooms
- Bedrooms: 5
- Bathrooms: 5
- Full bathrooms: 4
- 1/2 bathrooms: 1
Primary bedroom
- Level: Second
- Area: 300
- Dimensions: 20 X 15
Bedroom
- Level: Second
- Area: 168
- Dimensions: 14 X 12
Bedroom
- Level: Second
- Area: 132
- Dimensions: 12 X 11
Bedroom
- Level: Second
- Area: 143
- Dimensions: 13 X 11
Bedroom
- Level: Second
- Area: 330
- Dimensions: 22 X 15
Primary bathroom
- Level: Second
- Area: 180
- Dimensions: 15 X 12
Other
- Level: Second
- Area: 78
- Dimensions: 13 X 6
Other
- Level: Second
- Area: 80
- Dimensions: 10 X 8
Other
- Level: Basement
- Area: 54
- Dimensions: 9 X 6
Other
- Level: Entry
- Area: 30
- Dimensions: 5 X 6
Other
- Level: Entry
- Area: 210
- Dimensions: 15 X 14
Dining room
- Level: Entry
- Area: 168
- Dimensions: 14 X 12
Family room
- Level: Basement
- Area: 1085
- Dimensions: 35 X 31
Great room
- Level: Entry
- Area: 480
- Dimensions: 24 X 20
Kitchen
- Level: Entry
- Area: 182
- Dimensions: 14 X 13
Laundry
- Level: Entry
- Area: 72
- Dimensions: 9 X 8
Library
- Level: Entry
- Area: 169
- Dimensions: 13 X 13
Living room
- Level: Entry
- Area: 224
- Dimensions: 16 X 14
Other
- Level: Basement
- Area: 220
- Dimensions: 22 X 10
Other
- Level: Basement
- Area: 156
- Dimensions: 13 X 12
Heating
- Forced Air, Natural Gas
Appliances
- Included: Bar Fridge, Dishwasher, Dryer, Free Standing Electric Range, Free Standing Refrigerator, Microwave, Washer
- Laundry: Laundry Room
Features
- Entrance Foyer, Programmable Thermostat, Wet Bar
- Basement: Finished,Walk Out Access
- Has fireplace: Yes
- Fireplace features: Basement, Gas, Great Room, Wood Burning
Interior area
- Total interior livable area: 5,799 sqft
- Finished area above ground: 4,479
- Finished area below ground: 1,320
Property
Parking
- Total spaces: 4
- Parking features: Four Car Garage, Attached, Driveway, Electricityin Garage, Garage Door Opener, Garage Faces Side, Workshop In Garage
- Attached garage spaces: 4
Features
- Levels: Two
- Stories: 2
- Entry location: GroundLevelwSteps
- Pool features: None
Lot
- Size: 2.85 Acres
- Dimensions: 659 x 200 x 499
Details
- Parcel number: 1619201006
- Special conditions: Short Sale No,Standard
Construction
Type & style
- Home type: SingleFamily
- Architectural style: Colonial
- Property subtype: Single Family Residence
Materials
- Brick
- Foundation: Active Radon Mitigation, Basement, Poured, Sump Pump
- Roof: Asphalt
Condition
- New construction: No
- Year built: 1993
Utilities & green energy
- Sewer: Septic Tank
- Water: Well
Community & HOA
Community
- Subdivision: OAK HOLLOW
HOA
- Has HOA: Yes
- Services included: Maintenance Grounds, Snow Removal
- HOA fee: $300 annually
Location
- Region: Milford
Financial & listing details
- Price per square foot: $171/sqft
- Tax assessed value: $367,290
- Annual tax amount: $12,767
- Date on market: 6/11/2026
- Cumulative days on market: 29 days
- Listing agreement: Exclusive Right To Sell
- Listing terms: Cash,Conventional
- Exclusions: Exclusion(s) Exist
Price history
| Date | Event | Price |
|---|---|---|
| 7/28/2026 | Sold | $990,000-2.9%$171/sqft |
Source:  Realcomp II #20261042033 Report a problem Realcomp II #20261042033 Report a problem | ||
| 7/10/2026 | Pending sale | $1,020,000$176/sqft |
Source: Realcomp II #20261042033 Report a problem | ||
| 6/11/2026 | Listed for sale | $1,020,000+72.9%$176/sqft |
Source: Realcomp II #20261042033 Report a problem | ||
| 6/30/2020 | Sold | $590,000-5.6%$102/sqft |
Source: Public Record Report a problem | ||
| 5/17/2020 | Pending sale | $625,000$108/sqft |
Source: RE/MAX Platinum #219116492 Report a problem | ||
| 2/23/2020 | Price change | $625,000-0.6%$108/sqft |
Source: RE/MAX Platinum #219116492 Report a problem | ||
| 1/6/2020 | Price change | $629,000-3.1%$108/sqft |
Source: RE/MAX Platinum #219116492 Report a problem | ||
| 12/2/2019 | Price change | $649,000-0.1%$112/sqft |
Source: RE/MAX Platinum #219116492 Report a problem | ||
| 11/21/2019 | Listed for sale | $649,900+8.3%$112/sqft |
Source: RE/MAX Platinum #219116492 Report a problem | ||
| 5/15/2019 | Sold | $600,000$103/sqft |
Source: Public Record Report a problem | ||
| 4/1/2019 | Sold | $600,000-4%$103/sqft |
Source: Agent Provided Report a problem | ||
| 2/22/2019 | Pending sale | $624,900$108/sqft |
Source: KW Showcase Realty #219000629 Report a problem | ||
| 1/3/2019 | Price change | $624,900-3.8%$108/sqft |
Source: KW Showcase Realty #219000629 Report a problem | ||
| 9/5/2018 | Price change | $649,900-3.7%$112/sqft |
Source: KW Showcase Realty #219000629 Report a problem | ||
| 7/9/2018 | Price change | $674,900-3.6%$116/sqft |
Source: KW Showcase Realty #219000629 Report a problem | ||
| 5/2/2018 | Listed for sale | $699,900$121/sqft |
Source: KW Showcase Realty #218034565 Report a problem | ||
Public tax history
| Year | Property taxes | Tax assessment |
|---|---|---|
| 2025 | $12,426 +5.5% | $416,750 +3.3% |
| 2024 | $11,783 +4.9% | $403,580 +13.8% |
| 2023 | $11,230 +10.8% | $354,760 +9.8% |
| 2022 | $10,136 -2.2% | $323,140 +1.7% |
| 2021 | $10,363 | $317,600 -2.1% |
| 2020 | -- | $324,270 -1.3% |
| 2019 | $6,397 +5% | $328,460 +7.2% |
| 2018 | $6,093 +0.6% | $306,270 |
| 2017 | $6,057 | $306,270 +4.2% |
| 2016 | $6,057 | $293,930 +15.4% |
| 2015 | -- | $254,810 +14.8% |
| 2014 | -- | $222,010 +23.8% |
| 2011 | -- | $179,400 -7.2% |
| 2010 | $6,305 -15.3% | $193,270 -18.5% |
| 2009 | $7,445 +0.9% | $237,160 -67.4% |
| 2005 | $7,376 | $726,800 +100% |
| 2003 | -- | $363,390 +4% |
| 2002 | -- | $349,290 +34.7% |
| 2001 | $8,107 +14.5% | $259,400 +3.2% |
| 2000 | $7,081 | $251,360 |
Find assessor info on the county website
Neighborhood: 48380
Nearby homes
- $777,8004 bd3 ba3.2k sqft1370 Oak Hollow Dr, Milford, MI 48380Off Market
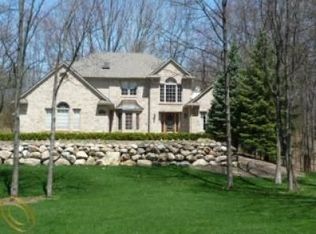
- $714,8003 bd4 ba2.6k sqft1140 Oak Hollow Dr, Milford, MI 48380Off Market
- $767,4005 bd5 ba3k sqft1275 Oak Hollow Dr, Milford, MI 48380Off Market
- $950,0004 bd4 ba5.6k sqft1245 Oak Hollow Dr, Milford, MI 48380Sold

- $637,9004 bd2 ba3.2k sqft1390 Oak Hollow Dr, Milford, MI 48380Off Market
- $852,5004 bd3 ba3.4k sqft1305 Oak Hollow Dr, Milford, MI 48380Off Market
- $695,9004 bd2 ba3.1k sqft1345 Oak Hollow Dr, Milford, MI 48380Off Market
- $929,6254 bd5 ba6.7k sqft1465 Oak Hollow Dr, Milford, MI 48380Sold
Nearby schools
GreatSchools rating
- 8/10Muir Middle SchoolGrades: 5-8Distance: 4.2 mi
- 8/10Milford High SchoolGrades: 7-12Distance: 4.5 mi
- 6/10Heritage Elementary SchoolGrades: K-5Distance: 4.5 mi
Get a cash offer in 3 minutes
Find out how much your home could sell for in as little as 3 minutes with a no-obligation cash offer.
Estimated market value
$990,200
Get a cash offer in 3 minutes
Find out how much your home could sell for in as little as 3 minutes with a no-obligation cash offer.
Estimated market value
$990,200
- Michigan
- Oakland County
- Milford
- 48380
- 1300 Oak Hollow Dr
Nearby cities
Nearby zip codes
Other Milford Topics
