Furnished 2BR Condo on Cheesman Park Utilities & Garage Parking Included
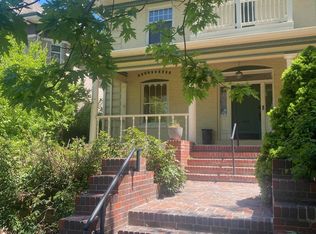

Enjoy Denver living with Cheesman Park right outside your door. This fully furnished 2-bedroom, 1-bath condo at 1245 Race Street, Unit 108 offers 862 square feet of comfortable living space in one of Denver's most desirable central neighborhoods.
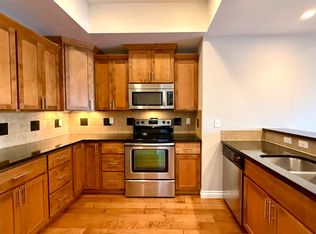
The condo features a bright, open living area, two comfortable bedrooms with ample closet space, a recently remodeled bathroom, and a well-equipped kitchen. The home comes fully furnished and ready for an easy move-in.
All utilities are included in the monthly rent, including internet, making budgeting simple. One assigned parking space is included in the building's underground garage, keeping your vehicle protected from snow and Colorado weather.
The building also offers secure access, on-site laundry with updated washers and dryers, and shared patio areas. Best of all, the property backs directly to Cheesman Park, giving you convenient access to walking paths, green space, and everything the surrounding neighborhood has to offer.
Available for a minimum 3-month lease with terms available up to 12 months.
Property Highlights:
Fully furnished 2 bed / 1 bath
862 sq. ft.
All utilities + internet included
One assigned underground garage parking space
On-site laundry
Shared patio space
Secure building access
Direct access to Cheesman Park
3 - 12 month lease options
Fully furnished rental available for lease terms of 3 to 12 months. Monthly rent includes all utilities and internet, along with one assigned space in the underground garage. $1,000 security deposit and $150 move-out cleaning fee. On-site laundry and shared patio access are included.
Apartment for rent
Apartment
Available now
No pets
Air conditioner, window unit
Shared laundry
Attached garage parking
Baseboard
What's special
Shared patio areasSecure building accessWell-equipped kitchenRecently remodeled bathroom
- 89 days |
- -- |
- -- |
Zillow last checked:
Listing updated:
Learn more about the building:
Travel times
Facts & features
Interior
Bedrooms & bathrooms
- Bedrooms: 2
- Bathrooms: 1
- Full bathrooms: 1
Heating
- Baseboard
Cooling
- Air Conditioner, Window Unit
Appliances
- Included: Dishwasher, Freezer, Microwave Oven, Oven, Refrigerator
- Laundry: Shared
Features
- Flooring: Carpet, Hardwood, Tile
- Furnished: Yes
Interior area
- Total interior livable area: 862 sqft
Property
Parking
- Parking features: Attached, Garage
- Has attached garage: Yes
- Details: Contact manager
Features
- Patio & porch: Patio
Details
- Additional structures: Garage(s)
- Parcel number: 0502120079079
Construction
Type & style
- Home type: Apartment
- Property subtype: Apartment
Utilities & green energy
- Utilities for property: Internet
Building
Management
- Pets allowed: No
Community & HOA
Location
- Region: Denver
Financial & listing details
- Lease term: Sublet/Temporary
Nearby apartments for rent
Price history
| Date | Event | Price |
|---|---|---|
| 10/16/2026 | Price change | $2,300+4.5%$3/sqft |
Source: Zillow Rentals Report a problem | ||
| 10/2/2026 | Price change | $2,200-8.3%$3/sqft |
Source: Zillow Rentals Report a problem | ||
| 9/14/2026 | Price change | $2,400-7.7%$3/sqft |
Source: Zillow Rentals Report a problem | ||
| 8/26/2026 | Price change | $2,600-3.7%$3/sqft |
Source: Zillow Rentals Report a problem | ||
| 8/18/2026 | Price change | $2,700-1.8%$3/sqft |
Source: Zillow Rentals Report a problem | ||
| 8/12/2026 | Price change | $2,750-3.5%$3/sqft |
Source: Zillow Rentals Report a problem | ||
| 7/23/2026 | Listed for rent | $2,850+42.9%$3/sqft |
Source: Zillow Rentals Report a problem | ||
| 11/30/2022 | Listing removed | -- |
Source: Zillow Rental Manager Report a problem | ||
| 11/1/2022 | Price change | $1,995-2.4%$2/sqft |
Source: Zillow Rental Manager Report a problem | ||
| 10/21/2022 | Price change | $2,045-1.4%$2/sqft |
Source: Zillow Rental Manager Report a problem | ||
| 10/17/2022 | Price change | $2,075-3.3%$2/sqft |
Source: Zillow Rental Manager Report a problem | ||
| 10/10/2022 | Listed for rent | $2,145$2/sqft |
Source: Zillow Rental Manager Report a problem | ||
| 6/5/2020 | Listing removed | $300,000$348/sqft |
Source: The Hartley Team Realty #4827318 Report a problem | ||
| 4/30/2020 | Pending sale | $300,000$348/sqft |
Source: The Hartley Team Realty #4827318 Report a problem | ||
| 3/18/2020 | Price change | $300,000-4.8%$348/sqft |
Source: Keller Williams Integrity Real Estate Llc #8922990 Report a problem | ||
| 1/31/2020 | Listed for sale | $315,000+14.5%$365/sqft |
Source: Keller Williams Integrity Real Estate Llc #8922990 Report a problem | ||
| 5/26/2017 | Sold | $274,995$319/sqft |
Source: Public Record Report a problem | ||
| 5/25/2017 | Pending sale | $274,995+105.2%$319/sqft |
Source: RE/MAX OF CHERRY CREEK INC #2473603 Report a problem | ||
| 1/27/2014 | Sold | $134,000-4.2%$155/sqft |
Source: Public Record Report a problem | ||
| 12/8/2013 | Listed for sale | $139,900-0.8%$162/sqft |
Source: Kentwood City Properties #3595675 Report a problem | ||
| 11/25/2003 | Sold | $141,000+90.5%$164/sqft |
Source: Public Record Report a problem | ||
| 7/2/1998 | Sold | $74,000+48.3%$86/sqft |
Source: Public Record Report a problem | ||
| 3/6/1995 | Sold | $49,900$58/sqft |
Source: Public Record Report a problem | ||