Skip main navigation
Sold for $380,000
  • $380,000

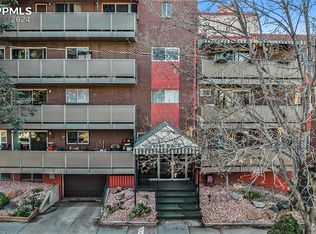
    1245 Race Street #403, Denver, CO 80206

    2beds
    904sqft
    Condominium
    Built in 1965
    -- sqft lot
    $355,800 Zestimate®
    $420/sqft
    $2,215 Estimated rent

    Home value

    $355,800

    $331,000 - $381,000

    $2,215/mo

    Zestimate® history
    Loading
    Loading...

    Owner options

    List your home for rent

    $2,215/mo

    Rent Zestimate®

    Find your next renter with Zillow Rental Manager. Plus, with online applications, you can quickly screen prospective tenants – for free.

    Learn more

    $2,215/mo

    Rent Zestimate®

    Refinance and save

    $2,685/mo

    Est. payment

    Refinancing to a lower rate could help reduce your monthly payments and save thousands over the life of the loan.

    See today's rates

    $2,685/mo

    Est. payment

    Explore your selling options

    Work with a Zillow partner agent

    Leverage their expertise and Zillow's premium Showcase listings to get your home seen by more buyers.

    Get started

    List with your own agent

    Get your home in front of millions of buyers by listing it on Zillow.

    Learn how to do it

    Sell it yourself

    Take full control of how buyers see your home on Zillow by listing For Sale by Owner (FSBO).

    List your home

    What's special

    Awesome 2 bedroom/2 bath unit right on Cheesman Park! Located on the NE corner of the park, walk out the common building door directly on the park. For Botanic Garden Members you have direct access to the gardens from the back entry! Additionally, this unit is on the 4th (top) floor so you will never hear upstairs neighbors! On the inside of the unit you will enjoy an open floor plan with granite counter tops and stainless steel appliances. You will also love having laundry inside the unit and tons of closet space. The flooring is combination of Luxury Vinyl Plank in kitchen, carpet in living and bedrooms and tile in the bathrooms. The bathrooms feature contemporary lighting and vanities providing counter space and plenty of storage. The bedrooms are spacious and bright with the primary having and ensuite bathroom. When returning from work you will love pulling into the covered/heated garage housing your private parking space and storage closet. Note there is opportunity to lease an additional garage space if you have more than 1 vehicle. The HOA dues cover heat, water/sewer, trash, snow removal, building/grounds maintenance and common area access including two shared patios and a convenient laundry room. This unit is turnkey and ready for you to move in and personalize. The neighborhood features, Cheesman Park, Botanic Gardens, Restaurants on Colfax corridor all within walking distance

    Zillow last checked:

    Listing updated:

    Listed by:

    Paulette Sanchez 303-916-7139 PCHEZ65@YAHOO.COM,

    Your Castle Realty LLC,

    Sean Breeze 303-916-7503,

    Your Castle Realty LLC

    Bought with:

    Anna Eddy, 100090268

    Thrive Real Estate Group

    Source: REcolorado as distributed by MLS GRID,MLS#: 5859502MLS Logo

    Facts & features

    Interior

    Bedrooms & bathrooms
    • Bedrooms: 2
    • Bathrooms: 2
    • Full bathrooms: 2
    • Main level bathrooms: 2
    • Main level bedrooms: 2
    Bedroom
    • Level: Main
    Bedroom
    • Level: Main
    Bathroom
    • Level: Main
    Bathroom
    • Level: Main
    Dining room
    • Level: Main
    Kitchen
    • Level: Main
    Laundry
    • Level: Main
    Living room
    • Level: Main
    Heating
    • Forced Air
    Cooling
    • Central Air
    Appliances
    • Included: Dishwasher, Disposal, Dryer, Microwave, Range, Refrigerator, Washer
    Features
    • Flooring: Carpet, Tile, Vinyl
    • Windows: Skylight(s)
    • Has basement: No
    • Common walls with other units/homes: No One Above
    Interior area
    • Total structure area: 904
    • Total interior livable area: 904 sqft
    • Finished area above ground: 904

    Property

    Parking
    • Total spaces: 1
    • Parking features: Garage - Attached
    • Attached garage spaces: 1
    Features
    • Levels: Three Or More
    • Entry location: Corridor Access
    Details
    • Parcel number: 502120099
    • Zoning: G-MU-20
    • Special conditions: Standard

    Construction

    Type & style
    • Home type: Condo
    • Architectural style: Contemporary
    • Property subtype: Condominium
    • Attached to another structure: Yes
    Materials
    • Brick
    • Roof: Other
    Condition
    • Year built: 1965

    Utilities & green energy

    • Sewer: Public Sewer
    • Water: Public

    Community & HOA

    Community
    • Subdivision: Cheesman Park
    HOA
    • Has HOA: Yes
    • Amenities included: Coin Laundry, Elevator(s), Parking, Storage
    • Services included: Reserve Fund, Heat, Insurance, Maintenance Grounds, Maintenance Structure, Snow Removal, Trash, Water
    • HOA fee: $481 monthly
    • HOA name: Cheesman Park Condominium Association
    • HOA phone: 303-482-2213
    Location
    • Region: Denver

    Financial & listing details

    • Price per square foot: $420/sqft
    • Annual tax amount: $1,872
    • Date on market: 1/11/2024
    • Listing terms: Cash,Conventional,FHA,VA Loan
    • Exclusions: Staging Items
    • Ownership: Individual

    Price history

    DateEventPrice
    3/15/2024Sold$380,000+1.3%$420/sqft
    Source: REcolorado as distributed by MLS GRID #5859502 Report a problem
    2/18/2024Pending sale$375,000$415/sqft
    Source: REcolorado as distributed by MLS GRID #5859502 Report a problem
    2/16/2024Price change$375,000-5.1%$415/sqft
    Source: REcolorado as distributed by MLS GRID #5859502 Report a problem
    2/7/2024Price change$395,000-3.7%$437/sqft
    Source: REcolorado as distributed by MLS GRID #5859502 Report a problem
    1/11/2024Listed for sale$410,000$454/sqft
    Source: REcolorado as distributed by MLS GRID #5859502 Report a problem

    Public tax history

    Tax history is unavailable.

    Neighborhood: Cheesman Park

    Nearby schools

    GreatSchools rating
    Schools provided by the listing agent
    • Elementary: Dora Moore
    • Middle: Morey
    • High: East
    • District: Denver 1

    Source: REcolorado as distributed by MLS GRID. This data may not be complete. We recommend contacting the local school district to confirm school assignments for this home.

    Get a cash offer in 3 minutes
    Find out how much your home could sell for in as little as 3 minutes with a no-obligation cash offer.
    Estimated market value
    $355,800
    Get a cash offer in 3 minutes
    Find out how much your home could sell for in as little as 3 minutes with a no-obligation cash offer.
    Estimated market value
    $355,800