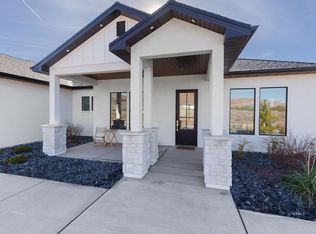
This is the home you have been looking for! It is beautiful, brand-new, and ready for you to move in. The home is 3 beds, 2.5 bathrooms, 3 car garage and is nestled on .39 of an acre. The floor plan is open concept, with an added formal dining room with a beautiful stone feature wall. Kitchen is equipped with all the high end finishes -including top of the line Cafe Appliances, quartzite countertops, a pot filler and oversized pendants lights. It comes with Moen brand faucets and fixtures and brass hardware throughout. The fireplace in the living room has built in cabinets on either side, with open shelving and lights. The master bathroom is an oasis on its own with a gorgeous tile wall surrounding the tub, a walk in shower with a luxury shower rainhead. An LED mirror light hangs above the vanity right next to the walk in closet. The front yard has been landscaped and has a small covered patio/courtyard - it's the perfect place to take in the beautiful mountain views and enjoy the stunning sunsets. The backyard also has an oversized covered patio, just don't forget to notice the ceiling! This home was built with luxury in mind. Call or text to schedule your showing today!
Sold for $547,500
$547,500
1245 W TOWNSHIP, Colorado City, AZ 86021
3beds
2,396sqft
Single Family Residence
Built in 2024
0.39 Acres Lot
$553,600 Zestimate®
$229/sqft
$2,737 Estimated rent
Home value
$553,600
$526,000 - $581,000
$2,737/mo
Zestimate® history
Owner options
List your home for rent
$2,737/mo
Rent Zestimate®
Find your next renter with Zillow Rental Manager. Plus, with online applications, you can quickly screen prospective tenants – for free.
$2,737/mo
Rent Zestimate®
Refinance and save
$3,188/mo
Est. payment
Refinancing to a lower rate could help reduce your monthly payments and save thousands over the life of the loan.
$3,188/mo
Est. payment
Explore your selling options
Work with a Zillow partner agent
Leverage their expertise and Zillow's premium Showcase listings to get your home seen by more buyers.
Get startedList with your own agent
Get your home in front of millions of buyers by listing it on Zillow.
Learn how to do itSell it yourself
Take full control of how buyers see your home on Zillow by listing For Sale by Owner (FSBO).
List your homeWhat's special
Zillow last checked:
Listing updated:
Listed by:
Janetta Jessop,
eXp Realty
Source: eXp Realty,MLS#: 1500960
Facts & features
Interior
Bedrooms & bathrooms
- Bedrooms: 3
- Bathrooms: 2
- Full bathrooms: 2
- 1/2 bathrooms: 1
Heating
- Electric, Fireplace Insert
Cooling
- Central Air
Appliances
- Included: Dishwasher, Garbage Disposal, Microwave, Refrigerator, Washer & Dryer, Water Heater- Electric, Water Softener, Oven/Range- Electric, Water Filter System
Features
- Ceiling Fans, Walk-in Closets
- Flooring: Carpet, Laminate, Tile
- Basement: None
- Has fireplace: Yes
- Fireplace features: Fireplace
Interior area
- Total interior livable area: 2,396 sqft
Property
Parking
- Total spaces: 3
- Parking features: Attached, RV/Boat Parking
- Attached garage spaces: 3
Features
- Patio & porch: Patio-Covered
- Exterior features: Curb & Gutter, Landscape- Partial, Sidewalks
- Fencing: Partial
- Has view: Yes
- View description: View of Mountains
Lot
- Size: 0.39 Acres
- Residential vegetation: Wooded
Details
- Parcel number: 40453011A
- Zoning description: Residential
Construction
Type & style
- Home type: SingleFamily
- Architectural style: Rambler, 1 story above ground
- Property subtype: Single Family Residence
Materials
- Stucco
- Foundation: Slab
Condition
- Year built: 2024
Utilities & green energy
- Water: Public
- Utilities for property: Sewer Connected
Community & HOA
Community
- Subdivision: Short Creek
Location
- Region: Colorado City
Financial & listing details
- Price per square foot: $229/sqft
- Date on market: 12/23/2025
- Cumulative days on market: 163 days
Price history
| Date | Event | Price |
|---|---|---|
| 5/18/2026 | Listing removed | $559,000$233/sqft |
Source: eXp Realty #1501067 Report a problem | ||
| 4/4/2026 | Price change | $559,000-3.5%$233/sqft |
Source: Fredonia AOR #1501067 Report a problem | ||
| 12/1/2025 | Listed for sale | $579,000+5.8%$242/sqft |
Source: Fredonia AOR #1501067 Report a problem | ||
| 1/17/2025 | Sold | $547,500-4.8%$229/sqft |
Source: eXp Realty #146943547 Report a problem | ||
| 10/22/2024 | Pending sale | $575,000$240/sqft |
Source: Fredonia AOR #1500960 Report a problem | ||
| 8/12/2024 | Listed for sale | $575,000$240/sqft |
Source: Fredonia AOR #1500960 Report a problem | ||
Public tax history
Tax history is unavailable.
Neighborhood: 86021
Nearby homes
- $575,0003 bd3 ba1.9k sqft1265 W Township Ave, Colorado City, AZ 86021For Sale
- $6,8430.94 Acres25 S Redwood St, Colorado City, AZ 86021Off Market
- $696,1008 bd6 ba4.7k sqft45 S Redwood St, Colorado City, AZ 86021Off Market
- $474,8003 bd2 ba1.6k sqft20 S Redwood St, Colorado City, AZ 86021Off Market

- $753,042-- bd-- ba4.9k sqft65 S Redwood St, Colorado City, AZ 86021Off Market
- $800,00012 AcresRedwood Township, Colorado City, AZ 86021Lot/Land
- $85,0000.82 Acres40 S Redwood St, Colorado City, AZ 86021Sold
- $125,783-- bd-- ba749 sqft180 S Redwood St, Colorado City, AZ 86021Off Market
- $12,6331.52 Acres220 S Redwood St, Colorado City, AZ 86021Off Market
Nearby schools
GreatSchools rating
- 9/10Cottonwood ElementaryGrades: PK-5Distance: 1.8 mi
- 2/10El Capitan Public SchoolGrades: 6-12Distance: 0.4 mi
Schools provided by the listing agent
- Elementary: Colorado City
- Middle: Colorado City
- High: Colorado City
Source: eXp Realty. This data may not be complete. We recommend contacting the local school district to confirm school assignments for this home.


Get pre-qualified for a loan
At Zillow Home Loans, we can pre-qualify you in as little as 5 minutes with no impact to your credit score.An equal housing lender. NMLS #10287.
- Arizona
- Mohave County
- Colorado City
- 86021
- 1245 W TOWNSHIP
Nearby cities
Nearby zip codes
Other Colorado City Topics
